Welcome to this charming 3-bedroom, 2-bathroom home situated on a sprawling 3.07-acre lot in the heart of Shelbyville. This property offers the perfect mix of privacy and convenience, with no subdivision restrictions and no HOA to limit your possibilities. The home boasts a spacious 1,576 square feet of living space, allowing for comfortable and flexible living arrangements. You'll appreciate the oversized 2-car garage and carport, providing ample space for vehicle storage and additional parking. Enjoy the beauty of nature in your own backyard, complete with fruit trees and a hay barn ready for your horses. The roof is less than 6 years old, ensuring peace of mind for years to come. Cozy up on chilly evenings next to the wood-burning fireplace, creating a warm and inviting atmosphere. Located just minutes from I74, you'll have quick access to downtown Indianapolis, making commuting a breeze. Don't miss the opportunity to make this property your own private oasis.
Sold
$270,000
1373 E 425 N, Shelbyville, IN 46176
3beds
1,576sqft
Residential, Single Family Residence
Built in 1991
3.07 Acres Lot
$321,700 Zestimate®
$171/sqft
$1,918 Estimated rent
Home value
$321,700
$306,000 - $341,000
$1,918/mo
Zestimate® history
Owner options
List your home for rent
$1,918/mo
Rent Zestimate®
Find your next renter with Zillow Rental Manager. Plus, with online applications, you can quickly screen prospective tenants – for free.
$1,918/mo
Rent Zestimate®
Refinance and save
$1,299/mo
Est. payment
Refinancing to a lower rate could help reduce your monthly payments and save thousands over the life of the loan.
$1,299/mo
Est. payment
Explore your selling options
Work with a Zillow partner agent
Leverage their expertise and Zillow's premium Showcase listings to get your home seen by more buyers.
Get startedList with your own agent
Get your home in front of millions of buyers by listing it on Zillow.
Learn how to do itSell it yourself
Take full control of how buyers see your home on Zillow by listing For Sale by Owner (FSBO).
List your homeWhat's special
Fruit treesHay barn
Zillow last checked:
Listing updated:
Listed by:
Zachary Purdy 317-793-3491,
Berkshire Hathaway Home
Bought with:
Rhonda Krebs
HIGH BARR Real Estate, LLC
Source: MIBOR as distributed by MLS GRID,MLS#: 21959043
Facts & features
Interior
Bedrooms & bathrooms
- Bedrooms: 3
- Bathrooms: 2
- Full bathrooms: 2
- Main level bathrooms: 2
- Main level bedrooms: 3
Primary bedroom
- Features: Carpet
- Level: Main
- Area: 210 Square Feet
- Dimensions: 15 x 14
Bedroom 2
- Features: Carpet
- Level: Main
- Area: 196 Square Feet
- Dimensions: 14 x 14
Bedroom 3
- Features: Carpet
- Level: Main
- Area: 132 Square Feet
- Dimensions: 12 x 11
Dining room
- Features: Vinyl
- Level: Main
- Area: 63 Square Feet
- Dimensions: 9 x 7
Kitchen
- Features: Vinyl
- Level: Main
- Area: 180 Square Feet
- Dimensions: 15 x 12
Living room
- Features: Hardwood
- Level: Main
- Area: 390 Square Feet
- Dimensions: 26 x 15
Heating
- Forced Air
Cooling
- Has cooling: Yes
Appliances
- Included: Dishwasher, Microwave, Electric Oven, Refrigerator, Water Heater
Features
- Attic Access, Breakfast Bar, Vaulted Ceiling(s), Ceiling Fan(s), High Speed Internet, Eat-in Kitchen, Pantry, Walk-In Closet(s)
- Has basement: No
- Attic: Access Only
- Number of fireplaces: 1
- Fireplace features: Wood Burning
Interior area
- Total structure area: 1,576
- Total interior livable area: 1,576 sqft
Property
Parking
- Total spaces: 2
- Parking features: Attached
- Attached garage spaces: 2
- Details: Garage Parking Other(Finished Garage)
Accessibility
- Accessibility features: Accessible Entrance
Features
- Levels: One
- Stories: 1
- Patio & porch: Patio
- Fencing: Fenced,Partial
Lot
- Size: 3.07 Acres
- Features: Not In Subdivision, Mature Trees, Trees-Small (Under 20 Ft)
Details
- Additional structures: Barn Storage
- Parcel number: 730709300098000012
- Special conditions: Estate
- Horse amenities: None, Barn, Hay Storage
Construction
Type & style
- Home type: SingleFamily
- Architectural style: Ranch
- Property subtype: Residential, Single Family Residence
Materials
- Brick
- Foundation: Block
Condition
- New construction: No
- Year built: 1991
Utilities & green energy
- Water: Private Well
Community & HOA
Community
- Subdivision: No Subdivision
HOA
- Has HOA: No
Location
- Region: Shelbyville
Financial & listing details
- Price per square foot: $171/sqft
- Tax assessed value: $208,500
- Annual tax amount: $524
- Date on market: 3/1/2024
- Cumulative days on market: 4 days
Price history
| Date | Event | Price |
|---|---|---|
| 4/5/2024 | Sold | $270,000-5.3%$171/sqft |
Source:  MIBOR as distributed by MLS GRID #21959043 Report a problem MIBOR as distributed by MLS GRID #21959043 Report a problem | ||
| 3/5/2024 | Pending sale | $285,000$181/sqft |
Source: MIBOR as distributed by MLS GRID #21959043 Report a problem | ||
| 3/1/2024 | Listed for sale | $285,000$181/sqft |
Source: MIBOR as distributed by MLS GRID #21959043 Report a problem | ||
Public tax history
| Year | Property taxes | Tax assessment |
|---|---|---|
| 2025 | $339 -36.6% | $208,500 +11.3% |
| 2024 | $535 +2% | $187,300 +3.8% |
| 2023 | $525 +2% | $180,500 +4.2% |
| 2022 | $514 +2% | $173,200 +12.2% |
| 2021 | $504 +2% | $154,300 +3.6% |
| 2020 | $494 -33.8% | $149,000 +25.8% |
| 2019 | $747 -5.6% | $118,400 +2.9% |
| 2018 | $791 +46.6% | $115,100 -0.4% |
| 2017 | $539 | $115,600 +3.1% |
| 2016 | $539 +24.2% | $112,100 +2.8% |
| 2014 | $434 +3.5% | $109,000 +0.2% |
| 2013 | $420 +4.9% | $108,800 +2.1% |
| 2012 | $400 -9.1% | $106,600 -6.2% |
| 2011 | $440 -15.6% | $113,700 -6.3% |
| 2010 | $522 -1.1% | $121,300 +0.1% |
| 2009 | $528 | $121,200 -13.2% |
| 2007 | -- | $139,600 -0.9% |
| 2006 | $1,250 | $140,800 +12.5% |
| 2005 | -- | $125,200 |
Find assessor info on the county website
Neighborhood: Marion
Nearby homes
- $284,5003 bd2 ba1.7k sqft1337 E 425 N, Shelbyville, IN 46176Off Market
- $--3 Acres425n, Shelbyville, IN 46176Off Market
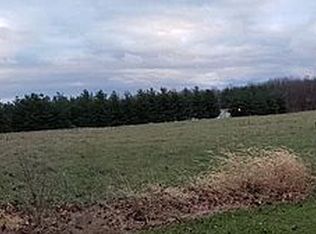
- $336,1003 bd2 ba1.8k sqft1382 E 425 N, Shelbyville, IN 46176Off Market
- $480,4003 bd3 ba2.6k sqft1348 E 425 N, Shelbyville, IN 46176Off Market
- $447,9005 bd3 ba2.6k sqft1410 E 425 N, Shelbyville, IN 46176Off Market
- $392,8003 bd2 ba1.5k sqft1459 E 425 N, Shelbyville, IN 46176Off Market
- $410,8003 bd2 ba1.7k sqft4115 N Private Road 145 E, Shelbyville, IN 46176Off Market
- $128,2002 bd1 ba810 sqft1319 E 425 N, Shelbyville, IN 46176Off Market
Nearby schools
GreatSchools rating
- 5/10Coulston Elementary SchoolGrades: K-5Distance: 3.8 mi
- 6/10Shelbyville Middle SchoolGrades: 6-8Distance: 6 mi
- 6/10Shelbyville Sr High SchoolGrades: 9-12Distance: 5.9 mi
Get a cash offer in 3 minutes
Find out how much your home could sell for in as little as 3 minutes with a no-obligation cash offer.
Estimated market value
$321,700
Get a cash offer in 3 minutes
Find out how much your home could sell for in as little as 3 minutes with a no-obligation cash offer.
Estimated market value
$321,700
- Indiana
- Shelby County
- Shelbyville
- 46176
- Marion
- 1373 E 425 N
Nearby cities
Nearby neighborhoods
Nearby zip codes
Other Shelbyville Topics
