Skip main navigation
Sold for $761,000
  • $761,000

    1373 Eagles Flight Way, North Port, FL 34287

    4beds
    2,925sqft
    Single Family Residence
    Built in 2006
    9,360 Square Feet Lot
    $689,700 Zestimate®
    $260/sqft
    $3,814 Estimated rent

    Home value

    $689,700

    $648,000 - $731,000

    $3,814/mo

    Zestimate® history
    Loading
    Loading...

    Owner options

    List your home for rent

    $3,814/mo

    Rent Zestimate®

    Find your next renter with Zillow Rental Manager. Plus, with online applications, you can quickly screen prospective tenants – for free.

    Learn more

    $3,814/mo

    Rent Zestimate®

    Refinance and save

    $5,209/mo

    Est. payment

    Refinancing to a lower rate could help reduce your monthly payments and save thousands over the life of the loan.

    See today's rates

    $5,209/mo

    Est. payment

    Explore your selling options

    Work with a Zillow partner agent

    Leverage their expertise and Zillow's premium Showcase listings to get your home seen by more buyers.

    Get started

    List with your own agent

    Get your home in front of millions of buyers by listing it on Zillow.

    Learn how to do it

    Sell it yourself

    Take full control of how buyers see your home on Zillow by listing For Sale by Owner (FSBO).

    List your home

    What's special

    Gas fireplacePrimary suitePrimary bedroomGreat viewOversized garageSport complexesCustom separate closet systems
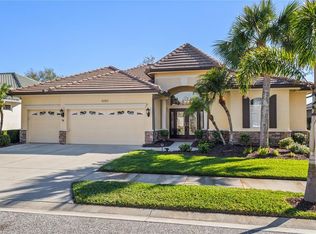
    This beautiful home has upgrades at every turn... Starting with the stunning custom solar heated pool and spa. The 2' stem wall foundation gives you a relaxing and long scenic view of the golf course. Enjoy the luxurious design with 11 foot plus coffered ceilings in the living room and primary bedroom. Primary suite has custom separate closet systems and rounded corner bead allows for a seamless flow from room to room. Builder detailed crown molding and baseboard molding throughout the home. The sunroom boasts floor to ceiling built in bookshelves, great view and a gas fireplace. Inside details that may not be seen right away, are pex plumbing, added security of an in ground safe and an oversized garage that may fit 3 vehicles depending on size. This well lit, serene community is conveniently located to beaches, shopping and sport complexes.

    Zillow last checked:

    Listing updated:

    Listing Provided by:

    Andrew Pepper, PLLC 941-400-8227,

    KELLER WILLIAMS ON THE WATER S 941-803-7522

    Bought with:

    Marlene Reali

    KW COASTAL LIVING

    Source: Stellar MLS,MLS#: N6122770MLS LogoOriginating MLS: Sarasota - Manatee

    Facts & features

    Interior

    Bedrooms & bathrooms
    • Bedrooms: 4
    • Bathrooms: 3
    • Full bathrooms: 3
    Primary bedroom
    • Features: Walk-In Closet(s)
    • Level: First
    • Dimensions: 18x13.3
    Bedroom 2
    • Features: Ceiling Fan(s)
    • Level: First
    • Dimensions: 15x11
    Bedroom 3
    • Features: Ceiling Fan(s)
    • Level: First
    • Dimensions: 14.3x11
    Primary bathroom
    • Features: Split Vanities
    • Level: First
    • Dimensions: 19.5x13.6
    Bathroom 2
    • Features: Shower No Tub
    • Level: First
    • Dimensions: 11x5.1
    Bathroom 3
    • Features: Tub With Shower
    • Level: First
    • Dimensions: 14.3x11
    Dinette
    • Features: Other
    • Level: First
    • Dimensions: 13x9.8
    Dining room
    • Features: Other
    • Level: First
    • Dimensions: 14x11
    Family room
    • Features: Built-In Shelving
    • Level: First
    • Dimensions: 17x12
    Great room
    • Features: Other
    • Level: First
    • Dimensions: 14.1x12.6
    Kitchen
    • Features: Granite Counters
    • Level: First
    • Dimensions: 18x9.1
    Laundry
    • Features: Built-In Shelving
    • Level: First
    • Dimensions: 15x11
    Living room
    • Features: Ceiling Fan(s)
    • Level: First
    • Dimensions: 19x15.6
    Office
    • Features: Ceiling Fan(s)
    • Level: First
    • Dimensions: 17x11
    Heating
    • Central
    Cooling
    • Central Air
    Appliances
    • Included: Dishwasher, Dryer, Microwave, Range, Range Hood, Refrigerator, Washer
    • Laundry: Corridor Access, Inside
    Features
    • Built-in Features, Ceiling Fan(s), Coffered Ceiling(s), Eating Space In Kitchen, High Ceilings, Primary Bedroom Main Floor, Solid Surface Counters, Stone Counters, Tray Ceiling(s)
    • Flooring: Carpet, Engineered Hardwood, Tile
    • Doors: Outdoor Shower
    • Has fireplace: Yes
    • Fireplace features: Gas, Family Room
    Interior area
    • Total structure area: 4,058
    • Total interior livable area: 2,925 sqft

    Property

    Parking
    • Total spaces: 2
    • Parking features: Garage - Attached
    • Attached garage spaces: 2
    • Details: Garage Dimensions: 21x33
    Features
    • Levels: One
    • Stories: 1
    • Patio & porch: Patio, Screened
    • Exterior features: Irrigation System, Lighting, Outdoor Shower, Rain Gutters
    • Has private pool: Yes
    • Pool features: Heated, In Ground, Outside Bath Access, Screen Enclosure, Solar Heat
    • Has spa: Yes
    • Spa features: Heated, In Ground
    • Has view: Yes
    • View description: Golf Course
    Lot
    • Size: 9,360 sqft
    • Features: Landscaped, On Golf Course, Sidewalk
    • Residential vegetation: Mature Landscaping
    Details
    • Parcel number: 0978140728
    • Zoning: PCDN
    • Special conditions: None

    Construction

    Type & style
    • Home type: SingleFamily
    • Architectural style: Ranch
    • Property subtype: Single Family Residence
    Materials
    • Block, Stucco
    • Foundation: Stem Wall
    • Roof: Concrete,Tile
    Condition
    • Completed
    • New construction: No
    • Year built: 2006

    Utilities & green energy

    • Sewer: Public Sewer
    • Water: Public
    • Utilities for property: Cable Available, Cable Connected, Electricity Available, Electricity Connected, Natural Gas Connected, Phone Available, Sewer Connected, Water Connected

    Community & neighborhood

    Security
    • Security features: Gated Community
    Community
    • Community features: Clubhouse, Deed Restrictions, Fitness Center, Gated, Golf Carts OK, Golf, Pool, Restaurant, Sidewalks, Special Community Restrictions
    Location
    • Region: North Port
    • Subdivision: HERON CREEK

    HOA & financial

    HOA
    • Has HOA: Yes
    • HOA fee: $360 monthly
    • Amenities included: Clubhouse, Fitness Center, Gated, Golf Course, Pool, Tennis Court(s)
    • Services included: Cable TV, Community Pool, Maintenance Grounds
    • Association name: Richelle Shindel
    • Association phone: 941-240-5100
    Other fees
    • Pet fee: $0 monthly
    Other financial information
    • Total actual rent: 0

    Other

    Other facts
    • Listing terms: Cash,Conventional,VA Loan
    • Ownership: Fee Simple
    • Road surface type: Paved, Asphalt

    Price history

    DateEventPrice
    9/13/2023Sold$761,000-1.8%$260/sqft
    Source: Stellar MLS #N6122770 Report a problem
    1/21/2023Pending sale$775,000$265/sqft
    Source: Stellar MLS #N6122770 Report a problem
    12/27/2022Listed for sale$775,000$265/sqft
    Source: Stellar MLS #N6122770 Report a problem
    12/12/2022Pending sale$775,000$265/sqft
    Source: Stellar MLS #N6122770 Report a problem
    11/22/2022Price change$775,000-3.1%$265/sqft
    Source: Stellar MLS #N6122770 Report a problem
    8/26/2022Listed for sale$800,000+520.6%$274/sqft
    Source: Stellar MLS #N6122770 Report a problem
    10/13/2005Sold$128,900$44/sqft
    Source: Public Record Report a problem

    Public tax history

    YearProperty taxesTax assessment
    2025$8,928 -1.2%$555,700 -1.8%
    2024$9,039 +79%$565,700 +70.5%
    2023$5,050 +0.9%$331,823 +3%
    2022$5,003 +1%$322,158 +3%
    2021$4,956 +1%$312,775 +1.4%
    2020$4,905 +2%$308,457 +2.3%
    2019$4,811 $301,522 +1.9%
    2018$4,811 +5.5%$295,900 -3.6%
    2017$4,560 -7.1%$307,056 -8%
    2016$4,911 +2%$333,800 +4.7%
    2015$4,814 -1.1%$318,900 +9.2%
    2014$4,868 +1.4%$291,900
    2013$4,799 -3.8%$291,900 +8.1%
    2012$4,987 +3.1%$270,000 +1.1%
    2011$4,839 -2.9%$267,100 -2.2%
    2010$4,984 -28.8%$273,200 -18.1%
    2009$6,997 $333,500 -23%
    2008$6,997 -0.2%$433,100 +0.3%
    2007$7,013 $431,800 +303.2%
    2006-- $107,100 +8.2%
    2005-- $99,000 -1.9%
    2004$1,980 $100,900

    Find assessor info on the county website

    Neighborhood: 34287

    Nearby schools

    GreatSchools rating
    Schools provided by the listing agent
    • Elementary: Cranberry Elementary
    • Middle: Heron Creek Middle
    • High: North Port High

    Source: Stellar MLS. This data may not be complete. We recommend contacting the local school district to confirm school assignments for this home.

    Get a cash offer in 3 minutes
    Find out how much your home could sell for in as little as 3 minutes with a no-obligation cash offer.
    Estimated market value
    $689,700
    Get a cash offer in 3 minutes
    Find out how much your home could sell for in as little as 3 minutes with a no-obligation cash offer.
    Estimated market value
    $689,700