Open House Sat Nov 29 from 1-3 pm. Wonderful 1 Story 3 Bed 2 Bath Home in a Quiet Neighborhood with Quick Access to I35E. Enjoy the Privacy with the rear entry garage and NO Homes directly behind the backyard. Very Clean & Well Prepared, the home has Mature Trees, New Sod & Energy Efficient Solar Screens! Inside you’ll find the flooring has NO CARPET and is easy to maintain. The Primary Bedroom is Perfectly Complimented by Charming Barn Doors entering the Upgraded EnSuite Bath which includes a Frameless Glass Shower, Granite Counter Sinks, Garden Tub & a Spacious Closet with Custom Shelving. The Kitchen is brightly lit featuring Stainless Steel Appliances with Upgraded Range, Undermount Sink & a serving Island covered by Granite Countertops & surrounded by an Abundant Amount of Cabinetry. Significant Natural Light from 6 Windows plus Tall Ceilings combine to enhance the Rear Living Room which includes a Warm Gas Fireplace, Gas Logs & Updated Ceiling Fan. The Formal Dining can also be considered a 2nd living area, play room or enclosed as a Study because of the Sizeable Breakfast Area located behind the Kitchen. The Split Bedrooms have walk-in closets and a Terrifically Updated Guest Bath with Granite Counter, Vessel Sink plus a Framed Mirror. This home is move in ready with 2024 HVAC, 2019 Roofing & a New Fence. Come join us at the Open House to see inside.
Sold
Price Unknown
1373 Edmonton Dr, Lewisville, TX 75077
3beds
1,728sqft
Single Family Residence
Built in 1995
6,882 Square Feet Lot
$388,900 Zestimate®
$--/sqft
$2,335 Estimated rent
Home value
$388,900
$366,000 - $412,000
$2,335/mo
Zestimate® history
Owner options
List your home for rent
$2,335/mo
Rent Zestimate®
Find your next renter with Zillow Rental Manager. Plus, with online applications, you can quickly screen prospective tenants – for free.
$2,335/mo
Rent Zestimate®
Refinance and save
Refinancing to a lower rate could help reduce your monthly payments and save thousands over the life of the loan.
Explore your selling options
Work with a Zillow partner agent
Leverage their expertise and Zillow's premium Showcase listings to get your home seen by more buyers.
Get startedList with your own agent
Get your home in front of millions of buyers by listing it on Zillow.
Learn how to do itSell it yourself
Take full control of how buyers see your home on Zillow by listing For Sale by Owner (FSBO).
List your homeWhat's special
New fenceUpdated ceiling fanNew sodRear entry garageGranite counter sinksUpgraded ensuite bathUndermount sink
Zillow last checked:
Listing updated:
Listed by:
Jeffrey Blasko 0607411 972-365-4069,
RE/MAX DFW Associates IV 972-539-3550
Bought with:
Shwe Sang
Fathom Realty, LLC
Source: NTREIS,MLS#: 21115484
Facts & features
Interior
Bedrooms & bathrooms
- Bedrooms: 3
- Bathrooms: 2
- Full bathrooms: 2
Primary bedroom
- Features: En Suite Bathroom, Walk-In Closet(s)
- Level: First
- Dimensions: 16 x 12
Bedroom
- Features: Walk-In Closet(s)
- Level: First
- Dimensions: 12 x 10
Bedroom
- Level: First
- Dimensions: 12 x 11
Breakfast room nook
- Level: First
- Dimensions: 9 x 8
Dining room
- Level: First
- Dimensions: 12 x 10
Kitchen
- Features: Breakfast Bar, Pantry, Stone Counters
- Level: First
- Dimensions: 13 x 12
Living room
- Features: Ceiling Fan(s), Fireplace
- Level: First
- Dimensions: 18 x 15
Utility room
- Features: Utility Room, Utility Sink
- Level: First
- Dimensions: 7 x 6
Heating
- Central, Natural Gas
Cooling
- Central Air, Ceiling Fan(s), Electric
Appliances
- Included: Dishwasher, Electric Range, Disposal, Microwave
- Laundry: Washer Hookup, Dryer Hookup, ElectricDryer Hookup, Laundry in Utility Room
Features
- Decorative/Designer Lighting Fixtures, Granite Counters, High Speed Internet, Kitchen Island, Cable TV, Walk-In Closet(s)
- Flooring: Ceramic Tile, Laminate
- Windows: Window Coverings
- Has basement: No
- Number of fireplaces: 1
- Fireplace features: Family Room, Gas, Gas Log
Interior area
- Total interior livable area: 1,728 sqft
Property
Parking
- Total spaces: 2
- Parking features: Alley Access, Door-Single, Garage, Garage Door Opener, Garage Faces Rear
- Attached garage spaces: 2
Features
- Levels: One
- Stories: 1
- Exterior features: Rain Gutters
- Pool features: None
- Fencing: Wood
Lot
- Size: 6,882 Square Feet
- Features: Back Yard, Interior Lot, Lawn, Landscaped
Details
- Parcel number: R174142
Construction
Type & style
- Home type: SingleFamily
- Architectural style: Ranch,Traditional,Detached
- Property subtype: Single Family Residence
Materials
- Foundation: Slab
- Roof: Composition
Condition
- Year built: 1995
Utilities & green energy
- Sewer: Public Sewer
- Water: Public
- Utilities for property: Sewer Available, Water Available, Cable Available
Community & HOA
Community
- Security: Carbon Monoxide Detector(s), Smoke Detector(s)
- Subdivision: Park Ridge Estates
HOA
- Has HOA: No
Location
- Region: Lewisville
Financial & listing details
- Tax assessed value: $442,515
- Annual tax amount: $6,919
- Date on market: 11/28/2025
- Cumulative days on market: 2 days
- Listing terms: Cash,Conventional,FHA,VA Loan
- Exclusions: Lawnmower, Motorcycle are excluded. Fridge, Washer & Dryer are negotiable.
Price history
| Date | Event | Price |
|---|---|---|
| 12/22/2025 | Sold | -- |
Source: NTREIS #21115484 Report a problem | ||
| 12/17/2025 | Pending sale | $395,000$229/sqft |
Source: NTREIS #21115484 Report a problem | ||
| 11/30/2025 | Contingent | $395,000$229/sqft |
Source: NTREIS #21115484 Report a problem | ||
| 11/28/2025 | Listed for sale | $395,000+64.7%$229/sqft |
Source: NTREIS #21115484 Report a problem | ||
| 7/14/2017 | Sold | -- |
Source: Agent Provided Report a problem | ||
| 6/18/2017 | Pending sale | $239,900$139/sqft |
Source: RE/MAX DFW Associates #13624019 Report a problem | ||
| 6/15/2017 | Listed for sale | $239,900$139/sqft |
Source: RE/MAX DFW Associates #13624019 Report a problem | ||
Public tax history
| Year | Property taxes | Tax assessment |
|---|---|---|
| 2025 | $4,320 -16.6% | $401,627 +10% |
| 2024 | $5,182 +11.9% | $365,115 +10% |
| 2023 | $4,631 -11.3% | $331,923 +10% |
| 2022 | $5,221 +2.2% | $301,748 +10% |
| 2021 | $5,107 -0.9% | $274,316 +0.5% |
| 2020 | $5,152 +1.6% | $272,861 +1.3% |
| 2019 | $5,069 -2% | $269,363 +7.7% |
| 2018 | $5,174 +63.3% | $250,059 +13.1% |
| 2017 | $3,169 | $221,043 +10% |
| 2016 | $3,169 -9.9% | $200,948 +7.2% |
| 2015 | $3,517 | $187,410 +9.6% |
| 2014 | $3,517 | $171,057 +8.7% |
| 2013 | $3,517 | $157,386 +2% |
| 2012 | -- | $154,262 -0.1% |
| 2011 | -- | $154,425 +0.7% |
| 2010 | -- | $153,290 +2.6% |
| 2009 | -- | $149,365 -1.6% |
| 2007 | $3,290 -3.7% | $151,861 +2% |
| 2006 | $3,417 +2.9% | $148,882 +2.8% |
| 2005 | $3,319 | $144,808 -3.9% |
| 2004 | -- | $150,691 +0.5% |
| 2003 | -- | $149,916 +5.6% |
| 2002 | -- | $142,031 +10% |
| 2001 | -- | $129,168 |
Find assessor info on the county website
Neighborhood: Park Ridge Estates
Nearby homes
- $449,6004 bd2 ba2.8k sqft1375 Edmonton Dr, Lewisville, TX 75077Off Market
- $459,9004 bd2 ba2.2k sqft1371 Edmonton Dr, Lewisville, TX 75077Off Market
- $--4 bd3 ba2.5k sqft1369 Edmonton Dr, Lewisville, TX 75077Sold
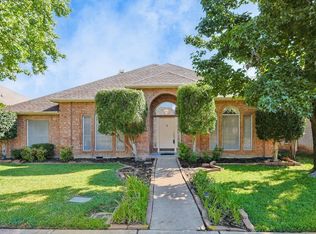
- $601,9004 bd4 ba3.5k sqft1377 Edmonton Dr, Lewisville, TX 75077Off Market
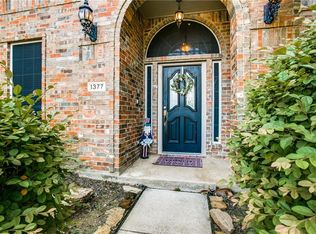
- $510,8003 bd2 ba2.6k sqft1372 Edmonton Dr, Lewisville, TX 75077Off Market
- $522,8004 bd4 ba3.4k sqft1367 Edmonton Dr, Lewisville, TX 75077Off Market
- $471,6003 bd2 ba2.2k sqft1370 Edmonton Dr, Lewisville, TX 75077Off Market
- $415,5003 bd2 ba2.1k sqft1374 Edmonton Dr, Lewisville, TX 75077Off Market
Nearby schools
GreatSchools rating
- 7/10Valley Ridge Elementary SchoolGrades: PK-5Distance: 0.8 mi
- 2/10Huffines Middle SchoolGrades: 6-8Distance: 0.2 mi
- 3/10Lewisville High SchoolGrades: 9-12Distance: 1.3 mi
Schools provided by the listing agent
- Elementary: Valley Ridge
- Middle: Huffines
- High: Lewisville
- District: Lewisville ISD
Source: NTREIS. This data may not be complete. We recommend contacting the local school district to confirm school assignments for this home.
Get a cash offer in 3 minutes
Find out how much your home could sell for in as little as 3 minutes with a no-obligation cash offer.
Estimated market value
$388,900
Get a cash offer in 3 minutes
Find out how much your home could sell for in as little as 3 minutes with a no-obligation cash offer.
Estimated market value
$388,900
- Texas
- Denton County
- Lewisville
- 75077
- Park Ridge Estates
- 1373 Edmonton Dr
Nearby cities
Nearby neighborhoods
Nearby zip codes
Other Lewisville Topics
