Skip main navigation
Sold for $395,000
  • $395,000

    1373 Florence Street, Aurora, CO 80010

    4beds
    1,506sqft
    Single Family Residence
    Built in 1948
    7,448 Square Feet Lot
    $391,600 Zestimate®
    $262/sqft
    $2,563 Estimated rent

    Home value

    $391,600

    $368,000 - $419,000

    $2,563/mo

    Zestimate® history
    Loading
    Loading...

    Owner options

    List your home for rent

    $2,563/mo

    Rent Zestimate®

    Find your next renter with Zillow Rental Manager. Plus, with online applications, you can quickly screen prospective tenants – for free.

    Learn more

    $2,563/mo

    Rent Zestimate®

    Refinance and save

    $2,283/mo

    Est. payment

    Refinancing to a lower rate could help reduce your monthly payments and save thousands over the life of the loan.

    See today's rates

    $2,283/mo

    Est. payment

    Explore your selling options

    Work with a Zillow partner agent

    Leverage their expertise and Zillow's premium Showcase listings to get your home seen by more buyers.

    Get started

    List with your own agent

    Get your home in front of millions of buyers by listing it on Zillow.

    Learn how to do it

    Sell it yourself

    Take full control of how buyers see your home on Zillow by listing For Sale by Owner (FSBO).

    List your home

    What's special

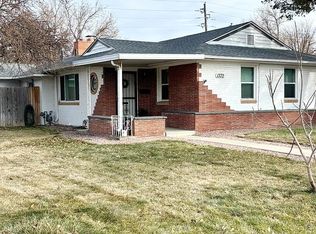
    Welcome Home to 1373 Florence Street! Set on a quiet, large corner lot in the heart of Aurora, 1373 Florence Street is a thoughtfully updated home that blends comfort, character, and everyday functionality. Step inside to discover a light-filled living space with a natural flow—perfect for both relaxed daily living and easy entertaining. The home offers a warm, welcoming feel with well-proportioned rooms, inviting finishes, and a layout that simply makes sense. The kitchen serves as the heart of the home, offering brand-new cabinetry and high-end appliances, generous counter space, and room to gather—whether you’re enjoying a quiet morning coffee or hosting friends for dinner. Bedrooms are comfortably sized and spaced out, providing peaceful retreats, while the bathroom(s) are clean, functional, and well maintained. Outside, the property shines. The spacious yard, with covered front and back porches, offers endless possibilities—garden, play, entertaining, or future expansion—making this home as versatile as it is charming. With off-street parking and room to personalize, this is a property that grows with you. Located just minutes from Anschutz Medical Campus, Stanley Marketplace, Central Park, light rail, major commuter routes, and downtown Denver, this home delivers both neighborhood charm and city accessibility. Whether you’re a first-time buyer, investor, or someone looking for a well-located home with long-term upside, 1373 Florence Street is an exceptional opportunity to own in one of Aurora’s most connected and evolving neighborhoods. Homes like this—at this price point, in this location—do not last long! Schedule your private showing today and experience the potential for yourself.

    Zillow last checked:

    Listing updated:

    Listed by:

    Victor Ngo-Smith victor.ngosmith@kw.com,

    Keller Williams Integrity Real Estate LLC

    Bought with:

    Trevor Stonehouse, 100099412

    Keller Williams Advantage Realty LLC

    Source: REcolorado as distributed by MLS GRID,MLS#: 4032312MLS Logo

    Facts & features

    Interior

    Bedrooms & bathrooms
    • Bedrooms: 4
    • Bathrooms: 2
    • Full bathrooms: 1
    • 3/4 bathrooms: 1
    • Main level bathrooms: 2
    • Main level bedrooms: 4
    Bedroom
    • Description: Newer Flooring With En-Suite Bathroom; Large Walk-In Closet
    • Level: Main
    Bedroom
    • Description: Private On The Far West Side Of The House With Fireplace
    • Features: Primary Suite
    • Level: Main
    Bedroom
    • Description: Main Floor Bedroom With Newer Flooring And Paint
    • Level: Main
    Bedroom
    • Description: Main Floor Bedroom With Newer Flooring And Paint
    • Level: Main
    Bathroom
    • Description: Primary Bedroom En-Suite Bathroom
    • Features: En Suite Bathroom
    • Level: Main
    Bathroom
    • Features: Primary Suite
    • Level: Main
    Kitchen
    • Description: Brand New Fridge, Oven, Microwave And Cabinets; Oversized Kitchen Space!
    • Level: Main
    Living room
    • Description: Large, Bright And Sunny Living Room With East And South Facing Windows
    • Level: Main
    Mud room
    • Description: Mudroom Or Entry Way From The Backyard
    • Level: Main
    Heating
    • Forced Air
    Cooling
    • None
    Appliances
    • Included: Cooktop, Dishwasher, Dryer, Freezer, Microwave, Oven, Refrigerator, Washer
    • Laundry: In Unit
    Features
    • Eat-in Kitchen, No Stairs, Open Floorplan, Primary Suite
    • Flooring: Laminate, Tile, Wood
    • Windows: Window Coverings, Window Treatments
    • Has basement: No
    • Has fireplace: Yes
    • Fireplace features: Bedroom, Free Standing
    Interior area
    • Total structure area: 1,506
    • Total interior livable area: 1,506 sqft
    • Finished area above ground: 1,506

    Property

    Parking
    • Total spaces: 4
    Features
    • Levels: One
    • Stories: 1
    Lot
    • Size: 7,448 Square Feet
    • Features: Level, Many Trees, Near Public Transit
    Details
    • Parcel number: 031093198
    • Special conditions: Standard

    Construction

    Type & style
    • Home type: SingleFamily
    • Property subtype: Single Family Residence
    Materials
    • Brick, Frame
    Condition
    • Year built: 1948

    Utilities & green energy

    • Sewer: Public Sewer
    • Utilities for property: Cable Available, Natural Gas Available, Phone Available

    Community & HOA

    Community
    • Subdivision: Del Mar
    HOA
    • Has HOA: No
    Location
    • Region: Aurora

    Financial & listing details

    • Price per square foot: $262/sqft
    • Tax assessed value: $388,700
    • Annual tax amount: $2,586
    • Date on market: 12/20/2025
    • Listing terms: 1031 Exchange,Cash,Conventional,FHA,Jumbo,VA Loan
    • Exclusions: Seller Personal Property, Staging Items
    • Ownership: Individual
    • Electric utility on property: Yes

    Price history

    DateEventPrice
    3/20/2026Sold$395,000+0%$262/sqft
    Source: REcolorado as distributed by MLS GRID #4032312 Report a problem
    2/9/2026Pending sale$394,999$262/sqft
    Source: REcolorado as distributed by MLS GRID #4032312 Report a problem
    1/29/2026Price change$394,999-1%$262/sqft
    Source: REcolorado as distributed by MLS GRID #4032312 Report a problem
    12/20/2025Listed for sale$399,000+110%$265/sqft
    Source: REcolorado as distributed by MLS GRID #4032312 Report a problem
    3/3/2017Sold$190,000+55.7%$126/sqft
    Source: Public Record Report a problem
    5/27/2011Sold$122,000+6.1%$81/sqft
    Source: Public Record Report a problem
    9/17/2010Sold$115,000$76/sqft
    Source: Public Record Report a problem
    7/2/2010Sold$115,000$76/sqft
    Source: Public Record Report a problem
    5/30/2010Price change$115,000-4.2%$76/sqft
    Source: Home Real Estate #800648 Report a problem
    10/16/2009Price change$120,000-11.1%$80/sqft
    Source: Home Real Estate #800648 Report a problem
    8/16/2009Listed for sale$135,000+110.9%$90/sqft
    Source: Home Real Estate #800648 Report a problem
    4/27/2007Sold$64,000-59%$42/sqft
    Source: Public Record Report a problem
    3/5/2002Sold$156,150+42.1%$104/sqft
    Source: Public Record Report a problem
    9/11/1998Sold$109,900$73/sqft
    Source: Public Record Report a problem

    Public tax history

    YearProperty taxesTax assessment
    2025$2,586 +3.1%$24,294 -10%
    2024$2,508 +13%$26,981 -12.9%
    2023$2,219 -3.1%$30,964 +40.1%
    2022$2,290 $22,094 -2.8%
    2021-- $22,730 +1.4%
    2020$2,334 +41.5%$22,415
    2019$1,649 --
    2018$1,649 +15%$15,595
    2017$1,435 $15,595 +12.5%
    2016-- $13,858
    2015-- $13,858 +43.7%
    2014$9,503 +347.9%$9,647 +16.7%
    2013$2,122 $8,270
    2012-- $8,270
    2011$647 +10.7%$8,270 +82.6%
    2010$585 -53.5%$4,530
    2009$1,257 $4,530 -59.3%
    2008-- $11,136
    2007-- $11,136 -15.3%
    2006-- $13,142
    2005-- $13,142 +10.2%
    2002$916 +26.4%$11,930 +30%
    2001$725 $9,180
    Find assessor info on the county website

    Neighborhood: Delmar Parkway

    Nearby schools

    GreatSchools rating
    Schools provided by the listing agent
    • Elementary: Kenton
    • Middle: Aurora West
    • High: Aurora Central
    • District: Adams-Arapahoe 28J

    Source: REcolorado as distributed by MLS GRID. This data may not be complete. We recommend contacting the local school district to confirm school assignments for this home.

    Get a cash offer in 3 minutes
    Find out how much your home could sell for in as little as 3 minutes with a no-obligation cash offer.
    Estimated market value
    $391,600
    Get a cash offer in 3 minutes
    Find out how much your home could sell for in as little as 3 minutes with a no-obligation cash offer.
    Estimated market value
    $391,600