Stunning, beautiful, clean and bright home with a huge 3rd floor addition with doors leading to private deck can be converted into a 4 bedroom, all appliances included, two big full baths, 3 spacious bedrooms w/plenty of closet space, finished basement, Huge landscaping with large patio w/built in grill, brick pond, 2+ car garage, so much more... must see
Contingent
$365,000
1373 Glen Ellyn Rd, Glendale Heights, IL 60139
3beds
1,965sqft
:
Get pre-qualified$2,500/mo
Single Family Residence
Built in 1961
0.6 Acres Lot
$361,100 Zestimate®
$186/sqft
$-- HOA
What's special
Brick pondFinished basementAll appliances included
- 27 days |
- 1,589 |
- 101 |
Likely to sell faster than
Zillow last checked:
Listing updated:
Listed by:
Beatriz Guzman 630-709-1141,
N. Z. Homes
Source: MRED as distributed by MLS GRID,MLS#: 12701807

Facts & features
Interior
Bedrooms & bathrooms
- Bedrooms: 3
- Bathrooms: 2
- Full bathrooms: 2
Rooms
- Room types: Recreation Room
Primary bedroom
- Features: Flooring (Wood Laminate)
- Level: Second
- Area: 143 Square Feet
- Dimensions: 13X11
Bedroom 2
- Features: Flooring (Wood Laminate)
- Level: Second
- Area: 132 Square Feet
- Dimensions: 12X11
Bedroom 3
- Features: Flooring (Wood Laminate)
- Level: Second
- Area: 108 Square Feet
- Dimensions: 12X9
Dining room
- Features: Flooring (Wood Laminate)
- Level: Main
- Area: 72 Square Feet
- Dimensions: 9X8
Family room
- Features: Flooring (Wood Laminate)
- Level: Lower
- Area: 288 Square Feet
- Dimensions: 18X16
Kitchen
- Features: Kitchen (Galley)
- Level: Main
- Area: 180 Square Feet
- Dimensions: 20X9
Living room
- Features: Flooring (Hardwood)
- Level: Main
- Area: 255 Square Feet
- Dimensions: 17X15
Recreation room
- Features: Flooring (Wood Laminate)
- Level: Third
- Area: 600 Square Feet
- Dimensions: 20X30
Heating
- Natural Gas, Forced Air
Cooling
- Central Air
Appliances
- Included: Range, Microwave, Dishwasher, Refrigerator, Washer, Dryer, Humidifier
Features
- Windows: Screens
- Basement: Finished,Exterior Entry,Full
- Attic: Interior Stair
Interior area
- Total structure area: 0
- Total interior livable area: 1,965 sqft
Property
Parking
- Total spaces: 2
- Parking features: Asphalt, Yes, Garage Owned, Detached, Garage
- Garage spaces: 2
Accessibility
- Accessibility features: No Disability Access
Features
- Patio & porch: Patio
- Exterior features: Balcony
- Fencing: Fenced
Lot
- Size: 0.6 Acres
- Dimensions: 65X135
- Features: Landscaped
Details
- Parcel number: 0235400009
- Special conditions: None
- Other equipment: Ceiling Fan(s), Sump Pump
Construction
Type & style
- Home type: SingleFamily
- Architectural style: Contemporary
- Property subtype: Single Family Residence
Materials
- Vinyl Siding
- Foundation: Concrete Perimeter
- Roof: Asphalt
Condition
- New construction: No
- Year built: 1961
Utilities & green energy
- Electric: Circuit Breakers, 100 Amp Service
- Sewer: Public Sewer
- Water: Lake Michigan
Community & HOA
Community
- Features: Park, Curbs, Sidewalks, Street Lights, Street Paved
- Subdivision: Reskins
HOA
- Services included: None
Location
- Region: Glendale Heights
Financial & listing details
- Price per square foot: $186/sqft
- Tax assessed value: $92,838
- Annual tax amount: $8,363
- Date on market: 7/14/2026
- Ownership: Fee Simple
Estimated market value
Zestimate®
$361,100
Estimated sales range
$343,000 - $379,000
Rent Zestimate®
$3,235/mo
Price history
| Date | Event | Price |
|---|---|---|
| 7/27/2026 | Contingent | $365,000$186/sqft |
Source: | ||
| 7/14/2026 | Listed for sale | $365,000+32.7%$186/sqft |
Source: | ||
| 10/4/2018 | Listing removed | $2,000$1/sqft |
Source: N. Z. Homes #10078362 Report a problem | ||
| 9/16/2018 | Listing removed | $275,000$140/sqft |
Source: N. Z. Homes #09997978 Report a problem | ||
| 9/11/2018 | Listed for rent | $2,000$1/sqft |
Source: N. Z. Homes #10078362 Report a problem | ||
| 6/26/2018 | Listed for sale | $275,000-1.4%$140/sqft |
Source: N. Z. Homes #09997978 Report a problem | ||
| 8/8/2017 | Listing removed | $279,000$142/sqft |
Source: N. Z. Homes #09496652 Report a problem | ||
| 6/23/2017 | Price change | $279,000-2.1%$142/sqft |
Source: N. Z. Homes #09496652 Report a problem | ||
| 2/7/2017 | Listed for sale | $285,000-12.4%$145/sqft |
Source: N. Z. Homes #09496652 Report a problem | ||
| 1/31/2011 | Listing removed | $325,500$166/sqft |
Source: Prudential Real Estate #07621144 Report a problem | ||
| 9/2/2010 | Listed for sale | $325,500+55.7%$166/sqft |
Source: Prudential Real Estate #07621144 Report a problem | ||
| 4/6/2004 | Sold | $209,000$106/sqft |
Source: Public Record Report a problem | ||
Public tax history
| Year | Property taxes | Tax assessment |
|---|---|---|
| 2024 | $7,905 +7% | $92,838 +9.3% |
| 2023 | $7,386 -1% | $84,900 +7.4% |
| 2022 | $7,460 +1.9% | $79,040 +5.2% |
| 2021 | $7,320 +6% | $75,100 +2.5% |
| 2020 | $6,907 +3.9% | $73,270 +4.1% |
| 2019 | $6,648 +9.6% | $70,410 +18.9% |
| 2018 | $6,064 +4.1% | $59,200 +7.9% |
| 2017 | $5,824 +4.7% | $54,870 +8.1% |
| 2016 | $5,562 +2.1% | $50,780 +7.2% |
| 2015 | $5,445 -7.8% | $47,390 -6.5% |
| 2014 | $5,904 -0.1% | $50,680 -3.3% |
| 2013 | $5,911 +9.1% | $52,410 -6.3% |
| 2012 | $5,418 +2.5% | $55,960 -9.4% |
| 2011 | $5,286 -8.6% | $61,790 -14.6% |
| 2010 | $5,786 +1.4% | $72,380 -6.9% |
| 2009 | $5,704 +5.9% | $77,720 +4.2% |
| 2008 | $5,385 +4.4% | $74,580 +5.3% |
| 2007 | $5,156 +9.2% | $70,820 +11.7% |
| 2006 | $4,722 +6.2% | $63,390 +6.6% |
| 2005 | $4,446 +7.6% | $59,460 +6.8% |
| 2004 | $4,133 +6.4% | $55,670 +10% |
| 2003 | $3,885 +7.2% | $50,610 +6.4% |
| 2002 | $3,623 +13.8% | $47,570 +9.1% |
| 2001 | $3,184 +3.3% | $43,610 +4.9% |
| 2000 | $3,084 | $41,570 |
Find assessor info on the county website
Monthly payment
Est. payment
Payment breakdown
Explore the cost of this home by adjusting the details. Changes won't be saved.Climate risks
Neighborhood: 60139
Nearby schools
GreatSchools rating
- 5/10G Stanley Hall Elementary SchoolGrades: PK-5Distance: 0.5 mi
- 6/10Marquardt Middle SchoolGrades: 6-8Distance: 1.4 mi
- 4/10Glenbard East High SchoolGrades: 9-12Distance: 2.3 mi
Schools provided by the listing agent
- District: 15
Source: MRED as distributed by MLS GRID. This data may not be complete. We recommend contacting the local school district to confirm school assignments for this home.
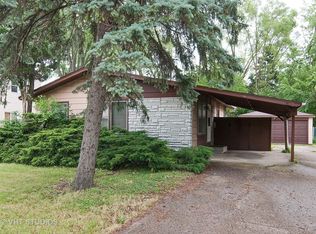
- $278,7003 bd1 ba1k sqft1367 Glen Ellyn Rd, Glendale Heights, IL 60139Off Market
Save 
- $318,8003 bd1 ba1.4k sqft1377 Glen Ellyn Rd, Glendale Heights, IL 60139Off Market
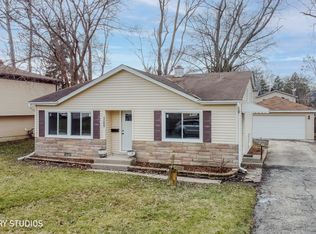
Save - $335,0003 bd2 ba1k sqft1368 Davine Dr, Glendale Heights, IL 60139Sold
Save 
- $330,9003 bd1 ba1.1k sqft1363 Glen Ellyn Rd, Glendale Heights, IL 60139Off Market
Save - $297,2003 bd1 ba1k sqft1381 Glen Ellyn Rd, Glendale Heights, IL 60139Off Market
Save - $369,0003 bd2 ba1.4k sqft1374 Davine Dr, Glendale Heights, IL 60139Off Market
Save - $369,5004 bd2 ba1.5k sqft1364 Davine Dr, Glendale Heights, IL 60139Off Market
Save - $274,1003 bd1 ba1k sqft1360 Davine Dr, Glendale Heights, IL 60139Off Market
Save
A local agent can set up tours, give advice and negotiate with sellers.
A local lender can help you make sure your offer is ready when you are.
Message


