Beautifully maintained and updated 3 bedroom colonial in sought after Bunny Run subdivision.
Freshly painted, updated bathrooms, newer floors, deck looking out onto woods and a creek. Two car garage, covered patio and owned water softener system. Don't miss out on this one!
Sold
$334,500
1373 Joan Dr, Lake Orion, MI 48362
4beds
1,853sqft
Single Family Residence
Built in 1990
8,712 Square Feet Lot
$343,400 Zestimate®
$181/sqft
$2,510 Estimated rent
Home value
$343,400
$323,000 - $364,000
$2,510/mo
Zestimate® history
Owner options
List your home for rent
$2,510/mo
Rent Zestimate®
Find your next renter with Zillow Rental Manager. Plus, with online applications, you can quickly screen prospective tenants – for free.
$2,510/mo
Rent Zestimate®
Refinance and save
$2,281/mo
Est. payment
Refinancing to a lower rate could help reduce your monthly payments and save thousands over the life of the loan.
$2,281/mo
Est. payment
Explore your selling options
Work with a Zillow partner agent
Leverage their expertise and Zillow's premium Showcase listings to get your home seen by more buyers.
Get startedList with your own agent
Get your home in front of millions of buyers by listing it on Zillow.
Learn how to do itSell it yourself
Take full control of how buyers see your home on Zillow by listing For Sale by Owner (FSBO).
List your homeWhat's special
Covered patioNewer floorsTwo car garageUpdated bathrooms
Zillow last checked:
Listing updated:
Listed by:
Jerami King 248-980-1047,
BHHS Kee Realty
Bought with:
Ashley Alexander, 6501459914
@properties Christie's Int'l
Source: MichRIC,MLS#: 25047681
Facts & features
Interior
Bedrooms & bathrooms
- Bedrooms: 4
- Bathrooms: 2
- Full bathrooms: 1
- 1/2 bathrooms: 1
Primary bedroom
- Level: Upper
- Area: 195
- Dimensions: 15.00 x 13.00
Bedroom 2
- Level: Upper
- Area: 150
- Dimensions: 10.00 x 15.00
Bedroom 3
- Level: Upper
- Area: 110
- Dimensions: 10.00 x 11.00
Bathroom 1
- Description: Half Bath
- Level: Main
- Area: 55
- Dimensions: 5.00 x 11.00
Bathroom 2
- Level: Upper
- Area: 64
- Dimensions: 8.00 x 8.00
Dining room
- Level: Main
- Area: 150
- Dimensions: 15.00 x 10.00
Kitchen
- Level: Main
- Area: 105
- Dimensions: 15.00 x 7.00
Laundry
- Level: Basement
- Area: 210
- Dimensions: 14.00 x 15.00
Living room
- Level: Main
- Area: 300
- Dimensions: 15.00 x 20.00
Other
- Area: 308
- Dimensions: 14.00 x 22.00
Heating
- Forced Air
Cooling
- Central Air
Appliances
- Laundry: In Basement, Washer Hookup
Features
- Eat-in Kitchen
- Flooring: Laminate
- Basement: Full
- Number of fireplaces: 1
- Fireplace features: Gas Log, Other
Interior area
- Total structure area: 1,483
- Total interior livable area: 1,853 sqft
- Finished area below ground: 300
Property
Parking
- Total spaces: 2
- Parking features: Garage Faces Front, Garage Door Opener
- Garage spaces: 2
Features
- Stories: 2
- Waterfront features: Lake
Lot
- Size: 8,712 Square Feet
- Dimensions: 87 x 120
- Features: Wooded
Details
- Additional structures: Shed(s)
- Parcel number: 0901237010
Construction
Type & style
- Home type: SingleFamily
- Architectural style: Colonial
- Property subtype: Single Family Residence
Materials
- Brick, Vinyl Siding
- Roof: Asphalt
Condition
- New construction: No
- Year built: 1990
Utilities & green energy
- Sewer: Public Sewer
- Water: Well
- Utilities for property: Phone Connected, Natural Gas Connected, Cable Connected
Community & HOA
Community
- Subdivision: Bunny Run
HOA
- Has HOA: Yes
- Services included: Other, Snow Removal
- HOA fee: $100 annually
Location
- Region: Lake Orion
Financial & listing details
- Price per square foot: $181/sqft
- Tax assessed value: $117,890
- Annual tax amount: $2,824
- Date on market: 9/17/2025
- Listing terms: Cash,Conventional
- Road surface type: Unimproved
Price history
| Date | Event | Price |
|---|---|---|
| 10/15/2025 | Sold | $334,500$181/sqft |
Source:  MichRIC #25047681 Report a problem MichRIC #25047681 Report a problem | ||
| 10/7/2025 | Pending sale | $334,500$181/sqft |
Source: MichRIC #25047681 Report a problem | ||
| 9/26/2025 | Contingent | $334,500$181/sqft |
Source: MichRIC #25047681 Report a problem | ||
| 9/17/2025 | Listed for sale | $334,500+37.7%$181/sqft |
Source: MichRIC #25047681 Report a problem | ||
| 11/13/2020 | Sold | $242,900+8%$131/sqft |
Source: Public Record Report a problem | ||
| 7/14/2020 | Pending sale | $225,000$121/sqft |
Source: Keller Williams Realty Central #50017095 Report a problem | ||
| 7/11/2020 | Listed for sale | $225,000+46.1%$121/sqft |
Source: Keller Williams Realty Central #50017095 Report a problem | ||
| 6/14/2016 | Sold | $154,000-1.2%$83/sqft |
Source: Public Record Report a problem | ||
| 5/10/2016 | Pending sale | $155,900$84/sqft |
Source: CENTURY 21 Campbell Realty, Inc. #215130469 Report a problem | ||
| 4/27/2016 | Listed for sale | $155,900$84/sqft |
Source: Century 21 Campbell Realty #31273268 Report a problem | ||
| 4/27/2016 | Pending sale | $155,900$84/sqft |
Source: Century 21 Campbell Realty #31273268 Report a problem | ||
| 4/20/2016 | Listed for sale | $155,900$84/sqft |
Source: Century 21 Campbell Realty #31273268 Report a problem | ||
| 3/25/2016 | Pending sale | $155,900$84/sqft |
Source: CENTURY 21 Campbell Realty, Inc. #215130469 Report a problem | ||
| 3/7/2016 | Price change | $155,900-7.1%$84/sqft |
Source: CENTURY 21 Campbell Realty, Inc. #215130469 Report a problem | ||
| 2/18/2016 | Listed for sale | $167,900$91/sqft |
Source: CENTURY 21 Campbell Realty, Inc. #215130469 Report a problem | ||
| 2/12/2016 | Pending sale | $167,900$91/sqft |
Source: CENTURY 21 Campbell Realty, Inc. #215130469 Report a problem | ||
| 2/8/2016 | Listed for sale | $167,900$91/sqft |
Source: CENTURY 21 Campbell Realty, Inc. #215130469 Report a problem | ||
| 2/8/2016 | Pending sale | $167,900$91/sqft |
Source: CENTURY 21 Campbell Realty, Inc. #215130469 Report a problem | ||
| 12/13/2015 | Listed for sale | $167,900+34.3%$91/sqft |
Source: Century 21 Campbell Realty #215130469 Report a problem | ||
| 11/13/2014 | Sold | $125,000-7.4%$67/sqft |
Source: Public Record Report a problem | ||
| 9/3/2014 | Listed for sale | $135,000$73/sqft |
Source: Realty Executives Preferred LLC #214055991 Report a problem | ||
| 7/15/2014 | Listing removed | $135,000$73/sqft |
Source: Realty Executives Preferred LLC #214055991 Report a problem | ||
| 7/12/2014 | Price change | $135,000-6.2%$73/sqft |
Source: Realty Executives Preferred LLC #214055991 Report a problem | ||
| 6/11/2014 | Listed for sale | $143,900+14.8%$78/sqft |
Source: Realty Executives Preferred LLC #214055991 Report a problem | ||
| 1/14/2014 | Sold | $125,392-42.3%$68/sqft |
Source: Public Record Report a problem | ||
| 1/27/2005 | Sold | $217,500+56.6%$117/sqft |
Source: Public Record Report a problem | ||
| 4/5/1996 | Sold | $138,900$75/sqft |
Source: Public Record Report a problem | ||
Public tax history
| Year | Property taxes | Tax assessment |
|---|---|---|
| 2025 | $4,238 +5.7% | $139,310 +6.2% |
| 2024 | $4,010 -30.2% | $131,190 +8.3% |
| 2023 | $5,746 +2.5% | $121,170 +9.1% |
| 2022 | $5,605 +71.6% | $111,020 +7.2% |
| 2021 | $3,265 | $103,530 +4.4% |
| 2020 | -- | $99,210 +6% |
| 2019 | $3,096 +0.8% | $93,590 +7.2% |
| 2018 | $3,071 | $87,310 |
| 2017 | -- | $87,310 -1.7% |
| 2016 | -- | $88,800 +13.6% |
| 2015 | -- | $78,180 +11.5% |
| 2014 | -- | $70,120 +6.4% |
| 2011 | -- | $65,900 -10.1% |
| 2010 | -- | $73,310 -18.3% |
| 2009 | -- | $89,690 -4.7% |
| 2003 | -- | $94,130 +10.6% |
| 2002 | -- | $85,090 +23.8% |
| 2001 | $1,985 +6.5% | $68,740 +3.2% |
| 2000 | $1,863 | $66,610 |
Find assessor info on the county website
Neighborhood: 48362
Nearby homes
- $294,5003 bd1 ba1.2k sqft1381 Joan Dr, Lake Orion, MI 48362Off Market
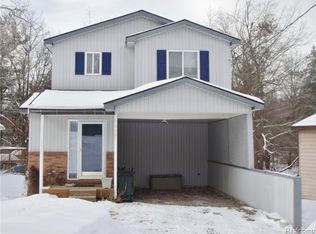
- $330,4003 bd1 ba1.5k sqft1361 Joan Dr, Lake Orion, MI 48362Off Market
- $279,3004 bd1 ba1.7k sqft1385 Joan Dr, Lake Orion, MI 48362Off Market
- $200,5002 bd1 ba1.2k sqft535 Hoag Dr, Lake Orion, MI 48362Off Market

- $321,2003 bd3 ba1.3k sqft1380 Walter S Hall Dr, Lake Orion, MI 48362Off Market
- $287,4003 bd1 ba1.4k sqft490 Bunny Run Blvd, Lake Orion, MI 48362Off Market
- $402,4003 bd2 ba1.4k sqft599 Bunny Run Blvd, Lake Orion, MI 48362Off Market
- $284,800-- bd-- ba-- sqft599 Bunny Run Blvd, Lake Orion, MI 48362Off Market
Nearby schools
GreatSchools rating
- 8/10Blanche Sims Elementary SchoolGrades: K-5Distance: 0.8 mi
- 7/10Oakview Middle SchoolGrades: 6-8Distance: 2.2 mi
- 8/10Lake Orion Community High SchoolGrades: 9-12Distance: 2.8 mi
Schools provided by the listing agent
- Elementary: Blanche Sims Elementary School
- Middle: Oakview Middle School
- High: Lake Orion Community High School
Source: MichRIC. This data may not be complete. We recommend contacting the local school district to confirm school assignments for this home.
Get a cash offer in 3 minutes
Find out how much your home could sell for in as little as 3 minutes with a no-obligation cash offer.
Estimated market value
$343,400
Get a cash offer in 3 minutes
Find out how much your home could sell for in as little as 3 minutes with a no-obligation cash offer.
Estimated market value
$343,400
- Michigan
- Oakland County
- Orion
- 48362
- 1373 Joan Dr
Nearby cities
Nearby zip codes
Other Orion Topics
