Charming newer construction with thoughtful updates and timeless craftsmanship, this beautifully maintained home offers comfort, character, and exceptional outdoor living just steps to Bayou St John, Lake Pontchartrain, City Park, schools, shopping, and more!
Originally built in 2014 and thoughtfully expanded in 2021 with an additional 400 sq. ft. upstairs, the home provides over 2,300 sq. ft. of living space with a functional layout designed for everyday living. The main level features bright living and dining areas that flow seamlessly into a spacious kitchen equipped with Bosch appliances, a large island, pantry, and abundant storage. Craftsman-style millwork and quality finishes run throughout the home, adding warmth and architectural character.
The primary suite is conveniently located on the first floor, offering privacy and comfort. Upstairs, you'll find three bedrooms, a full bathroom, laundry area, and a flexible landing space along with a dedicated office framed by salvaged doors from a historic Bywater church, giving the space a unique New Orleans story. Custom solid wood shelving enhances all of the closets, and a humidity control system in the attic helps protect the home in our local climate.
Outdoor living is just as inviting. The elevated back porch overlooks a spacious fenced yard lined with Meyer lemon, olive, and magnolia trees, along with a special fig tree grown from a cutting brought from a family member in Italy. String lights, seating areas, and a covered porch create the perfect setting for relaxing or entertaining. A new 8x10 shed built in 2025 provides additional storage, and the yard offers plenty of space to play or garden.
Additional highlights include solar panels for energy efficiency, security system and Ring camera, and a newer washer and dryer. With its combination of thoughtful upgrades, craftsmanship, and inviting outdoor spaces, this home offers a wonderful blend of comfort and character.
Closed
Price Unknown
1373 Madrid St, New Orleans, LA 70122
4beds
2,356sqft
Single Family Residence
Built in 2014
5,000 Square Feet Lot
$569,400 Zestimate®
$--/sqft
$2,923 Estimated rent
Home value
$569,400
$507,000 - $638,000
$2,923/mo
Zestimate® history
Owner options
List your home for rent
$2,923/mo
Rent Zestimate®
Find your next renter with Zillow Rental Manager. Plus, with online applications, you can quickly screen prospective tenants – for free.
$2,923/mo
Rent Zestimate®
Refinance and save
Refinancing to a lower rate could help reduce your monthly payments and save thousands over the life of the loan.
Explore your selling options
Work with a Zillow partner agent
Leverage their expertise and Zillow's premium Showcase listings to get your home seen by more buyers.
Get startedList with your own agent
Get your home in front of millions of buyers by listing it on Zillow.
Learn how to do itSell it yourself
Take full control of how buyers see your home on Zillow by listing For Sale by Owner (FSBO).
List your homeWhat's special
Spacious fenced yardInviting outdoor spacesExceptional outdoor livingString lightsBosch appliancesCovered porchNewer washer and dryer
Zillow last checked:
Listing updated:
Listed by:
Adrienne LaBauve 504-344-0877,
eXp Realty, LLC
Bought with:
Ryan Perque
REMAX N.O. Properties
Source: GSREIN,MLS#: 2542671
Facts & features
Interior
Bedrooms & bathrooms
- Bedrooms: 4
- Bathrooms: 3
- Full bathrooms: 2
- 1/2 bathrooms: 1
Primary bedroom
- Level: First
- Dimensions: 14.8 x 12.6
Bedroom
- Level: Second
- Dimensions: 13.5 x 11.9
Bedroom
- Level: Second
- Dimensions: 12.7 x 11
Bedroom
- Level: Second
- Dimensions: 16.4 x 10.8
Primary bathroom
- Level: First
- Dimensions: 12.6 x 8
Bathroom
- Level: Second
- Dimensions: 10.7 x 10.3
Dining room
- Level: First
- Dimensions: 14.4 x 11.6
Kitchen
- Level: First
- Dimensions: 18.4 x 14
Laundry
- Level: Second
- Dimensions: 9.3 x 7.3
Living room
- Level: First
- Dimensions: 15.4 x 14.4
Office
- Level: Second
- Dimensions: 12.5 x 9
Heating
- Central
Cooling
- Central Air, 2 Units
Appliances
- Included: Dryer, Dishwasher, Disposal, Oven, Range, Refrigerator, Wine Cooler, Washer
Features
- Ceiling Fan(s), Pantry, Stainless Steel Appliances
- Has fireplace: Yes
- Fireplace features: Other
Interior area
- Total structure area: 2,791
- Total interior livable area: 2,356 sqft
Property
Parking
- Parking features: Driveway
- Has uncovered spaces: Yes
Features
- Levels: Two
- Stories: 2
- Patio & porch: Porch
- Exterior features: Fence, Porch
Lot
- Size: 5,000 Square Feet
- Dimensions: 50 x 100
- Features: City Lot, Rectangular Lot
Details
- Additional structures: Shed(s)
- Parcel number: 37W512925
- Special conditions: None
Construction
Type & style
- Home type: SingleFamily
- Architectural style: Traditional
- Property subtype: Single Family Residence
Materials
- HardiPlank Type
- Foundation: Raised
- Roof: Shingle
Condition
- Excellent
- Year built: 2014
Utilities & green energy
- Sewer: Public Sewer
- Water: Public
Community & HOA
Community
- Security: Security System, Smoke Detector(s)
HOA
- Has HOA: No
Location
- Region: New Orleans
Financial & listing details
- Tax assessed value: $321,300
- Annual tax amount: $3,337
- Date on market: 3/9/2026
Price history
| Date | Event | Price |
|---|---|---|
| 5/4/2026 | Sold | -- |
Source:  GSREIN #2542671 Report a problem GSREIN #2542671 Report a problem | ||
| 4/3/2026 | Contingent | $599,000$254/sqft |
Source: GSREIN #2542671 Report a problem | ||
| 3/9/2026 | Listed for sale | $599,000$254/sqft |
Source: GSREIN #2542671 Report a problem | ||
| 12/23/2014 | Sold | -- |
Source: GSREIN #1002561 Report a problem | ||
| 2/12/2014 | Sold | -- |
Source: Public Record Report a problem | ||
| 2/25/2008 | Sold | -- |
Source: Public Record Report a problem | ||
Public tax history
| Year | Property taxes | Tax assessment |
|---|---|---|
| 2026 | $3,337 -5% | $32,130 -4% |
| 2025 | $3,514 -1.5% | $33,470 |
| 2024 | $3,566 +0.9% | $33,470 +7.7% |
| 2023 | $3,533 | $31,080 +4.1% |
| 2022 | -- | $29,850 -4% |
| 2021 | $4,474 -1% | $31,080 |
| 2020 | $4,518 -15% | $31,080 -11.7% |
| 2019 | $5,318 +24.2% | $35,200 |
| 2018 | $4,282 | $35,200 |
| 2017 | $4,282 -1.9% | $35,200 |
| 2016 | $4,365 +1.9% | $35,200 +826.3% |
| 2015 | $4,283 | $3,800 +81% |
| 2014 | $4,283 | $2,100 -81.3% |
| 2010 | -- | $11,240 |
| 2009 | -- | $11,240 +301.4% |
| 2007 | -- | $2,800 -61.9% |
| 2006 | -- | $7,350 |
| 2004 | -- | $7,350 |
| 2002 | -- | $7,350 |
| 2001 | -- | $7,350 |
| 2000 | -- | $7,350 |
Find assessor info on the county website
Neighborhood: Fillmore
Nearby homes
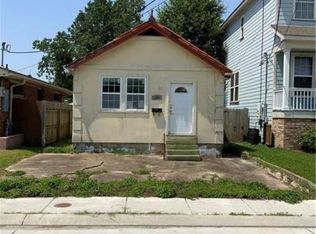
- $202,9002 bd1 ba900 sqft1369 Madrid St, New Orleans, LA 70122Off Market
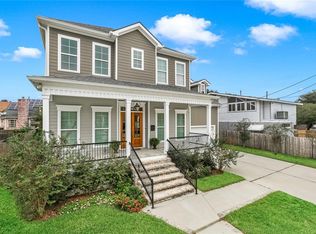
- $695,4004 bd5 ba3k sqft1383 Madrid St, New Orleans, LA 70122Off Market
- $285,1003 bd1 ba1.4k sqft1363 Madrid St, New Orleans, LA 70122Off Market
- $406,8003 bd2 ba2k sqft1372 Aviators St, New Orleans, LA 70122Off Market
- $112,5007,500 Square Feet1364 Aviators St, New Orleans, LA 70122Off Market
- $580,0004 bd3 ba2.9k sqft6060 Cartier Ave, New Orleans, LA 70122Off Market
- $344,7003 bd2 ba1.6k sqft1357 Madrid St, New Orleans, LA 70122Off Market
- $319,4003 bd2 ba1.5k sqft1380 Madrid St, New Orleans, LA 70122Off Market
Nearby schools
GreatSchools rating
- 8/10Mary McLeod Bethune Elementary School of Literature & TechnologyGrades: PK-8Distance: 2.4 mi
- NABenjamin Franklin High SchoolGrades: 9-12Distance: 1 mi
- 7/10Benjamin Franklin Elementary Math And ScienceGrades: PK-8Distance: 6.9 mi
- Louisiana
- Orleans Parish
- New Orleans
- 70122
- Fillmore
- 1373 Madrid St
Nearby cities
Nearby neighborhoods
Nearby zip codes
Other New Orleans Topics
