Just as you enter into the Paradise of Marco Island & pass the Yacht Club, you will see your stunning newly built, fully furnished, custom home on the left with incredible water views and endless sea breezes! This open concept, high ceiling Coastal Contemporary was designed to bring the outdoors in & to have divine wide water views within each living space. It has high end finishes throughout from the oversized porcelain floor tiles to the detailed trim work. Upon pivoting the grand front door open, you walk into a wide open living room surrounded by glass sliding doors that flows right into your chef's designed kitchen. The kitchen features upgraded lighting, all stainless steel appliances including an Italian hood, a Fusion quartzite island and white Pompei quartz countertops along the back wall. There is also a hidden Butler's Pantry to the right of the refrigerator. On the South side of the home, you will find 2 private ensuites each with designer accent lighting, large closets, floating vanities & LED mirrors in each bathroom. A tucked away office and laundry room are also on the main level. Go up the stairs to find a full span Owner's suite complete with a private elevator that has glass windows & a sprawling balcony for extended lounging & more sweeping water views. This upper level suite includes a big screen drop down television, hanging lighting that frames the bed, a kitchenette & luxury carpeting to sooth your ''soles''. The BR has dual elevated vanities, LED mirrors, a soaking tub, an open shower with multiple shower head options, voluminous Walk-In closet & a separate water room with a full service Todo. Venturing back down to your outside covered patio area, this includes automated screens, an outdoor kitchen with a cocktail-worthy ice maker, built-in gas grill, plus an additional burner for cooking your local catch. Travertine tiles surround your gorgeous blue glass tile saltwater pool complete with a sun shelf & autofill. Below the pool deck level, you will find a fire pit feature perfect for your ESE exposure & sunset views. The seawall was currently replaced in 2021 and is ready for your custom dock/boat lift design. This elevated Sea Coast Construction home was completed at the very end of 2022, meeting all the latest storm codes including all impact doors & glass, concrete block construction & is noise proof, so you can rest easy. The 2 car garage has room for 2 additional car lifts, has an electric car connection & is generator ready. The home is set back off the road to provide an oversized front yard for kids or pets & the driveway has ample parking & turn-around room. Avoid the new construction delays & heartaches... This is literally your MOVE-IN-READY COMPLETED PARADISE right in the heart of Marco Island!
Sold for $3,800,000
Zillow last checked:
Listing updated:
Bought with:
Chris Sullivan, 3032078
RE/MAX Alliance Group
Source: Marco Multi List,MLS#: 2230560
Price history
| Date | Event | Price |
|---|---|---|
| 3/4/2024 | Sold | $3,800,000-15.6%$1,156/sqft |
Source:  Marco Multi List #2230560 Report a problem Marco Multi List #2230560 Report a problem | ||
| 1/17/2024 | Pending sale | $4,500,000$1,369/sqft |
Source: Marco Multi List #2230560 Report a problem | ||
| 11/6/2023 | Price change | $4,500,000-10%$1,369/sqft |
Source:  SWFLMLS #223018600 Report a problem SWFLMLS #223018600 Report a problem | ||
| 5/12/2023 | Price change | $4,999,000-5.7%$1,520/sqft |
Source: Marco Multi List #2230560 Report a problem | ||
| 3/8/2023 | Listed for sale | $5,299,000+646.3%$1,612/sqft |
Source: Marco Multi List #2230560 Report a problem | ||
| 7/9/2020 | Sold | $710,000-16.5%$216/sqft |
Source:  Marco Multi List #2192022 Report a problem Marco Multi List #2192022 Report a problem | ||
| 6/8/2020 | Pending sale | $849,900$258/sqft |
Source: John R. Wood Properties #219057635 Report a problem | ||
| 6/1/2020 | Price change | $849,900-2.9%$258/sqft |
Source: John R. Wood Properties #219057635 Report a problem | ||
| 4/28/2020 | Price change | $875,000-10.3%$266/sqft |
Source: John R. Wood Properties #219057635 Report a problem | ||
| 2/20/2020 | Price change | $975,000-11%$297/sqft |
Source: John R. Wood Properties #219057635 Report a problem | ||
| 1/20/2020 | Price change | $1,095,000-4.8%$333/sqft |
Source: John R. Wood Properties #219057635 Report a problem | ||
| 9/4/2019 | Listed for sale | $1,150,000+360%$350/sqft |
Source: John R. Wood Properties #219057635 Report a problem | ||
| 10/24/1995 | Sold | $250,000$76/sqft |
Source: Public Record Report a problem | ||
Nearby homes
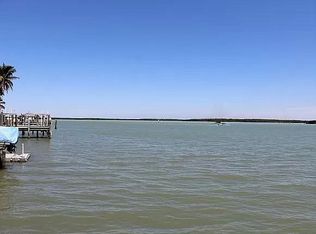
- $1,595,6000.37 acres1377 N Collier Blvd, Marco Island, FL 34145Off Market
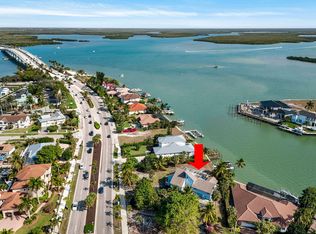
- $1,800,0003 bd5 ba2.1k sqft1369 N Collier Blvd, Marco Island, FL 34145Sold
- $1,948,0003 bd3 ba2.8k sqft1381 N Collier Blvd, Marco Island, FL 34145Off Market

- $2,623,400-- bd-- ba3.5k sqft745 Fairlawn Ct, Marco Island, FL 34145Off Market
Sell for more on Zillow
Get a Zillow Showcase℠ listing at no additional cost and you could sell for .
$3,871,700
2% more
+$77,434
With Zillow Showcase(estimated)
$3,949,134
