Welcome to your private retreat overlooking the beautiful Tully River Valley. This home offers a substantial 2073 square feet of refined living space. This residence is set upon an expansive 4.99 acre lot, providing an exceptional blend of privacy and natural beauty. The property is thoughtfully designed with four well-proportioned bedrooms, offering ample private accommodation. Complementing these are two full bathrooms and an additional half bathroom/laundry room downstairs, ensuring convenience and comfort for residents and guests alike. Further enhancing the property's functionality is a two-car garage, providing secure parking and additional storage solutions. A rare opportunity to enjoy privacy, comfort, and stunning New England scenery.
For sale
Price cut: $10K (8/12)
$520,000
1373 N Orange Rd, Athol, MA 01331
4beds
2,073sqft
Single Family Residence
Built in 1970
4.99 Acres Lot
$514,300 Zestimate®
$251/sqft
$-- HOA
What's special
Two-car garageFour well-proportioned bedrooms
- 62 days
- 221
- 13
Zillow last checked:
Listing updated:
Listed by:
Ava Grant 980-875-8302,
Lamacchia Realty, Inc. 508-230-8200
Source: MLS PIN,MLS#: 73550950
Facts & features
Interior
Bedrooms & bathrooms
- Bedrooms: 4
- Bathrooms: 3
- Full bathrooms: 2
- 1/2 bathrooms: 1
Primary bedroom
- Level: Second
Bedroom 2
- Level: Second
Bedroom 3
- Level: Second
Bedroom 4
- Level: Basement
Primary bathroom
- Features: Yes
Kitchen
- Features: Ceiling Fan(s), Flooring - Vinyl, Dining Area, Breakfast Bar / Nook, Cabinets - Upgraded, Open Floorplan, Recessed Lighting, Remodeled, Stainless Steel Appliances, Lighting - Overhead, Crown Molding
- Level: Main,Second
Living room
- Features: Flooring - Wood, Balcony / Deck, Exterior Access, Open Floorplan, Recessed Lighting, Slider
- Level: Main,Second
Heating
- Baseboard, Oil
Cooling
- Window Unit(s)
Appliances
- Included: Water Treatment, ENERGY STAR Qualified Refrigerator, ENERGY STAR Qualified Dryer, ENERGY STAR Qualified Dishwasher, ENERGY STAR Qualified Washer, Vacuum System, Range Hood, Range
Features
- Central Vacuum, Internet Available - Unknown
- Windows: Screens
- Basement: Finished,Walk-Out Access,Interior Entry,Garage Access
- Has fireplace: No
Interior area
- Total structure area: 2,073
- Total interior livable area: 2,073 sqft
- Finished area above ground: 1,417
- Finished area below ground: 656
Video & virtual tour
Property
Parking
- Total spaces: 14
- Parking features: Attached, Under, Garage Door Opener, Paved Drive, Off Street
- Attached garage spaces: 2
- Uncovered spaces: 12
Features
- Patio & porch: Deck, Deck - Wood
- Exterior features: Deck, Deck - Wood, Storage, Screens
- Has view: Yes
- View description: Scenic View(s)
- Waterfront features: River, 1 to 2 Mile To Beach
Lot
- Size: 4.99 Acres
- Features: Wooded, Sloped
Details
- Parcel number: 1446714
- Zoning: RES
Construction
Type & style
- Home type: SingleFamily
- Architectural style: Split Entry
- Property subtype: Single Family Residence
- Attached to another structure: Yes
Materials
- Frame
- Foundation: Concrete Perimeter
- Roof: Shingle
Condition
- Year built: 1970
Utilities & green energy
- Sewer: Private Sewer
- Water: Private
Community & HOA
Community
- Features: Public Transportation, Shopping, Park, Walk/Jog Trails, Stable(s), Medical Facility, Bike Path, Conservation Area, Highway Access, House of Worship, Private School, Public School
HOA
- Has HOA: No
Location
- Region: Athol
Financial & listing details
- Price per square foot: $251/sqft
- Tax assessed value: $347,900
- Annual tax amount: $4,408
- Date on market: 7/16/2026
- Exclusions: Sellers Personal Belongings.
Estimated market value
$514,300
$489,000 - $540,000
$3,103/mo
Price history
| Date | Event | Price |
|---|---|---|
| 8/12/2026 | Price change | $520,000-1.9%$251/sqft |
Source: MLS PIN #73550950 Report a problem | ||
| 8/5/2026 | Price change | $530,000-1.9%$256/sqft |
Source: MLS PIN #73550950 Report a problem | ||
| 7/16/2026 | Listed for sale | $540,000+14.9%$260/sqft |
Source: MLS PIN #73550950 Report a problem | ||
| 1/1/2024 | Listing removed | $469,900$227/sqft |
Source: MLS PIN #73168643 Report a problem | ||
| 10/10/2023 | Listed for sale | $469,900-4.1%$227/sqft |
Source: MLS PIN #73168643 Report a problem | ||
| 10/4/2023 | Listing removed | $490,000$236/sqft |
Source: MLS PIN #73135222 Report a problem | ||
| 9/15/2023 | Price change | $490,000-1%$236/sqft |
Source: MLS PIN #73135222 Report a problem | ||
| 8/21/2023 | Price change | $495,000-0.8%$239/sqft |
Source: MLS PIN #73135222 Report a problem | ||
| 7/12/2023 | Listed for sale | $499,000+58.4%$241/sqft |
Source: MLS PIN #73135222 Report a problem | ||
| 3/2/2021 | Sold | $315,000-1.5%$152/sqft |
Source: Public Record Report a problem | ||
| 10/29/2020 | Listed for sale | $319,950+68.4%$154/sqft |
Source: Redfin Corp. #72750370 Report a problem | ||
| 1/20/2017 | Sold | $190,000-2.5%$92/sqft |
Source: Public Record Report a problem | ||
| 11/29/2016 | Pending sale | $194,900$94/sqft |
Source: Burbank Real Estate #71979816 Report a problem | ||
| 10/31/2016 | Price change | $194,900-2.5%$94/sqft |
Source: Burbank Real Estate #71979816 Report a problem | ||
| 9/30/2016 | Price change | $199,900-2.7%$96/sqft |
Source: Burbank Real Estate #71979816 Report a problem | ||
| 8/30/2016 | Price change | $205,500-1%$99/sqft |
Source: Burbank Real Estate #71979816 Report a problem | ||
| 6/29/2016 | Price change | $207,500-1.2%$100/sqft |
Source: Burbank Real Estate #71979816 Report a problem | ||
| 5/25/2016 | Price change | $210,000-0.9%$101/sqft |
Source: Burbank Real Estate #71979816 Report a problem | ||
| 4/22/2016 | Price change | $212,000-1.9%$102/sqft |
Source: Burbank Real Estate #71979816 Report a problem | ||
| 3/30/2016 | Listed for sale | $216,000-1.8%$104/sqft |
Source: Burbank Real Estate #71979816 Report a problem | ||
| 4/21/2005 | Sold | $220,000$106/sqft |
Source: Public Record Report a problem | ||
Public tax history
| Year | Property taxes | Tax assessment |
|---|---|---|
| 2025 | $4,389 +3.1% | $345,300 +4% |
| 2024 | $4,258 +7.4% | $331,900 +17.5% |
| 2023 | $3,966 +0.9% | $282,500 +15.4% |
| 2022 | $3,931 +2% | $244,900 +12.2% |
| 2021 | $3,855 +2.9% | $218,300 +0.1% |
| 2020 | $3,745 +8.5% | $218,000 +10.2% |
| 2019 | $3,452 +1.9% | $197,800 +14.3% |
| 2018 | $3,388 +2.1% | $173,100 +6.4% |
| 2017 | $3,319 +16.1% | $162,700 +12.8% |
| 2016 | $2,859 +4.2% | $144,200 |
| 2015 | $2,744 +3.2% | $144,200 |
| 2014 | $2,658 +33% | $144,200 +11.7% |
| 2013 | $1,998 -0.6% | $129,100 -1.2% |
| 2012 | $2,010 +3.2% | $130,700 -5.2% |
| 2011 | $1,948 +1.6% | $137,800 -4.4% |
| 2010 | $1,918 -10.2% | $144,200 -22.5% |
| 2009 | $2,135 +2.8% | $186,100 -6.5% |
| 2008 | $2,077 +1.1% | $199,100 -2.1% |
| 2007 | $2,054 +24.6% | $203,400 +18.1% |
| 2006 | $1,648 +3.3% | $172,200 +5.1% |
| 2005 | $1,596 -1.7% | $163,900 +11.5% |
| 2004 | $1,623 -25.3% | $147,000 +10.7% |
| 2003 | $2,174 +62.1% | $132,800 +54.8% |
| 2001 | $1,341 -2.8% | $85,800 -7% |
| 2000 | $1,380 +7.8% | $92,300 +3.8% |
| 1997 | $1,280 | $88,900 |
Find assessor info on the county website
Monthly payment
Est. payment
Payment breakdown
Explore the cost of this home by adjusting the details. Changes won't be saved.Climate risks
Neighborhood: 01331
Similar homes
- $520,0003 bd3 ba2.1k sqft210 Brickyard Rd, Athol, MA 01331For Sale
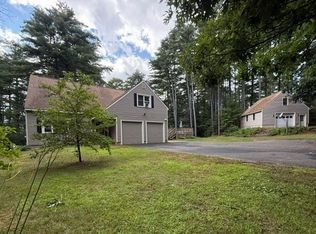 MLS ID #73559715, Linda Lee, LAER Realty Partners. MLS PIN
 - $550,0003 bd3 ba2.7k sqft834 Pleasant St, Athol, MA 01331For Sale
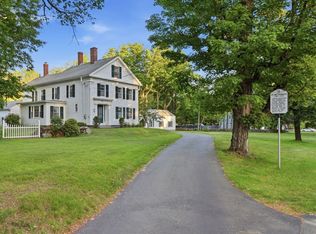 MLS ID #73530903, Frances Godin, Godin Real Estate. MLS PIN
 - $410,0003 bd2 ba2.3k sqft3816 Chestnut Hill Ave, Athol, MA 01331For Sale
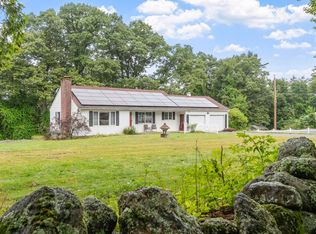 MLS ID #73565051, Lana Kopsala, Coldwell Banker Realty - Leominster. MLS PIN
 - $575,0004 bd4 ba3k sqft1132 Doe Valley Rd, Athol, MA 01331For Sale
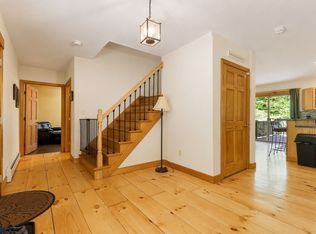 MLS ID #73533901, Lana Kopsala, Coldwell Banker Realty - Leominster. MLS PIN
