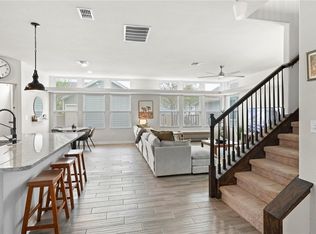
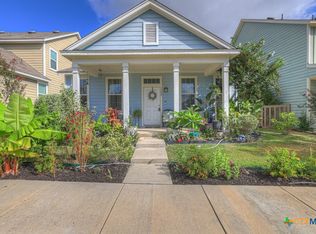
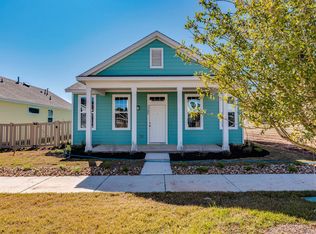
Welcome to this beautifully maintained 3-bedroom, 2-bath home in the highly desirable Plum Creek community. Thoughtfully designed with both comfort and functionality in mind, this inviting residence offers a flexible floor plan, abundant natural light, and soaring ceilings throughout. At the heart of the home, the spacious kitchen is sure to impress, featuring a massive 10-foot granite island, ample cabinetry, generous counter space, and seamless flow into the living and dining areas, perfect for entertaining or everyday living. The private primary suite is tucked away from the secondary bedrooms, creating a peaceful retreat complete with dual vanities, a spacious walk-in closet, and an en-suite bath with a tub/shower combination. Just off the entry, a versatile flex space provides endless possibilities as a home office, media room, playroom, or potential fourth bedroom. Step outside to enjoy the extended covered patio and private backyard, an ideal setting for morning coffee, weekend gatherings, or relaxing evenings at home. Residents of Plum Creek enjoy exceptional community amenities, including scenic hike-and-bike trails, a community pool, golf course, pickleball and tennis courts, parks, and nearby lakes. Conveniently located near shopping, dining, schools, and commuter routes, this home offers the perfect combination of lifestyle, comfort, and convenience. Don't miss your opportunity to make this exceptional home your own.
44 days
|
797
|
52
|
Likely to sell faster than
Zillow last checked:
Listing updated:
Listed by:
David Bunyea(702) 205-9158,
Compass RE Texas, LLC(512) 575-3644
Source: Unlock MLS,MLS#: 6745525
Facts & features
Interior
Bedrooms & bathrooms
Bedrooms: 3
Bathrooms: 2
Full bathrooms: 2
Main level bedrooms: 3
Heating
Central
Cooling
Central Air
Appliances
Included: Dishwasher, Disposal, Gas Cooktop, Gas Range, Microwave, Gas Oven, Stainless Steel Appliance(s), Vented Exhaust Fan, Gas Water Heater, WaterSoftener
Features
Breakfast Bar, Built-in Features, Ceiling Fan(s), High Ceilings, Double Vanity, Electric Dryer Hookup, Entrance Foyer, Kitchen Island, Open Floorplan, Pantry, Primary Bedroom on Main, Recessed Lighting, Walk-In Closet(s), Washer Hookup
Patio & porch: Covered, Front Porch, Patio, Side Porch
Exterior features: Gutters Full, Private Yard
Pool features: None
Spa features: None
Fencing: Back Yard, Vinyl
Has view: Yes
View description: Golf Course
Waterfront features: None
Lot
Size: 5,619 Square Feet
Dimensions: 49' x 115'
Features: Alley Access, Backs To Golf Course, Cul-De-Sac, Curbs, Front Yard, Garden, Landscaped
Details
Additional structures: None
Parcel number: 116511000B042002
Special conditions: Standard
Construction
Type & style
Home type: SingleFamily
Property subtype: Single Family Residence
Materials
Foundation: Slab
Roof: Composition, Shingle
Condition
Resale
New construction: No
Year built: 2018
Utilities & green energy
Sewer: Public Sewer
Water: Public
Utilities for property: Electricity Connected, Natural Gas Connected, Sewer Connected, Water Connected
Community & HOA
Community
Features: Cluster Mailbox, Common Grounds, Courtyard, Curbs, Dog Park, Fishing, Golf, Lake, Park, Pet Amenities, Picnic Area, Planned Social Activities, Playground, Pool, Sidewalks, Sport Court(s)/Facility, Tennis Court(s)