Open House Cancelled! This stunning 3-bedroom, 2.5-bath townhome offering over 1,400 sq. ft. of living space, 1-car garage and extended driveway offers low maintenance living! The main level includes a generously sized living room, powder room & convenient storage closet. Kitchen features rich espresso cabinetry, stainless steel appliances, pantry & dining area. The glass doors off the dining area lead to a large, fully fenced backyard, creating the perfect setting for entertaining, pets, or peaceful evenings outdoors. Upstairs, the primary suite offers a large walk-in closet and recently upgraded private bath with a beautifully designed walk-in shower. 2 add'l bedrooms, full hall bath & spacious hallway closet complete the upper level. The lower level includes an egress window & bath rough-in, making it ideal for your custom finish or excellent storage space. One of the greatest advantages of this home is the carefree lifestyle—the HOA covers exterior maintenance, mowing (including the backyard), landscaping, and snow removal. Instead of spending weekends on yard work, enjoy the community pool and green space. Ideally located just minutes from shopping, dining, golf, and everyday amenities, this home truly offers the perfect blend of comfort and convenience. Don’t miss your opportunity to make it yours!
Closed
Listed by: Coldwell Banker Realty - Gundaker • Brenda K Souter • Contact: 314-583-7937
Bought with: Berkshire Hathaway HomeServices Select Properties
Price Unknown
1373 New Charter Ln, O'Fallon, MO 63366
3beds
1,434sqft
Townhouse
Built in 2014
3,650 Square Feet Lot
$262,400 Zestimate®
$--/sqft
$2,127 Estimated rent
Home value
$262,400
$247,000 - $281,000
$2,127/mo
Zestimate® history
Owner options
List your home for rent
$2,127/mo
Rent Zestimate®
Find your next renter with Zillow Rental Manager. Plus, with online applications, you can quickly screen prospective tenants – for free.
$2,127/mo
Rent Zestimate®
Refinance and save
$210/mo
Est. payment
Refinancing to a lower rate could help reduce your monthly payments and save thousands over the life of the loan.
$210/mo
Est. payment
Explore your selling options
Work with a Zillow partner agent
Leverage their expertise and Zillow's premium Showcase listings to get your home seen by more buyers.
Get startedList with your own agent
Get your home in front of millions of buyers by listing it on Zillow.
Learn how to do itSell it yourself
Take full control of how buyers see your home on Zillow by listing For Sale by Owner (FSBO).
List your homeWhat's special
Large fully fenced backyardConvenient storage closetFull hall bathStainless steel appliancesEgress windowDining areaSpacious hallway closet
Zillow last checked:
Listing updated:
Listed by:
Brenda K Souter 314-583-7937,
Coldwell Banker Realty - Gundaker
Bought with:
Courtney Adelsberger, 2020009714
Berkshire Hathaway HomeServices Select Properties
Source: MARIS,MLS#: 26009045 Originating MLS: St. Louis Association of REALTORS
Originating MLS: St. Louis Association of REALTORSFacts & features
Interior
Bedrooms & bathrooms
- Bedrooms: 3
- Bathrooms: 3
- Full bathrooms: 2
- 1/2 bathrooms: 1
- Main level bathrooms: 1
Heating
- Electric, Forced Air
Cooling
- Ceiling Fan(s), Central Air, Electric
Appliances
- Included: Dishwasher, Disposal, Microwave, Electric Oven, Refrigerator, Electric Water Heater
- Laundry: In Basement
Features
- Basement: Concrete,Sump Pump,Unfinished
- Has fireplace: No
Interior area
- Total structure area: 1,434
- Total interior livable area: 1,434 sqft
- Finished area above ground: 1,434
Property
Parking
- Total spaces: 1
- Parking features: Attached, Concrete, Driveway, Garage, Garage Door Opener
- Attached garage spaces: 1
- Has uncovered spaces: Yes
Features
- Levels: Two
- Patio & porch: Front Porch, Patio
- Pool features: Community, In Ground
- Fencing: Fenced
Lot
- Size: 3,650 Square Feet
- Features: Back Yard, Front Yard, Landscaped
Details
- Parcel number: 20042A49800114D.0000000
- Special conditions: Standard
Construction
Type & style
- Home type: Townhouse
- Architectural style: Traditional
- Property subtype: Townhouse
Materials
- Vinyl Siding
- Roof: Architectural Shingle
Condition
- Year built: 2014
Utilities & green energy
- Electric: 220 Volts
- Sewer: Public Sewer
- Water: Public
- Utilities for property: Cable Available
Community & HOA
Community
- Subdivision: Hyland Green #8
HOA
- Has HOA: Yes
- Amenities included: Association Management, Common Ground, Pool
- Services included: Maintenance Grounds, Repairs, Common Area Maintenance, Exterior Maintenance, Pool Maintenance, Management, Pool, Roof, Snow Removal
- HOA fee: $210 monthly
- HOA name: Hyland Green First Addition
Location
- Region: Ofallon
Financial & listing details
- Tax assessed value: $226,168
- Annual tax amount: $2,774
- Date on market: 2/19/2026
- Cumulative days on market: 2 days
- Listing terms: Cash,Conventional,FHA,VA Loan
- Ownership: Private
Price history
| Date | Event | Price |
|---|---|---|
| 3/19/2026 | Sold | -- |
Source:  MARIS #26009045 Report a problem MARIS #26009045 Report a problem | ||
| 2/21/2026 | Pending sale | $245,000$171/sqft |
Source: MARIS #26009045 Report a problem | ||
| 2/19/2026 | Listed for sale | $245,000$171/sqft |
Source: MARIS #26009045 Report a problem | ||
| 8/25/2014 | Sold | -- |
Source: Public Record Report a problem | ||
Public tax history
| Year | Property taxes | Tax assessment |
|---|---|---|
| 2025 | $2,774 +1% | $42,972 +4% |
| 2024 | $2,745 0% | $41,305 |
| 2023 | $2,746 +19.3% | $41,305 +28.6% |
| 2022 | $2,301 | $32,128 |
| 2021 | -- | $32,128 +11.5% |
| 2020 | -- | $28,806 |
| 2019 | $2,048 | $28,806 +9.1% |
| 2018 | $2,048 +1.7% | $26,394 |
| 2017 | $2,015 -3.2% | $26,394 -2.9% |
| 2016 | $2,082 +7.6% | $27,178 |
| 2015 | $1,936 +159.6% | $27,178 +1330.4% |
| 2014 | $746 | $1,900 |
| 2011 | -- | $1,900 |
| 2010 | -- | $1,900 |
| 2009 | -- | $1,900 |
Find assessor info on the county website
Neighborhood: 63366
Nearby homes
- $295,4003 bd2 ba1.4k sqft1371 New Charter Ln, O'Fallon, MO 63366Off Market
- $270,3002 bd2 ba1.3k sqft1375 New Charter Ln, O'Fallon, MO 63366Off Market
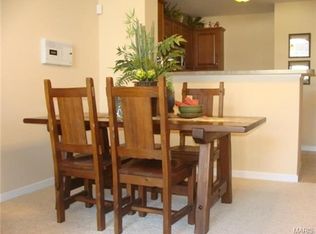
- $255,2002 bd3 ba1.4k sqft1369 New Charter Ln, O'Fallon, MO 63366Off Market
- $--2 bd3 ba1.4k sqft1367 New Charter Ln, O'Fallon, MO 63366Sold

- $292,4002 bd2 ba1.1k sqft98 Tisbury Ct, O'Fallon, MO 63366Off Market
- $256,9003 bd2 ba1.3k sqft1365 New Charter Ln, O'Fallon, MO 63366Off Market
- $474,4004 bd3 ba2.6k sqft1905 Copley Sq, O'Fallon, MO 63366Off Market
- $--2 bd2 ba1.1k sqft99 Tisbury Ct, O'Fallon, MO 63366Sold
Nearby schools
GreatSchools rating
- 5/10Mount Hope Elementary SchoolGrades: K-5Distance: 0.8 mi
- 8/10Ft. Zumwalt North Middle SchoolGrades: 6-8Distance: 2.5 mi
- 9/10Ft. Zumwalt North High SchoolGrades: 9-12Distance: 3 mi
Schools provided by the listing agent
- Elementary: Mount Hope Elem.
- Middle: Ft. Zumwalt North Middle
- High: Ft. Zumwalt North High
Source: MARIS. This data may not be complete. We recommend contacting the local school district to confirm school assignments for this home.
Get a cash offer in 3 minutes
Find out how much your home could sell for in as little as 3 minutes with a no-obligation cash offer.
Estimated market value
$262,400
Get a cash offer in 3 minutes
Find out how much your home could sell for in as little as 3 minutes with a no-obligation cash offer.
Estimated market value
$262,400
- Missouri
- Saint Charles County
- O Fallon
- 63366
- 1373 New Charter Ln
Nearby cities
Nearby zip codes
Other O Fallon Topics
