Full House Generator! This home has been meticulously renovated from top to bottom and is move-in ready. It features a gourmet kitchen, a beautiful primary bathroom, a convenient laundry room, and four spacious bedrooms. The living room boasts a charming fireplace surrounded by original built-in bookcases. The expansive dining room seamlessly opens to the gourmet kitchen, which is complemented by a large den overlooking the lovely backyard. All-new, top-of-the-line appliances are paired with stunning countertops and cabinets. As you head upstairs, you'll find four generous bedrooms, a spacious laundry room, and an exquisite primary bedroom complete with a sitting area and a luxurious en-suite bathroom. The property also boasts gated driveway parking, a two-car garage, and a workshop. Plus, it features one of the finest front porches in Central Gardens.
Closed
$535,000
1373 Peabody Ave, Memphis, TN 38104
4beds
3,351sqft
Single Family Residence, Residential
Built in 1912
8,276 Square Feet Lot
$536,100 Zestimate®
$160/sqft
$3,603 Estimated rent
Home value
$536,100
$504,000 - $568,000
$3,603/mo
Zestimate® history
Owner options
List your home for rent
$3,603/mo
Rent Zestimate®
Find your next renter with Zillow Rental Manager. Plus, with online applications, you can quickly screen prospective tenants – for free.
$3,603/mo
Rent Zestimate®
Refinance and save
$3,355/mo
Est. payment
Refinancing to a lower rate could help reduce your monthly payments and save thousands over the life of the loan.
$3,355/mo
Est. payment
Explore your selling options
Work with a Zillow partner agent
Leverage their expertise and Zillow's premium Showcase listings to get your home seen by more buyers.
Get startedList with your own agent
Get your home in front of millions of buyers by listing it on Zillow.
Learn how to do itSell it yourself
Take full control of how buyers see your home on Zillow by listing For Sale by Owner (FSBO).
List your homeWhat's special
Zillow last checked:
Listing updated:
Listed by:
Leigh Martin 901-351-3877,
Hobson Realtors
Bought with:
Conlee Stringfellow
Ware Jones, REALTORS
Source: RealTracs MLS as distributed by MLS GRID,MLS#: 3160349
Facts & features
Interior
Bedrooms & bathrooms
- Bedrooms: 4
- Bathrooms: 4
- Full bathrooms: 3
- 1/2 bathrooms: 1
Bedroom 1
- Features: Full Bath
- Level: Full Bath
- Area: 390 Square Feet
- Dimensions: 26x15
Bedroom 2
- Features: Walk-In Closet(s)
- Level: Walk-In Closet(s)
- Area: 224 Square Feet
- Dimensions: 16x14
Bedroom 3
- Area: 168 Square Feet
- Dimensions: 14x12
Bedroom 4
- Area: 182 Square Feet
- Dimensions: 14x13
Primary bathroom
- Features: Double Vanity
- Level: Double Vanity
Den
- Area: 252 Square Feet
- Dimensions: 18x14
Dining room
- Area: 255 Square Feet
- Dimensions: 17x15
Kitchen
- Area: 208 Square Feet
- Dimensions: 16x13
Living room
- Area: 390 Square Feet
- Dimensions: 26x15
Heating
- Central, Dual
Cooling
- Central Air, Ceiling Fan(s), Dual
Appliances
- Included: Dishwasher, Disposal, Microwave, Refrigerator, Dryer, Washer, Double Oven, Cooktop, Gas Range, Gas Oven
Features
- High Ceilings, Pantry, Built-in Features
- Flooring: Wood
- Basement: Partial,Other
- Number of fireplaces: 1
- Fireplace features: Living Room
Interior area
- Total structure area: 3,351
- Total interior livable area: 3,351 sqft
Property
Parking
- Total spaces: 2
- Parking features: Garage Door Opener, Garage Faces Rear, Parking Pad
- Attached garage spaces: 2
- Has uncovered spaces: Yes
Features
- Levels: Three Or More
- Stories: 2
- Patio & porch: Patio, Porch
Lot
- Size: 8,276 Square Feet
- Dimensions: 60 x 141
Details
- Additional structures: Storage
- Parcel number: 016011 00005
- Special conditions: Standard
Construction
Type & style
- Home type: SingleFamily
- Architectural style: Traditional
- Property subtype: Single Family Residence, Residential
Materials
- Roof: Shingle
Condition
- New construction: No
- Year built: 1912
Utilities & green energy
- Sewer: Public Sewer
- Water: Public
- Utilities for property: Water Available
Green energy
- Energy efficient items: Doors, Windows
Community & HOA
Community
- Security: Security System, Smoke Detector(s)
- Subdivision: Merriman
HOA
- Has HOA: Yes
Location
- Region: Memphis
Financial & listing details
- Price per square foot: $160/sqft
- Tax assessed value: $529,800
- Annual tax amount: $7,573
- Date on market: 10/3/2025
Price history
| Date | Event | Price |
|---|---|---|
| 10/3/2025 | Sold | $535,000-2.7%$160/sqft |
Source:  RealTracs MLS as distributed by MLS GRID #3160349 Report a problem RealTracs MLS as distributed by MLS GRID #3160349 Report a problem | ||
| 9/8/2025 | Pending sale | $550,000$164/sqft |
Source:  MAAR #10203411 Report a problem MAAR #10203411 Report a problem | ||
| 8/13/2025 | Listed for sale | $550,000+112.4%$164/sqft |
Source: MAAR #10203411 Report a problem | ||
| 9/20/2013 | Sold | $259,000-5.8%$77/sqft |
Source: MAAR #3264872 Report a problem | ||
| 8/1/2013 | Price change | $275,000-1.8%$82/sqft |
Source: Sowell and Company Realtors #3264872 Report a problem | ||
| 7/24/2013 | Price change | $280,000-1.8%$84/sqft |
Source: Sowell and Company Realtors #3264872 Report a problem | ||
| 2/10/2013 | Listed for sale | $285,000-5%$85/sqft |
Source: Sowell and Company Realtors #3264872 Report a problem | ||
| 1/3/2013 | Listing removed | $299,900$89/sqft |
Source: Sowell and Company Realtors #3251298 Report a problem | ||
| 11/27/2012 | Price change | $299,900-3.3%$89/sqft |
Source: Sowell and Company Realtors #3251298 Report a problem | ||
| 10/24/2012 | Price change | $309,999-2.8%$93/sqft |
Source: Sowell and Company Realtors #3251298 Report a problem | ||
| 9/22/2012 | Price change | $319,000-3.3%$95/sqft |
Source: Sowell and Company Realtors #3251298 Report a problem | ||
| 8/17/2012 | Price change | $329,999-5.7%$98/sqft |
Source: Sowell and Company Realtors #3251298 Report a problem | ||
| 7/7/2012 | Listed for sale | $349,900+133.3%$104/sqft |
Source: Sowell and Company Realtors #3251298 Report a problem | ||
| 3/16/2012 | Sold | $150,000-14.3%$45/sqft |
Source: MAAR #3239997 Report a problem | ||
| 2/4/2012 | Listed for sale | $175,000+40%$52/sqft |
Source: Sowell and Company Realtors #3239997 Report a problem | ||
| 11/18/1994 | Sold | $125,000-8.4%$37/sqft |
Source: Public Record Report a problem | ||
| 8/10/1994 | Sold | $136,500$41/sqft |
Source: Public Record Report a problem | ||
Public tax history
| Year | Property taxes | Tax assessment |
|---|---|---|
| 2025 | $6,981 -7.8% | $132,450 +15.2% |
| 2024 | $7,573 +8.1% | $115,000 |
| 2023 | $7,005 | $115,000 |
| 2022 | -- | $115,000 -7.7% |
| 2021 | -- | $124,650 +9.7% |
| 2020 | $3,631 | $113,625 |
| 2019 | $3,631 -16.9% | $113,625 +5.3% |
| 2018 | $4,371 -45.1% | $107,925 |
| 2017 | $7,966 +253.7% | $107,925 +62.9% |
| 2016 | $2,253 -31.7% | $66,250 -31.1% |
| 2014 | $3,296 | $96,100 |
| 2013 | -- | $96,100 -7% |
| 2012 | -- | $103,350 |
| 2011 | -- | $103,350 |
| 2010 | -- | $103,350 |
| 2009 | -- | $103,350 +34% |
| 2008 | -- | $77,125 |
| 2007 | -- | $77,125 |
| 2006 | -- | $77,125 |
| 2005 | -- | $77,125 +12.6% |
| 2004 | -- | $68,525 |
| 2003 | -- | $68,525 |
| 2002 | -- | $68,525 |
| 2001 | -- | $68,525 +76.8% |
| 2000 | -- | $38,750 |
Find assessor info on the county website
Neighborhood: Midtown
Nearby homes
- $435,6004 bd3 ba2.9k sqft1367 Peabody Ave, Memphis, TN 38104Off Market

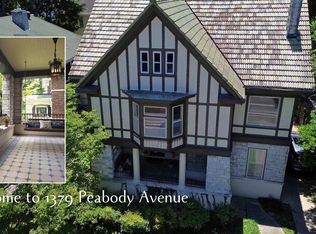
- $446,0004 bd3 ba2.9k sqft1379 Peabody Ave, Memphis, TN 38104Sold
- $481,7003 bd3 ba3.8k sqft1359 Peabody Ave, Memphis, TN 38104Off Market
- $423,4003 bd3 ba2.6k sqft1387 Peabody Ave, Memphis, TN 38104Off Market
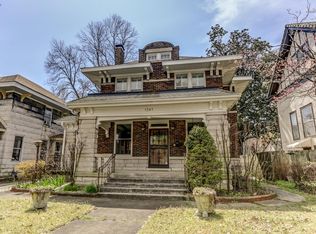
- $338,9005 bd2 ba2.2k sqft1397 Peabody Ave, Memphis, TN 38104Off Market
- $561,1004 bd3 ba3.4k sqft1376 Carr Ave, Memphis, TN 38104Off Market
- $619,7004 bd2 ba4k sqft1380 Carr Ave, Memphis, TN 38104Off Market
- $561,0003 bd2 ba3.3k sqft1366 Carr Ave, Memphis, TN 38104Off Market
Nearby schools
GreatSchools rating
- 5/10Bruce Elementary SchoolGrades: PK-5Distance: 0.4 mi
- 5/10Bellevue Junior High SchoolGrades: 6-8Distance: 0.3 mi
- 4/10Central High SchoolGrades: 9-12Distance: 0.2 mi


Get pre-qualified for a loan
At Zillow Home Loans, we can pre-qualify you in as little as 5 minutes with no impact to your credit score.An equal housing lender. NMLS #10287.
Sell for more on Zillow
Get a Zillow Showcase℠ listing at no additional cost and you could sell for .
$536,100
2% more
+$10,722
With Zillow Showcase(estimated)
$546,822
- Tennessee
- Shelby County
- Memphis
- 38104
- Midtown
- 1373 Peabody Ave
Nearby cities
Nearby neighborhoods
- Cordova-Appling Real estate
- Downtown Real estate
- East Memphis-Colonial-Yorkshire Real estate
- Hickory Ridge-South Riverdale Real estate
- Midtown Real estate
- Parkway Village-Oakhaven Real estate
- Raleigh Real estate
- River Oaks-Kirby-Balmoral Real estate
- Shelby Forest-Frayser Real estate
- White Haven-Coro Lake Real estate
Nearby zip codes
Other Memphis Topics
