This larger home offers an incredible opportunity for the HANDY BUYER OR INVESTOR looking to plant roots in New Brighton at a fantastic price point. Home does need some work but has so much to offer with the amount of space and the amazing back open family room and large homesite.
The main level is designed for both comfort and entertaining, featuring an oversized primary bedroom alongside a functional kitchen, formal dining area, and a dedicated dry bar. The heart of the home is the stunning, vaulted great room—a space bathed in natural light from elegant bay windows—which serves as the perfect gateway to the expansive deck. Outside, you’ll find your own private retreat as you overlook a lush, wooded backyard, making it the ideal spot for morning coffee or evening relaxation.
The lower level provides a versatile canvas ready for your finishing touches, with ample space for a second and third bedroom, a laundry area, and a large open recreation room. Practicality meets convenience with a dedicated storage room, direct garage access, and a garden sunroom that opens out to the patio. Beyond the property itself, the location is truly stellar; you are just moments away from the scenic shores of Long Lake, Rush Lake, and Pike Lake. With lightning-fast access to both I-694 and I-35W, your daily commute will be a breeze, combining suburban tranquility with effortless city connectivity.
Closed
$385,000
1373 Pike Lake Dr, New Brighton, MN 55112
3beds
2,816sqft
Single Family
Built in 1967
0.28 Acres Lot
$386,500 Zestimate®
$137/sqft
$2,980 Estimated rent
Home value
$386,500
$352,000 - $421,000
$2,980/mo
Zestimate® history
Owner options
List your home for rent
$2,980/mo
Rent Zestimate®
Find your next renter with Zillow Rental Manager. Plus, with online applications, you can quickly screen prospective tenants – for free.
$2,980/mo
Rent Zestimate®
Refinance and save
$2,492/mo
Est. payment
Refinancing to a lower rate could help reduce your monthly payments and save thousands over the life of the loan.
$2,492/mo
Est. payment
Explore your selling options
Work with a Zillow partner agent
Leverage their expertise and Zillow's premium Showcase listings to get your home seen by more buyers.
Get startedList with your own agent
Get your home in front of millions of buyers by listing it on Zillow.
Learn how to do itSell it yourself
Take full control of how buyers see your home on Zillow by listing For Sale by Owner (FSBO).
List your homeWhat's special
Zillow last checked:
Listing updated:
Listed by:
Katheryn E Congdon 218-410-5015,
HOMESTEAD ROAD
Bought with:
Tyler R Putrah
Korman Realty
Source: NorthstarMLS as distributed by MLS GRID,MLS#: 7061664
Facts & features
Interior
Bedrooms & bathrooms
- Bedrooms: 3
- Bathrooms: 2
- Full bathrooms: 1
- 3/4 bathrooms: 1
Bedroom
- Level: Main
- Area: 276 Square Feet
- Dimensions: 23x12
Bedroom 2
- Level: Lower
- Area: 132 Square Feet
- Dimensions: 12x11
Bedroom 3
- Level: Lower
- Area: 132 Square Feet
- Dimensions: 12x11
Dining room
- Level: Main
- Area: 117 Square Feet
- Dimensions: 13x9
Family room
- Level: Main
- Area: 378 Square Feet
- Dimensions: 21x18
Laundry
- Level: Lower
Living room
- Level: Main
- Area: 182 Square Feet
- Dimensions: 14x13
Mud room
- Level: Lower
Recreation room
- Level: Lower
- Area: 299 Square Feet
- Dimensions: 23x13
Sitting room
- Level: Lower
Heating
- Baseboard, Boiler, Forced Air
Cooling
- Central Air
Appliances
- Included: Dishwasher, Exhaust Fan, Range, Refrigerator, Stainless Steel Appliance(s)
- Laundry: Lower Level, Laundry Room, Washer Hookup
Features
- Basement: Finished,Full,Walk-Out Access
- Number of fireplaces: 2
- Fireplace features: Brick, Family Room, Living Room
Interior area
- Total structure area: 2,816
- Total interior livable area: 2,816 sqft
- Finished area above ground: 1,408
- Finished area below ground: 1,408
Property
Parking
- Total spaces: 2
- Parking features: Attached, Garage Door Opener
- Attached garage spaces: 2
- Has uncovered spaces: Yes
Accessibility
- Accessibility features: None
Features
- Levels: Multi/Split
- Patio & porch: Deck, Patio
Lot
- Size: 0.28 Acres
- Dimensions: 78 x 160 x 79 x 160
- Features: Tree Coverage - Medium
Details
- Foundation area: 1408
- Parcel number: 193023410027
- Zoning description: Residential-Single Family
Construction
Type & style
- Home type: SingleFamily
- Property subtype: Single Family
Materials
- Roof: Pitched
Condition
- New construction: No
- Year built: 1967
Utilities & green energy
- Gas: Natural Gas
- Sewer: City Sewer/Connected
- Water: City Water/Connected
Community & HOA
Community
- Subdivision: Pike Lake Terrace 2
HOA
- Has HOA: No
Location
- Region: New Brighton
Financial & listing details
- Price per square foot: $137/sqft
- Tax assessed value: $421,400
- Annual tax amount: $5,890
- Date on market: 4/30/2026
- Cumulative days on market: 20 days
- Road surface type: Paved
Price history
| Date | Event | Price |
|---|---|---|
| 6/26/2026 | Sold | $385,000+1.3%$137/sqft |
Source:  NorthstarMLS as distributed by MLS GRID #7061664 Report a problem NorthstarMLS as distributed by MLS GRID #7061664 Report a problem | ||
| 5/27/2026 | Pending sale | $379,900$135/sqft |
Source: NorthstarMLS as distributed by MLS GRID #7061664 Report a problem | ||
| 5/22/2026 | Price change | $379,900-2.6%$135/sqft |
Source: NorthstarMLS as distributed by MLS GRID #7061664 Report a problem | ||
| 5/15/2026 | Price change | $389,900-2.5%$138/sqft |
Source: NorthstarMLS as distributed by MLS GRID #7061664 Report a problem | ||
| 5/7/2026 | Listed for sale | $399,900+41.9%$142/sqft |
Source: NorthstarMLS as distributed by MLS GRID #7061664 Report a problem | ||
| 7/20/2007 | Sold | $281,900$100/sqft |
Source: Public Record Report a problem | ||
Public tax history
| Year | Property taxes | Tax assessment |
|---|---|---|
| 2025 | $5,890 +5% | $421,400 +1% |
| 2024 | $5,610 +3.9% | $417,200 +4.2% |
| 2023 | $5,402 +2% | $400,200 +2.1% |
| 2022 | $5,298 +9.9% | $391,800 +12% |
| 2021 | $4,820 +4.9% | $349,700 +6.3% |
| 2020 | $4,593 +19.9% | $328,900 +8.4% |
| 2019 | $3,832 | $303,500 |
| 2018 | $3,832 -0.9% | $303,500 +12% |
| 2017 | $3,866 | $270,900 |
| 2016 | $3,866 +11.9% | -- |
| 2015 | $3,454 +1.8% | $237,700 |
| 2014 | $3,392 -1.1% | -- |
| 2013 | $3,428 -3.2% | -- |
| 2012 | $3,542 +8.9% | -- |
| 2011 | $3,252 | -- |
| 2010 | -- | -- |
| 2009 | $3,252 +4% | -- |
| 2008 | $3,128 -1.1% | -- |
| 2007 | $3,162 +8% | -- |
| 2006 | $2,928 +5.2% | -- |
| 2005 | $2,782 +8.6% | -- |
| 2004 | $2,562 +21.9% | -- |
| 2003 | $2,102 +3% | -- |
| 2002 | $2,040 -13.3% | -- |
| 2001 | $2,354 +15.7% | -- |
| 2000 | $2,035 | -- |
Find assessor info on the county website
Neighborhood: 55112
Nearby homes
- $426,1004 bd2 ba2.2k sqft1361 Pike Lake Dr, New Brighton, MN 55112Off Market
- $473,6004 bd2 ba1.9k sqft1387 Pike Lake Dr, New Brighton, MN 55112Off Market
- $400,5004 bd2 ba2.9k sqft1349 Pike Lake Dr, New Brighton, MN 55112Off Market
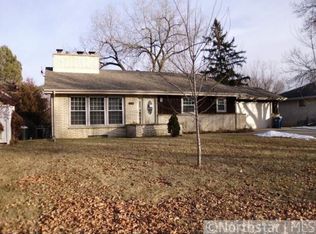
- $385,0004 bd3 ba2.5k sqft1399 Pike Lake Dr, New Brighton, MN 55112Sold
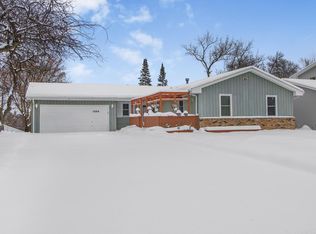
- $530,4004 bd3 ba2.8k sqft1370 Pike Lake Ct, Saint Paul, MN 55112Off Market
- $540,8004 bd3 ba2.8k sqft1370 Pike Lake Ct N, New Brighton, MN 55112Off Market
- $515,7004 bd2 ba2.6k sqft1360 Pike Lake Ct N, New Brighton, MN 55112Off Market
- $583,3004 bd4 ba2.8k sqft1380 Pike Lake Ct N, New Brighton, MN 55112Off Market
Nearby schools
GreatSchools rating
- NAPike Lake Kindergarten CenterGrades: PK-KDistance: 0.2 mi
- 6/10Highview Middle SchoolGrades: 6-8Distance: 0.7 mi
- 8/10Irondale Senior High SchoolGrades: 9-12Distance: 1.3 mi
Get a cash offer in 3 minutes
Find out how much your home could sell for in as little as 3 minutes with a no-obligation cash offer.
Estimated market value
$386,500
Get a cash offer in 3 minutes
Find out how much your home could sell for in as little as 3 minutes with a no-obligation cash offer.
Estimated market value
$386,500
- Minnesota
- Ramsey County
- New Brighton
- 55112
- 1373 Pike Lake Dr
Nearby cities
Nearby zip codes
Other New Brighton Topics
