Welcome to your very own private homestead, conveniently located just minutes from both downtown Stillwater and Hudson. This spacious home features 5 bedrooms and 4 bathrooms, an updated open-concept kitchen, lower level flex/craft room, and generous living areas throughout. Beautifully landscaped 2.75-acre property offers space, privacy, and modern amenities. Lots of wildlife and nature, including a variety of trees and productive fruit and berry plants. Impressive 40' x 60' pole barn built in 2023 with a 14'+ door, temperature controlled office, woodshop, and storage room, provides exceptional
storage and flexibility for vehicles, equipment, toys, or animals. Relax on your large backyard deck.
Located in the highly desired Hudson School District, this property blends rural tranquility with
unbeatable convenience. Schedule a showing today.
Active with contingency
$599,900
1373 Pine View Trl, Houlton, WI 54082
5beds
2,640sqft
Single Family
Built in 1979
2.75 Acres Lot
$595,200 Zestimate®
$227/sqft
$-- HOA
What's special
- 43 days
- 1,716
- 83
Likely to sell faster than
Zillow last checked:
Listing updated:
Listed by:
Ben Christensen 612-414-6768,
Bridge Realty, LLC
Source: NorthstarMLS as distributed by MLS GRID,MLS#: 7133742
Facts & features
Interior
Bedrooms & bathrooms
- Bedrooms: 5
- Bathrooms: 4
- Full bathrooms: 1
- 3/4 bathrooms: 2
- 1/4 bathrooms: 1
Bedroom
- Level: Main
- Area: 255 Square Feet
- Dimensions: 17x15
Bedroom 2
- Level: Main
- Area: 132 Square Feet
- Dimensions: 11x12
Bedroom 3
- Level: Main
- Area: 121 Square Feet
- Dimensions: 11x11
Bedroom 4
- Level: Lower
- Area: 182 Square Feet
- Dimensions: 13x14
Bedroom 5
- Level: Lower
- Area: 145 Square Feet
- Dimensions: 14.5x10
Dining room
- Level: Main
- Area: 143 Square Feet
- Dimensions: 11x13
Family room
- Level: Lower
- Area: 330 Square Feet
- Dimensions: 22x15
Flex room
- Level: Lower
- Area: 80 Square Feet
- Dimensions: 8x10
Foyer
- Level: Lower
Kitchen
- Level: Main
- Area: 169 Square Feet
- Dimensions: 13x13
Living room
- Level: Main
- Area: 375 Square Feet
- Dimensions: 25x15
Heating
- Ductless Mini-Split, Fireplace(s)
Cooling
- Central Air, Ductless Mini-Split
Appliances
- Included: Dishwasher, Dryer, Exhaust Fan, Freezer, Gas Water Heater, Microwave, Range, Refrigerator, Stainless Steel Appliance(s), Washer
- Laundry: Lower Level
Features
- Basement: Block,Finished,Storage Space,Walk-Out Access
- Number of fireplaces: 2
- Fireplace features: Family Room, Masonry, Pellet Stove, Wood Burning, Wood Burning Stove
Interior area
- Total structure area: 2,800
- Total interior livable area: 2,640 sqft
- Finished area above ground: 1,400
- Finished area below ground: 1,240
Property
Parking
- Total spaces: 2
- Parking features: Detached Garage, Asphalt, Garage Door Opener, Heated Garage, Multiple Garages
- Garage spaces: 2
- Has uncovered spaces: Yes
- Details: Garage Dimensions (16x32)
Accessibility
- Accessibility features: None
Features
- Levels: Multi/Split
- Patio & porch: Deck, Front Porch
- Pool features: None
- Fencing: Wire
Lot
- Size: 2.75 Acres
- Dimensions: 190 x 250 x 410 x 480
- Features: Irregular Lot, Tree Coverage - Heavy
- Topography: Rolling,Walkout,Wooded
Details
- Additional structures: Garage(s), Barn(s), Chicken Coop/Barn, Pole Building, Storage Shed
- Foundation area: 1400
- Parcel number: 030208160000
- Zoning description: Residential-Single Family
Construction
Type & style
- Home type: SingleFamily
- Property subtype: Single Family
Materials
- Brick, Frame
- Roof: Age 8 Years or Less,Architectural Shingle
Condition
- New construction: No
- Year built: 1979
Utilities & green energy
- Electric: 200+ Amp Service
- Gas: Electric, Natural Gas, Wood
- Sewer: Private Sewer
- Water: Drilled
Community & HOA
Community
- Subdivision: Woodland Hills Sub
HOA
- Has HOA: No
Location
- Region: Houlton
Financial & listing details
- Price per square foot: $227/sqft
- Tax assessed value: $576,700
- Annual tax amount: $6,235
- Date on market: 8/26/2026
Estimated market value
$595,200
$565,000 - $625,000
$3,526/mo
Price history
| Date | Event | Price |
|---|---|---|
| 8/28/2026 | Listed for sale | $599,900+106.9%$227/sqft |
Source:  NorthstarMLS as distributed by MLS GRID #7133742 Report a problem NorthstarMLS as distributed by MLS GRID #7133742 Report a problem | ||
| 6/29/2018 | Sold | $290,000-4.9%$110/sqft |
Source: NorthstarMLS as distributed by MLS GRID #4898582 Report a problem | ||
| 5/21/2018 | Pending sale | $305,000$116/sqft |
Source: Keller Williams Realty Integrity Realty WI/MN #4898582 Report a problem | ||
| 5/9/2018 | Price change | $305,000-2.6%$116/sqft |
Source: Keller Williams Realty Integrity Realty WI/MN #4898582 Report a problem | ||
| 4/16/2018 | Price change | $313,000-1.4%$119/sqft |
Source: Keller Williams Realty Integrity Realty WI/MN #4898582 Report a problem | ||
| 4/2/2018 | Price change | $317,500-2.3%$120/sqft |
Source: Keller Williams Realty Integrity Realty WI/MN #4898582 Report a problem | ||
| 1/5/2018 | Listed for sale | $325,000$123/sqft |
Source: Hudson #4898582 Report a problem | ||
Public tax history
| Year | Property taxes | Tax assessment |
|---|---|---|
| 2025 | $7,422 -0.1% | $460,400 |
| 2024 | $7,427 +27.2% | $460,400 +15% |
| 2023 | $5,838 +16.7% | $400,300 |
| 2022 | $5,004 +3.4% | $400,300 +37.4% |
| 2021 | $4,841 +5% | $291,400 |
| 2020 | $4,610 -13.8% | $291,400 |
| 2019 | $5,347 +8.1% | $291,400 +1.2% |
| 2018 | $4,948 +24.7% | $287,900 +36.8% |
| 2017 | $3,968 +8.4% | $210,400 |
| 2016 | $3,661 +19.3% | $210,400 |
| 2015 | $3,069 +11.9% | $210,400 |
| 2014 | $2,742 -10.8% | $210,400 -7.7% |
| 2013 | $3,073 +4.2% | $227,900 |
| 2012 | $2,950 -4.8% | $227,900 |
| 2011 | $3,098 -3.5% | $227,900 -8.7% |
| 2010 | $3,210 -1.7% | $249,500 |
| 2009 | $3,266 +1.3% | $249,500 |
| 2008 | $3,223 +1.3% | $249,500 |
| 2007 | $3,182 -1.5% | $249,500 |
| 2006 | $3,231 -5.1% | $249,500 |
| 2005 | $3,404 | $249,500 |
| 2004 | -- | $249,500 +36.9% |
| 2003 | $3,623 | $182,300 |
| 2002 | -- | $182,300 |
| 2001 | -- | $182,300 |
| 2000 | -- | $182,300 |
Find assessor info on the county website
Monthly payment
Est. payment
Payment breakdown
Explore the cost of this home by adjusting the details. Changes won't be saved.Climate risks
Neighborhood: 54082
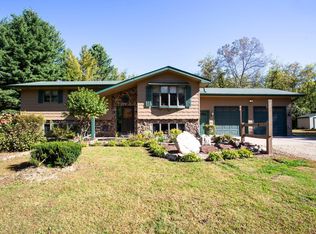
Similar homes
- $599,9004 bd3 ba2.8k sqft947 Sherman Rd, Hudson, WI 54016For Sale
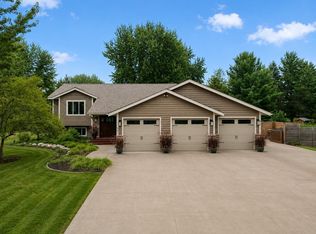
 MLS ID #7154284, Petra M. Donohue, Keller Williams Integrity Realty. NorthstarMLS as distributed by MLS GRID
 - $624,9005 bd4 ba2.7k sqft1008 Eagle Ridge Ct, Stillwater, MN 55082For Sale
 MLS ID #7135196, Housley Homes, Keller Williams Premier Realty. NorthstarMLS as distributed by MLS GRID
 - $650,0004 bd3 ba3.1k sqft10256 Kismet Ln N, Stillwater, MN 55082For Sale
 MLS ID #7117500, The Leonhardt Team, Coldwell Banker Realty. NorthstarMLS as distributed by MLS GRID
 - $610,0003 bd2 ba1.9k sqft483 Prairie Ln, Hudson, WI 54016For Sale
 MLS ID #7096614, Samuel F. Schullo, Coldwell Banker Realty. NorthstarMLS as distributed by MLS GRID
 - $599,9004 bd3 ba2.5k sqft840 Hallam Ave N, Mahtomedi, MN 55115For SaleMLS ID #7131445, Thomas Carr, Coldwell Banker Realty - Southwest Regional. NorthstarMLS as distributed by MLS GRID
- $550,0004 bd2 ba2.3k sqft13963 Tomahawk Dr S, Afton, MN 55001For SaleMLS ID #7143201, Dana A Maendel, Bridge Realty, LLC. NorthstarMLS as distributed by MLS GRID
- $565,0003 bd3 ba2.4k sqft641 205th Ave, Somerset, WI 54025For SaleMLS ID #7110195, Amy J. McCune, Realty ONE Group SIMPLIFIED. NorthstarMLS as distributed by MLS GRID
- $575,0005 bd3 ba2.6k sqftN8227 1015th St, River Falls, WI 54022For SaleMLS ID #7116264, Sonja Anderson, Property Executives Realty. NorthstarMLS as distributed by MLS GRID
- $624,9003 bd3 ba2.8k sqft5080 Jamaca Ave N, Lake Elmo, MN 55042For SaleMLS ID #7123428, Clark Lensing, RE/MAX Results. NorthstarMLS as distributed by MLS GRID
- $650,0004 bd4 ba2.9k sqft12770 Homestead Dr, Saint Paul, MN 55110For SaleMLS ID #7133827, Sean Ecklin, Edina Realty, Inc.. NorthstarMLS as distributed by MLS GRID
- $529,9005 bd2 ba2.2k sqft231 Birchwood Dr N, Stillwater, MN 55082For SaleMLS ID #7122272, Malee Vang, Engel & Volkers Minneapolis. NorthstarMLS as distributed by MLS GRID
- $674,9004 bd3 ba2.8k sqft360 Quail Rd, White Bear Lake, MN 55110For SaleMLS ID #7149252, Crystal Freeman, Lakes Sotheby's International Realty. NorthstarMLS as distributed by MLS GRID
- $675,0004 bd4 ba3.6k sqft624 Galahad Rd N, Hudson, WI 54016For SaleMLS ID #7121573, Meghan Elise Porter, Real Broker LLC. NorthstarMLS as distributed by MLS GRID
- $650,0004 bd3 ba2.5k sqft13608 Homestead Ave N, Hugo, MN 55038For SaleMLS ID #7137504, Brian Hallblade CRS, GRI, ABR, Hallblade Realty, Inc. NorthstarMLS as distributed by MLS GRID
- $579,0003 bd2 ba2.4k sqft2008 100th St, Somerset, WI 54025For SaleMLS ID #7099668, Leslie Boyea, Quorum Enterprises, Inc.. NorthstarMLS as distributed by MLS GRID
- $600,0003 bd2 ba2.7k sqft22770 Penfield Ave N, Scandia, MN 55073For SaleMLS ID #7107404, April L. Magrone, SRS, ABR, GRI, Edina Realty, Inc.. NorthstarMLS as distributed by MLS GRID
- $804,9004 bd5 ba3.1k sqft1610 Johnson Dr, Stillwater, MN 55082For SaleMLS ID #7144417, Stacie Demer, Lynden Realty, Ltd.. NorthstarMLS as distributed by MLS GRID
- $600,0005 bd4 ba2.8k sqft5590 Brickstone Ct, Shoreview, MN 55126For SaleMLS ID #7120100, Erling Olson, LPT Realty, LLC. NorthstarMLS as distributed by MLS GRID
- $624,9004 bd3 ba2.7k sqft1268 Lincolntown Ave, Mahtomedi, MN 55115For SaleMLS ID #7113673, Susan Ferrara, Northstar Real Estate Associates. NorthstarMLS as distributed by MLS GRID
- $579,9005 bd4 ba3k sqft1860 Spinaker Dr, Woodbury, MN 55125For SaleMLS ID #7144930, Mark H. Johnson, Edina Realty, Inc.. NorthstarMLS as distributed by MLS GRID
