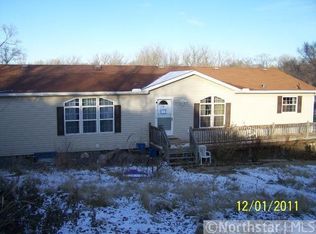
Welcome to 1373 Ross Ave, Saint Paul located on a rare double lot at the end of a peaceful cul de sac. This steel sided 4BR/2BA home offers nearly 1,824 sq ft with a finished basement and flexible living spaces. The huge fenced yard is designed for enjoyment with perennial gardens, mature trees, a bonfire ring for s’mores, and a front swing for relaxing. The wide 22 ft driveway with basketball hoop is perfect for play with no traffic to interrupt the game. Inside you will find bright living areas, central air, and move in ready comfort. Conveniently located near schools, shops, and parks, this property combines privacy, charm, and everyday convenience. Do not miss the opportunity to make 1373 Ross Ave your new home.
Closed
Zillow last checked:
Listing updated:
Bought with:
Nhia Thao
Creative Results
Source: NorthstarMLS as distributed by MLS GRID,MLS#: 6795151
Price history
| Date | Event | Price |
|---|---|---|
| 10/30/2025 | Sold | $290,000+3.6%$159/sqft |
Source:  NorthstarMLS as distributed by MLS GRID #6795151 Report a problem NorthstarMLS as distributed by MLS GRID #6795151 Report a problem | ||
| 10/27/2025 | Pending sale | $279,900$153/sqft |
Source: NorthstarMLS as distributed by MLS GRID #6795151 Report a problem | ||
| 9/30/2025 | Listing removed | $279,900$153/sqft |
Source: NorthstarMLS as distributed by MLS GRID #6795151 Report a problem | ||
| 9/26/2025 | Listed for sale | $279,900+35.9%$153/sqft |
Source: NorthstarMLS as distributed by MLS GRID #6795151 Report a problem | ||
| 9/18/2017 | Sold | $206,000-1.9%$113/sqft |
Source: NorthstarMLS as distributed by MLS GRID #4850014 Report a problem | ||
| 7/19/2017 | Price change | $210,000-2.3%$115/sqft |
Source: LaBelle Real Estate Group Inc #4850014 Report a problem | ||
| 7/5/2017 | Listed for sale | $215,000+44.9%$118/sqft |
Source: LaBelle Real Estate Group Inc #4850014 Report a problem | ||
| 1/13/2015 | Sold | $148,363+3%$81/sqft |
Source: Public Record Report a problem | ||
| 10/7/2011 | Sold | $144,000+142.4%$79/sqft |
Source:  Lake Superior Area Realtors as distributed by MLS GRID #1243488 Report a problem Lake Superior Area Realtors as distributed by MLS GRID #1243488 Report a problem | ||
| 10/16/2009 | Sold | $59,400-7.8%$33/sqft |
Source: Public Record Report a problem | ||
| 7/18/2009 | Price change | $64,400$35/sqft |
Source: N/A #3804429 Report a problem | ||
| 7/5/2009 | Price change | -- |
Source: N/A #3804429 Report a problem | ||
| 6/28/2009 | Listed for sale | $64,400-52.6%$35/sqft |
Source: N/A #3804429 Report a problem | ||
| 6/14/2004 | Sold | $136,000+65.9%$75/sqft |
Source: Public Record Report a problem | ||
| 8/9/1996 | Sold | $82,000$45/sqft |
Source: Public Record Report a problem | ||
Get a cash offer in 3 minutes
Find out how much your home could sell for in as little as 3 minutes with a no-obligation cash offer.
Estimated market value
$297,300
