Skip main navigation
Closed
  • $840,000

    1373 Ross Hollow Rd, Ashland City, TN 37015

    3beds
    3,300sqft
    Single Family Residence, Residential
    Built in 2024
    5.11 Acres Lot
    $846,400 Zestimate®
    $255/sqft
    $2,973 Estimated rent

    Home value

    $846,400

    $728,000 - $982,000

    $2,973/mo

    Zestimate® history
    Loading
    Loading...

    Owner options

    List your home for rent

    $2,973/mo

    Rent Zestimate®

    Find your next renter with Zillow Rental Manager. Plus, with online applications, you can quickly screen prospective tenants – for free.

    Learn more

    $2,973/mo

    Rent Zestimate®

    Refinance and save

    $4,886/mo

    Est. payment

    Refinancing to a lower rate could help reduce your monthly payments and save thousands over the life of the loan.

    See today's rates

    $4,886/mo

    Est. payment

    Explore your selling options

    Work with a Zillow partner agent

    Leverage their expertise and Zillow's premium Showcase listings to get your home seen by more buyers.

    Get started

    List with your own agent

    Get your home in front of millions of buyers by listing it on Zillow.

    Learn how to do it

    Sell it yourself

    Take full control of how buyers see your home on Zillow by listing For Sale by Owner (FSBO).

    List your home

    What's special

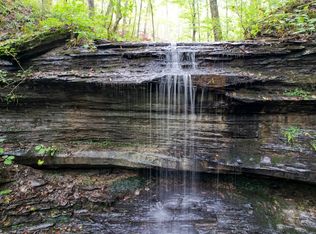
    New modern style home designed to provide not only a home, but an experience for the owner and for guests as well. Constructed to embrace larger rooms sizes and allow the versatility and flexibility of the floorplan to adapt to changes in lifestyle, family dynamics or transition from primary living to INVESTMENT SHORT-TERM or LONG-TERM RENTALS. Only 10 minutes to Nashville, this property makes a PERFECT Airbnb. The outdoor space is designed to connect your mind, body and home with its natural environment. Continuing the connection with nature, Ashland City has numerous boat docs, hiking trails, parks, playgrounds and swimming holes.

    Zillow last checked:

    Listing updated:

    Listing Provided by:

    Demetria White 615-585-4331,

    RE/MAX 1ST Choice,

    Amanda L. Bell 615-406-9988,

    At Home Realty

    Bought with:

    Brittany Kohler, 378054

    The Ashton Real Estate Group of RE/MAX Advantage

    Source: RealTracs MLS as distributed by MLS GRID,MLS#: 2666678MLS Logo

    Facts & features

    Interior

    Bedrooms & bathrooms
    • Bedrooms: 3
    • Bathrooms: 3
    • Full bathrooms: 3
    Bedroom 1
    • Features: Suite
    • Level: Suite
    • Area: 196 Square Feet
    • Dimensions: 14x14
    Bedroom 2
    • Area: 192 Square Feet
    • Dimensions: 12x16
    Bedroom 3
    • Area: 130 Square Feet
    • Dimensions: 10x13
    Kitchen
    • Features: Eat-in Kitchen
    • Level: Eat-in Kitchen
    • Area: 465 Square Feet
    • Dimensions: 31x15
    Living room
    • Area: 338 Square Feet
    • Dimensions: 26x13
    Heating
    • Central, Electric
    Cooling
    • Central Air, Electric
    Appliances
    • Included: Dishwasher, Microwave, Refrigerator, Built-In Electric Oven, Built-In Electric Range
    • Laundry: Electric Dryer Hookup, Washer Hookup
    Features
    • Ceiling Fan(s), Entrance Foyer, Pantry, Walk-In Closet(s)
    • Flooring: Wood, Tile
    • Basement: Finished
    • Has fireplace: No
    Interior area
    • Total structure area: 3,300
    • Total interior livable area: 3,300 sqft
    • Finished area above ground: 2,512
    • Finished area below ground: 788

    Property

    Features
    • Levels: Three Or More
    • Stories: 3
    • Patio & porch: Deck, Covered, Porch, Patio
    • Has view: Yes
    • View description: Water
    • Has water view: Yes
    • Water view: Water
    • Waterfront features: Creek
    Lot
    • Size: 5.11 Acres
    • Features: Rolling Slope, Views
    Details
    • Parcel number: 062 02704 000
    • Special conditions: Standard

    Construction

    Type & style
    • Home type: SingleFamily
    • Architectural style: Contemporary
    • Property subtype: Single Family Residence, Residential
    Materials
    • Fiber Cement
    • Roof: Shingle
    Condition
    • New construction: Yes
    • Year built: 2024

    Utilities & green energy

    • Sewer: Septic Tank
    • Water: Public
    • Utilities for property: Water Available
    Green energy
    • Energy efficient items: Windows
    • Water conservation: Dual Flush Toilets

    Community & neighborhood

    Location
    • Region: Ashland City
    • Subdivision: None

    Price history

    DateEventPrice
    2/24/2025Sold$840,000-4%$255/sqft
    Source: RealTracs MLS as distributed by MLS GRID #2666678 Report a problem
    1/10/2025Contingent$875,000$265/sqft
    Source: RealTracs MLS as distributed by MLS GRID #2666678 Report a problem
    1/3/2025Listed for sale$875,000$265/sqft
    Source: RealTracs MLS as distributed by MLS GRID #2666678 Report a problem
    10/22/2024Listing removed$875,000-0.5%$265/sqft
    Source: RealTracs MLS as distributed by MLS GRID #2666678 Report a problem
    10/18/2024Listed for sale$879,000+375.1%$266/sqft
    Source: RealTracs MLS as distributed by MLS GRID #2666678 Report a problem
    9/12/2024Sold$185,000-79%$56/sqft
    Source: Public Record Report a problem
    8/16/2024Price change$879,000-2.2%$266/sqft
    Source: RealTracs MLS as distributed by MLS GRID #2666678 Report a problem
    6/13/2024Listed for sale$899,000$272/sqft
    Source: RealTracs MLS as distributed by MLS GRID #2666678 Report a problem
    5/16/2024Listing removed--
    Source: RealTracs MLS as distributed by MLS GRID #2631398 Report a problem
    3/21/2024Listed for sale$899,000$272/sqft
    Source: RealTracs MLS as distributed by MLS GRID #2631398 Report a problem

    Public tax history

    YearProperty taxesTax assessment
    2025$2,603 +28.6%$134,975 +15.4%
    2024$2,024 +377.9%$116,950 +686.2%
    2023$424 $14,875

    Find assessor info on the county website

    Neighborhood: 37015

    Nearby schools

    GreatSchools rating
    Schools provided by the listing agent
    • Elementary: Ashland City Elementary
    • Middle: Cheatham Middle School
    • High: Cheatham Co Central

    Source: RealTracs MLS as distributed by MLS GRID. This data may not be complete. We recommend contacting the local school district to confirm school assignments for this home.

    Get a cash offer in 3 minutes
    Find out how much your home could sell for in as little as 3 minutes with a no-obligation cash offer.
    Estimated market value
    $846,400
    Get a cash offer in 3 minutes
    Find out how much your home could sell for in as little as 3 minutes with a no-obligation cash offer.
    Estimated market value
    $846,400