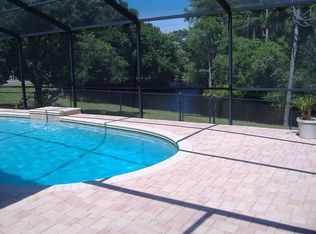
Perfectly positioned just minutes from the Pinellas Trail, this turn-key 2 bedroom, 2 bathroom, oversized 1-car garage pool home offers comfort, convenience, and Florida lifestyle at its best. Located in the well-established and highly desirable Oakleaf Village community, this solid block construction ranch home features a 2016 roof and no flood insurance required. Step inside to soaring vaulted ceilings and an open great room floor plan filled with natural light flows seamlessly into the kitchen and overlooks the backyard with direct access to the screened porch and pool area—ideal for indoor-outdoor living. The kitchen is thoughtfully designed with granite countertops, solid wood cabinetry, stainless steel appliances, and a newer side-by-side refrigerator, while ceramic tile flooring runs throughout the home with no carpet anywhere. Both bathrooms have been beautifully remodeled; the primary suite features a step-in tub/shower with private access to the pool area, and the guest bathroom also offers a convenient step-in tub/shower. Enjoy your private outdoor oasis with a covered lanai lap pool and spa, and paver deck overlooking a peaceful pond, natural landscaping, nearby eagle nest, and bird sanctuary. Additional highlights include hurricane windows and shutters, an irrigation system with well and pump, and an oversized one-car garage. This prime location offers quick access to the Pinellas Trail, downtown Tarpon Springs, the famous Sponge Docks, and Innisbrook Golf Resort, with Gulf beaches just a short drive away. This home truly combines style, comfort, and location—schedule your private showing today.
Sold for $365,000
$365,000
1373 S DISSTON AVENUE, TARPON SPRINGS, FL 34689
2beds
1,184sqft
Single Family Residence
Built in 1983
7,810 Square Feet Lot
$363,800 Zestimate®
$308/sqft
$2,450 Estimated rent
Home value
$363,800
$331,000 - $400,000
$2,450/mo
Zestimate® history
Owner options
List your home for rent
$2,450/mo
Rent Zestimate®
Find your next renter with Zillow Rental Manager. Plus, with online applications, you can quickly screen prospective tenants – for free.
$2,450/mo
Rent Zestimate®
Refinance and save
$2,642/mo
Est. payment
Refinancing to a lower rate could help reduce your monthly payments and save thousands over the life of the loan.
$2,642/mo
Est. payment
Explore your selling options
Work with a Zillow partner agent
Leverage their expertise and Zillow's premium Showcase listings to get your home seen by more buyers.
Get startedList with your own agent
Get your home in front of millions of buyers by listing it on Zillow.
Learn how to do itSell it yourself
Take full control of how buyers see your home on Zillow by listing For Sale by Owner (FSBO).
List your homeWhat's special
Newer side-by-side refrigeratorSoaring vaulted ceilingsHurricane windows and shuttersNatural lightScreened porchPool areaStainless steel appliances
Zillow last checked:
Listing updated:
Listed by:
Magdalena Paszkowski 727-364-7212,
HOMEFRONT REALTY 727-641-4444
Bought with:
Shenille Ford, 3451081
FINEHIRSH REALTY POWERED BY SELLSTATE
Source: Stellar MLS,MLS#: TB8479666 Originating MLS: Suncoast Tampa
Originating MLS: Suncoast Tampa
Facts & features
Interior
Bedrooms & bathrooms
- Bedrooms: 2
- Bathrooms: 2
- Full bathrooms: 2
Primary bedroom
- Features: Ceiling Fan(s), Built-in Closet
- Level: First
- Area: 182 Square Feet
- Dimensions: 13x14
Bedroom 1
- Features: Ceiling Fan(s), Built-in Closet
- Level: First
- Area: 130 Square Feet
- Dimensions: 10x13
Dining room
- Level: First
- Area: 195 Square Feet
- Dimensions: 15x13
Kitchen
- Features: Granite Counters
- Level: First
- Area: 80 Square Feet
- Dimensions: 8x10
Living room
- Features: Ceiling Fan(s)
- Level: First
- Area: 135 Square Feet
- Dimensions: 9x15
Heating
- Central
Cooling
- Central Air
Appliances
- Included: Dishwasher, Electric Water Heater, Microwave, Range, Refrigerator
- Laundry: Inside, Laundry Closet
Features
- Ceiling Fan(s), High Ceilings, Open Floorplan, Primary Bedroom Main Floor, Solid Wood Cabinets, Stone Counters, Thermostat, Vaulted Ceiling(s)
- Flooring: Tile
- Doors: Sliding Doors
- Windows: Blinds, Window Treatments, Hurricane Shutters
- Has fireplace: No
Interior area
- Total structure area: 1,522
- Total interior livable area: 1,184 sqft
Property
Parking
- Total spaces: 1
- Parking features: Driveway, Garage Door Opener, Oversized
- Attached garage spaces: 1
- Has uncovered spaces: Yes
Features
- Levels: One
- Stories: 1
- Exterior features: Irrigation System, Private Mailbox, Rain Gutters, Sidewalk, Sprinkler Metered
- Has private pool: Yes
- Pool features: Gunite, In Ground, Lap, Screen Enclosure
- Has spa: Yes
- Spa features: Heated, In Ground
- Has view: Yes
- View description: Park/Greenbelt, Trees/Woods, Water
- Water view: Water
Lot
- Size: 7,810 Square Feet
- Residential vegetation: Mature Landscaping
Details
- Parcel number: 182716629370080770
- Special conditions: None
Construction
Type & style
- Home type: SingleFamily
- Property subtype: Single Family Residence
Materials
- Block, Stucco
- Foundation: Slab
- Roof: Shingle
Condition
- New construction: No
- Year built: 1983
Utilities & green energy
- Sewer: Public Sewer
- Water: Public
- Utilities for property: Electricity Connected, Public, Sewer Connected, Sprinkler Well, Water Connected
Community & HOA
Community
- Pet fee: $0 monthly
- Subdivision: OAKLEAF VILLAGE
HOA
- Has HOA: No
Location
- Region: Tarpon Springs
Financial & listing details
- Price per square foot: $308/sqft
- Tax assessed value: $307,691
- Annual tax amount: $1,281
- Date on market: 2/28/2026
- Cumulative days on market: 3 days
- Listing terms: Cash,Conventional,FHA,VA Loan
- Ownership: Fee Simple
- Total actual rent: 0
- Electric utility on property: Yes
- Road surface type: Paved
Price history
| Date | Event | Price |
|---|---|---|
| 3/24/2026 | Sold | $365,000-1.4%$308/sqft |
Source:  Stellar MLS #TB8479666 Report a problem Stellar MLS #TB8479666 Report a problem | ||
| 3/4/2026 | Pending sale | $370,000$313/sqft |
Source: Stellar MLS #TB8479666 Report a problem | ||
| 2/28/2026 | Listed for sale | $370,000$313/sqft |
Source: Stellar MLS #TB8479666 Report a problem | ||
Public tax history
| Year | Property taxes | Tax assessment |
|---|---|---|
| 2025 | $1,281 -3.3% | $117,256 +2.9% |
| 2024 | $1,324 +3% | $113,951 +3% |
| 2023 | $1,286 +4.3% | $110,632 +3% |
| 2022 | $1,233 +0.3% | $107,410 +3% |
| 2021 | $1,229 +1% | $104,282 +1.4% |
| 2020 | $1,218 +2.8% | $102,842 +2.3% |
| 2019 | $1,184 | $100,530 +1.9% |
| 2018 | $1,184 +2.1% | $98,656 +2.1% |
| 2017 | $1,160 +3.6% | $96,627 +2.1% |
| 2016 | $1,120 -1.6% | $94,640 +0.7% |
| 2015 | $1,138 +0.9% | $93,982 +0.8% |
| 2014 | $1,128 +1.3% | $93,236 +1.5% |
| 2013 | $1,114 +1.4% | $91,858 +1.1% |
| 2012 | $1,098 | $90,888 +3% |
| 2011 | -- | $88,241 +0.4% |
| 2010 | -- | $87,866 +2.7% |
| 2009 | -- | $85,556 +0.1% |
| 2008 | $918 | $85,471 +3% |
| 2007 | -- | $82,982 -38.3% |
| 2005 | -- | $134,600 +22.7% |
| 2004 | $1,137 +2.3% | $109,700 +3.6% |
| 2003 | $1,112 +4.7% | $105,900 +4.6% |
| 2002 | $1,062 | $101,200 +5.7% |
| 2001 | $1,062 +5.2% | $95,700 +9% |
| 2000 | $1,010 | $87,800 |
Find assessor info on the county website
Neighborhood: 34689
Nearby homes
- $346,5003 bd2 ba1.5k sqft1375 S Disston Ave, Tarpon Springs, FL 34689Off Market
- $334,7003 bd2 ba1.4k sqft1371 S Disston Ave, Tarpon Springs, FL 34689Off Market

- $334,200-- bd2 ba1.5k sqft1377 S Disston Ave, Tarpon Springs, FL 34689Off Market
- $344,400-- bd2 ba1.3k sqft1369 S Disston Ave, Tarpon Springs, FL 34689Off Market
- $379,600-- bd2 ba1.3k sqft1379 S Disston Ave, Tarpon Springs, FL 34689Off Market
- $303,6003 bd2 ba1.1k sqft1367 S Disston Ave, Tarpon Springs, FL 34689Off Market
- $373,0002 bd2 ba1.5k sqft1366 Cottage Grove Rd, Tarpon Springs, FL 34689Off Market
- $285,1002 bd2 ba1.3k sqft1381 S Disston Ave, Tarpon Springs, FL 34689Off Market
Nearby schools
GreatSchools rating
- 7/10Tarpon Springs Elementary SchoolGrades: PK-5Distance: 1.6 mi
- 5/10Tarpon Springs Middle SchoolGrades: 6-8Distance: 2.5 mi
- 5/10Tarpon Springs High SchoolGrades: PK,9-12Distance: 2.1 mi
Schools provided by the listing agent
- Elementary: Tarpon Springs Elementary-PN
- Middle: Tarpon Springs Middle-PN
- High: Tarpon Springs High-PN
Source: Stellar MLS. This data may not be complete. We recommend contacting the local school district to confirm school assignments for this home.
Get a cash offer in 3 minutes
Find out how much your home could sell for in as little as 3 minutes with a no-obligation cash offer.
Estimated market value
$363,800
Get a cash offer in 3 minutes
Find out how much your home could sell for in as little as 3 minutes with a no-obligation cash offer.
Estimated market value
$363,800
- Florida
- Pinellas County
- Tarpon Springs
- 34689
- 1373 S DISSTON AVENUE
