Skip main navigation
Sold for $785,000
  • $785,000

    1373 S Eudora Street, Denver, CO 80222

    4beds
    2,210sqft
    Single Family Residence
    Built in 1955
    6,720 Square Feet Lot
    $1,096,800 Zestimate®
    $355/sqft
    $4,120 Estimated rent

    Home value

    $1,096,800

    $998,000 - $1.21M

    $4,120/mo

    Zestimate® history
    Loading
    Loading...

    Owner options

    List your home for rent

    $4,120/mo

    Rent Zestimate®

    Find your next renter with Zillow Rental Manager. Plus, with online applications, you can quickly screen prospective tenants – for free.

    Learn more

    $4,120/mo

    Rent Zestimate®

    Refinance and save

    $4,480/mo

    Est. payment

    Refinancing to a lower rate could help reduce your monthly payments and save thousands over the life of the loan.

    See today's rates

    $4,480/mo

    Est. payment

    Explore your selling options

    Work with a Zillow partner agent

    Leverage their expertise and Zillow's premium Showcase listings to get your home seen by more buyers.

    Get started

    List with your own agent

    Get your home in front of millions of buyers by listing it on Zillow.

    Learn how to do it

    Sell it yourself

    Take full control of how buyers see your home on Zillow by listing For Sale by Owner (FSBO).

    List your home

    What's special

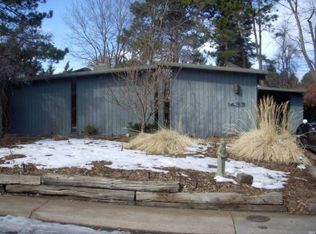
    The BEST VALUE in Krisana Park. Lowest price per square foot. One of the few two-stories in desirable Krisana Park, this expanded mid-century modern home boasts tongue-and-groove ceilings, floor-to-ceiling windows, a new insulated roof with impact resistant shingles, and owner-owned solar panels. The open floor plan and spacious outdoor patio is perfect for entertaining guests or relaxing with your loved ones. The open kitchen is adorned with solid wood cabinets, new white quartz countertops, a suite of new Wi-Fi stainless steel appliances, new Kraus composite sink with cutting board and drying rack inserts, a beverage cooler, and a warming drawer. On the first floor, there are three bedrooms and two full baths providing options for a main level primary bedroom, guest bedrooms, or a home office. The custom handrail leads you upstairs to a large laundry room and the sun-filled primary suite. The large main bedroom has a gas fireplace and a walk-out deck that offers a private outdoor space to unwind. The recently remodeled primary bath includes heated non-slip floors, a walk-in shower, a heated bidet, and an oversized jetted soaking tub with chroma therapy lighting. There is also an upstairs bonus room that could be used as a nursery, office,, exercise room or walk-in closet. Outside, the xeriscape yard is a low-maintenance oasis. The extra large patio is perfect for hosting outdoor gatherings. The original carport includes a large storage space and is complete with a new Level 2 Electric Vehicle charger. The new drive can accommodate four vehicles comfortably. Schedule your private showing today and prepare to fall in love with this beautiful home where timeless design meets modern luxury. Close to Cherry Creek shopping and an easy commute to downtown.

    Zillow last checked:

    Listing updated:

    Listed by:

    Pam Pulley-Case 303-717-6108 ppulleycase@comcast.net,

    Madison & Company Properties

    Bought with:

    Dena Appleton, 100003136

    Madison & Company Properties

    Source: REcolorado as distributed by MLS GRID,MLS#: 2489140MLS Logo

    Facts & features

    Interior

    Bedrooms & bathrooms
    • Bedrooms: 4
    • Bathrooms: 3
    • Full bathrooms: 3
    • Main level bathrooms: 2
    • Main level bedrooms: 3
    Bedroom
    • Level: Main
    Bedroom
    • Level: Main
    Bedroom
    • Level: Main
    Bedroom
    • Description: Gas Fireplace, Walk Out To Deck
    • Level: Upper
    Bathroom
    • Level: Main
    Bathroom
    • Description: Heated Floors, Bidet, Walk In Shower
    • Level: Upper
    Bathroom
    • Level: Main
    Bonus room
    • Description: Exercise? Office? Nursery? Closet?
    • Level: Upper
    Dining room
    • Description: Walk Out To Patio
    • Level: Main
    Kitchen
    • Description: Smart Oven And Refrigerator
    • Level: Main
    Living room
    • Description: Remote Control Fireplace
    • Level: Main
    Heating
    • Active Solar, Forced Air
    Cooling
    • Central Air
    Appliances
    • Included: Dishwasher, Disposal, Dryer, Electric Water Heater, Gas Water Heater, Microwave, Oven, Range, Refrigerator, Warming Drawer, Washer, Wine Cooler
    • Laundry: In Unit
    Features
    • Ceiling Fan(s), Five Piece Bath, High Ceilings, Primary Suite, Quartz Counters, Vaulted Ceiling(s)
    • Flooring: Carpet, Wood
    • Windows: Double Pane Windows, Window Coverings
    • Basement: Crawl Space
    • Number of fireplaces: 2
    • Fireplace features: Gas, Living Room, Master Bedroom
    Interior area
    • Total structure area: 2,210
    • Total interior livable area: 2,210 sqft
    • Finished area above ground: 2,210

    Property

    Parking
    • Total spaces: 4
    • Parking features: Electric Vehicle Charging Station(s)
    • Carport spaces: 2
    • Details: Off Street Spaces: 2
    Features
    • Levels: Two
    • Stories: 2
    • Patio & porch: Patio
    • Exterior features: Balcony, Private Yard, Rain Gutters
    • Fencing: Full
    • Has view: Yes
    • View description: City
    Lot
    • Size: 6,720 Square Feet
    • Features: Level, Sprinklers In Front, Sprinklers In Rear
    Details
    • Parcel number: 619116004
    • Zoning: S-SU-D
    • Special conditions: Standard

    Construction

    Type & style
    • Home type: SingleFamily
    • Architectural style: Mid-Century Modern
    • Property subtype: Single Family Residence
    Materials
    • Frame
    • Roof: Composition
    Condition
    • Updated/Remodeled
    • Year built: 1955

    Utilities & green energy

    • Sewer: Public Sewer
    • Water: Public
    • Utilities for property: Cable Available, Electricity Connected, Internet Access (Wired), Natural Gas Available, Phone Available

    Community & HOA

    Community
    • Security: Carbon Monoxide Detector(s), Security System, Smoke Detector(s), Water Leak/Flood Alarm
    • Subdivision: Krisana
    HOA
    • Has HOA: No
    Location
    • Region: Denver

    Financial & listing details

    • Price per square foot: $355/sqft
    • Tax assessed value: $1,003,800
    • Annual tax amount: $4,299
    • Date on market: 2/14/2024
    • Listing terms: Cash,Conventional
    • Exclusions: Personal Property
    • Ownership: Individual
    • Electric utility on property: Yes
    • Road surface type: Paved

    Price history

    DateEventPrice
    3/30/2026Listing removed$4,900$2/sqft
    Source: Zillow Rentals Report a problem
    3/25/2026Listed for rent$4,900-2%$2/sqft
    Source: Zillow Rentals Report a problem
    2/15/2025Listing removed$5,000$2/sqft
    Source: Zillow Rentals Report a problem
    1/20/2025Listed for rent$5,000$2/sqft
    Source: Zillow Rentals Report a problem
    11/22/2024Sold$785,000-19.5%$355/sqft
    Source: REcolorado as distributed by MLS GRID #2489140 Report a problem
    11/11/2024Pending sale$975,000$441/sqft
    Source: REcolorado as distributed by MLS GRID #2489140 Report a problem
    10/1/2024Price change$975,000-2.5%$441/sqft
    Source: REcolorado as distributed by MLS GRID #2489140 Report a problem
    9/8/2024Price change$1,000,000-8.3%$452/sqft
    Source: REcolorado as distributed by MLS GRID #2489140 Report a problem
    8/9/2024Price change$1,090,000-1.7%$493/sqft
    Source: REcolorado as distributed by MLS GRID #2489140 Report a problem
    7/24/2024Pending sale$1,109,000$502/sqft
    Source: REcolorado as distributed by MLS GRID #2489140 Report a problem
    6/12/2024Price change$1,109,000-7.5%$502/sqft
    Source: REcolorado as distributed by MLS GRID #2489140 Report a problem
    5/8/2024Price change$1,199,000-4.1%$543/sqft
    Source: REcolorado as distributed by MLS GRID #2489140 Report a problem
    4/12/2024Price change$1,250,000-2%$566/sqft
    Source: REcolorado as distributed by MLS GRID #2489140 Report a problem
    2/28/2024Price change$1,275,000-1.9%$577/sqft
    Source: REcolorado as distributed by MLS GRID #2489140 Report a problem
    2/20/2024Price change$1,300,000-3.7%$588/sqft
    Source: REcolorado as distributed by MLS GRID #2489140 Report a problem
    2/13/2024Listed for sale$1,350,000+86.2%$611/sqft
    Source: REcolorado as distributed by MLS GRID #2489140 Report a problem
    8/7/2018Sold$725,000-1.9%$328/sqft
    Source: Public Record Report a problem
    6/25/2018Pending sale$739,000$334/sqft
    Source: HomeSmart Cherry Creek #4856076 Report a problem
    6/14/2018Price change$739,000-2.1%$334/sqft
    Source: HomeSmart Cherry Creek #4856076 Report a problem
    6/7/2018Listed for sale$755,000+26.9%$342/sqft
    Source: HomeSmart Realty Group #4856076 Report a problem
    2/8/2016Sold$595,000-4.8%$269/sqft
    Source: Public Record Report a problem
    12/23/2015Pending sale$625,000$283/sqft
    Source: Kentwood Real Estate #2903430 Report a problem
    12/15/2015Listed for sale$625,000+104.9%$283/sqft
    Source: Kentwood Real Estate #2903430 Report a problem
    5/27/2011Sold$305,000-9%$138/sqft
    Source: Public Record Report a problem
    2/26/2011Listed for sale$335,000$152/sqft
    Source: RE/MAX Southeast Inc. #953751 Report a problem
    1/16/2011Listing removed$335,000-23.5%$152/sqft
    Source: RE/MAX Southeast Inc. #953751 Report a problem
    2/27/2007Sold$438,000+344.7%$198/sqft
    Source: Public Record Report a problem
    12/5/1994Sold$98,500$45/sqft
    Source: Public Record Report a problem

    Public tax history

    YearProperty taxesTax assessment
    2024$4,926 +14.6%$63,570 -5%
    2023$4,299 +3.6%$66,890 +23.7%
    2022$4,150 +15.7%$54,060 -2.8%
    2021$3,587 +2.9%$55,610 +15%
    2020$3,486 -0.3%$48,341 -0.7%
    2019$3,495 $48,679 +7.7%
    2018$3,495 +0.3%$45,180
    2017$3,485 +14.1%$45,180 +1.2%
    2016$3,055 +11.4%$44,650 +14.2%
    2015$2,742 0%$39,100 +18.4%
    2014$2,743 -2.2%$33,010
    2013$2,805 -3.3%$33,010 -1.1%
    2012$2,901 +21.5%$33,370 -18%
    2011$2,388 +2.2%$40,678 +13.4%
    2010$2,336 +13.5%$35,860
    2009$2,058 -0.2%$35,860 +16.4%
    2008$2,062 +6.3%$30,820
    2007$1,940 +1.1%$30,820 +6.3%
    2006$1,919 +7.1%$28,980 -6.7%
    2005$1,792 +50.5%$31,050 +8.6%
    2003$1,191 +1.9%$28,580 +43.7%
    2002$1,168 $19,890 +5.6%
    2001-- $18,830
    Find assessor info on the county website

    Neighborhood: Virginia Village

    Nearby schools

    GreatSchools rating
    Schools provided by the listing agent
    • Elementary: Ellis
    • Middle: Merrill
    • High: Thomas Jefferson
    • District: Denver 1

    Source: REcolorado as distributed by MLS GRID. This data may not be complete. We recommend contacting the local school district to confirm school assignments for this home.

    Get a cash offer in 3 minutes
    Find out how much your home could sell for in as little as 3 minutes with a no-obligation cash offer.
    Estimated market value
    $1,096,800
    Get a cash offer in 3 minutes
    Find out how much your home could sell for in as little as 3 minutes with a no-obligation cash offer.
    Estimated market value
    $1,096,800