BEST PRICED UNIT IN THE ENTIRE COMMUNITY!!Don't miss this captivating END UNIT complete with a park right out your front door. As you approach, the cozy front porch sets a welcoming tone, inviting you into a world of refined living. Step inside to discover rich luxury vinyl flooring, and numerous builder upgrades a large living room,w/tons of bright light that create an atmosphere perfect for entertaining. The space flows seamlessly into a sleek great room, where every gathering becomes a memorable occasion. This area is designed with modern living in mind, featuring an open layout that encourages interaction & enjoyment. At the heart of the home is a chic kitchen, ready to delight any culinary enthusiast. Stainless steel appliances blend with a stylish tile backsplash and lustrous quartz counters to offer both functionality & beauty. A pantry provides ample storage, while the center island, crowned with pendant lights, doubles as a breakfast bar, ideal for morning coffee. Retreat to the elegant main bedroom featuring a generous walk-in closet & a private bathroom with dual sinks & a soothing soaking tub. This personal oasis promises relaxation and privacy, crafted to provide a tranquil end to each day. The home also includes a spacious FINISHED BASEMENT, an expansive area that’s perfect for a family room or home theater. It also houses an additional bedroom with a walk-in closet and a full bathroom, perfect for guests or family members seeking their own space. Outside, the Professionally Landscaped/stamped concrete backyard/water drip garden/flower system awaits, offering a peaceful setting for serene afternoons and intimate gatherings. This outdoor space is a quiet retreat from the hustle and bustle of daily life. Located just minutes from scenic lakes and parks, this home not only provides a beautiful living space but also offers easy access to outdoor recreation and relaxation. Experience the charm and sophistication of Flatiron Meadows; your new haven awaits.
Sold for $660,900
$660,900
1373 Siltstone Street, Erie, CO 80516
5beds
2,584sqft
Duplex
Built in 2022
2,340 Square Feet Lot
$648,800 Zestimate®
$256/sqft
$3,845 Estimated rent
Home value
$648,800
$603,000 - $701,000
$3,845/mo
Zestimate® history
Owner options
List your home for rent
$3,845/mo
Rent Zestimate®
Find your next renter with Zillow Rental Manager. Plus, with online applications, you can quickly screen prospective tenants – for free.
$3,845/mo
Rent Zestimate®
Refinance and save
$3,927/mo
Est. payment
Refinancing to a lower rate could help reduce your monthly payments and save thousands over the life of the loan.
$3,927/mo
Est. payment
Explore your selling options
Work with a Zillow partner agent
Leverage their expertise and Zillow's premium Showcase listings to get your home seen by more buyers.
Get startedList with your own agent
Get your home in front of millions of buyers by listing it on Zillow.
Learn how to do itSell it yourself
Take full control of how buyers see your home on Zillow by listing For Sale by Owner (FSBO).
List your homeWhat's special
Stylish tile backsplashWater drip gardenCaptivating end unitCozy front porchFamily roomHome theaterFlower system
Zillow last checked:
Listing updated:
Listed by:
RaNae Sevier 303-478-0509,
HomeSmart
Bought with:
Laura Shaffer, 100066279
RE/MAX Elevate
Elizabeth Ryterski, 100042177
RE/MAX Elevate
Source: REcolorado as distributed by MLS GRID,MLS#: 2507789
Facts & features
Interior
Bedrooms & bathrooms
- Bedrooms: 5
- Bathrooms: 4
- Full bathrooms: 1
- 3/4 bathrooms: 3
- Main level bathrooms: 1
- Main level bedrooms: 1
Primary bedroom
- Description: Huge Walk In Closet Spacious Room
- Level: Upper
Bedroom
- Description: Spacious With North And West Facing Windows
- Level: Upper
Bedroom
- Description: Spacious With North And West Facing Windows
- Level: Upper
Bedroom
- Description: Office Setting, Recessed Lighting, Closet
- Level: Main
Bedroom
- Description: Carpeted, Walk-In Closet
- Level: Basement
Primary bathroom
- Description: Double Sinks, Soaking Tub
- Level: Upper
Bathroom
- Description: Quartz Counters, Step-In Shower
- Level: Main
Bathroom
- Description: Solid Surface Counters, Walk-In Shower
- Level: Upper
Bathroom
- Description: Solid Surface Counters, Walk-In Shower
- Level: Basement
Bonus room
- Description: Recessed Lighting, Carpeted
- Level: Basement
Dining room
- Description: More Than Enough Room For Large Tables
- Level: Main
Great room
- Description: Open Plan Connects The Bright And Area Living Spaces
- Level: Main
Kitchen
- Description: Built-In Cabinets, Tile Backsplash, Stainless, Steel Appliances, Pantry, Quartz Counters
- Level: Main
Laundry
- Description: Washer/Dryer Includedbuilt-In Cabinets
- Level: Main
Heating
- Forced Air
Cooling
- Central Air
Appliances
- Included: Dishwasher, Disposal, Dryer, Gas Water Heater, Refrigerator, Self Cleaning Oven, Washer
- Laundry: In Unit
Features
- Built-in Features, Five Piece Bath, High Speed Internet, Kitchen Island, Pantry, Primary Suite, Quartz Counters, Solid Surface Counters, Walk-In Closet(s)
- Flooring: Carpet, Wood
- Windows: Double Pane Windows, Window Coverings, Window Treatments
- Basement: Finished,Sump Pump
- Common walls with other units/homes: End Unit,1 Common Wall
Interior area
- Total structure area: 2,584
- Total interior livable area: 2,584 sqft
- Finished area above ground: 1,998
Property
Parking
- Total spaces: 2
- Parking features: Garage - Attached
- Attached garage spaces: 2
Features
- Levels: Two
- Stories: 2
- Patio & porch: Front Porch, Patio
- Exterior features: Gas Grill
- Fencing: Full,Partial
Lot
- Size: 2,340 Square Feet
- Features: Landscaped, Level, Master Planned, Near Public Transit, Sprinklers In Rear
- Residential vegetation: Grassed
Details
- Parcel number: R0612827
- Zoning: SFR
- Special conditions: Standard
Construction
Type & style
- Home type: SingleFamily
- Architectural style: Traditional
- Property subtype: Duplex
- Attached to another structure: Yes
Materials
- Frame
- Roof: Composition
Condition
- Year built: 2022
Utilities & green energy
- Sewer: Public Sewer
- Water: Public
- Utilities for property: Cable Available, Natural Gas Available, Phone Available
Community & HOA
Community
- Security: Smoke Detector(s)
- Subdivision: Flatiron Meadows
HOA
- Has HOA: Yes
- Amenities included: Park, Playground, Trail(s)
- Services included: Reserve Fund, Maintenance Grounds, Recycling, Snow Removal, Trash
- HOA fee: $125 monthly
- HOA name: Flatiron Meadows Master Association
- HOA phone: 720-974-4201
Location
- Region: Erie
Financial & listing details
- Price per square foot: $256/sqft
- Tax assessed value: $705,700
- Annual tax amount: $2,211
- Date on market: 8/17/2024
- Listing terms: Cash,Conventional,FHA,VA Loan
- Exclusions: Sellers Personal Property And All Staging Items
- Ownership: Individual
- Electric utility on property: Yes
- Road surface type: Paved
Price history
| Date | Event | Price |
|---|---|---|
| 1/16/2025 | Sold | $660,900+1.7%$256/sqft |
Source:  REcolorado as distributed by MLS GRID #2507789 Report a problem REcolorado as distributed by MLS GRID #2507789 Report a problem | ||
| 12/19/2024 | Pending sale | $649,900$252/sqft |
Source: REcolorado as distributed by MLS GRID #2507789 Report a problem | ||
| 11/8/2024 | Price change | $649,900-4.4%$252/sqft |
Source: REcolorado as distributed by MLS GRID #2507789 Report a problem | ||
| 10/27/2024 | Price change | $679,900-2.7%$263/sqft |
Source: REcolorado as distributed by MLS GRID #2507789 Report a problem | ||
| 8/17/2024 | Listed for sale | $699,000-5.2%$271/sqft |
Source: REcolorado as distributed by MLS GRID #2507789 Report a problem | ||
| 8/13/2024 | Listing removed | -- |
Source:  IRES as distributed by MLS GRID #1011474 Report a problem IRES as distributed by MLS GRID #1011474 Report a problem | ||
| 7/19/2024 | Price change | $737,000-1.4%$285/sqft |
Source: IRES as distributed by MLS GRID #1011474 Report a problem | ||
| 6/24/2024 | Price change | $747,500-2.3%$289/sqft |
Source: IRES as distributed by MLS GRID #1011474 Report a problem | ||
| 6/7/2024 | Listed for sale | $765,000+4%$296/sqft |
Source: IRES as distributed by MLS GRID #1011474 Report a problem | ||
| 5/31/2023 | Sold | $735,927$285/sqft |
Source: Public Record Report a problem | ||
Public tax history
| Year | Property taxes | Tax assessment |
|---|---|---|
| 2025 | $5,334 +141.3% | $44,107 +2.4% |
| 2024 | $2,211 +62% | $43,054 +147.5% |
| 2023 | $1,365 +2.9% | $17,393 +114.2% |
| 2022 | $1,326 | $8,120 -74.7% |
| 2021 | -- | $32,103 |
Find assessor info on the county website
Neighborhood: 80516
Nearby homes
- $552,9003 bd2 ba1.7k sqft1269 Shale Dr, Erie, CO 80516Off Market
- $540,7003 bd2 ba1.7k sqft1277 Shale Dr, Erie, CO 80516Off Market
- $575,4004 bd3 ba2.2k sqft1285 Shale Dr, Erie, CO 80516Off Market
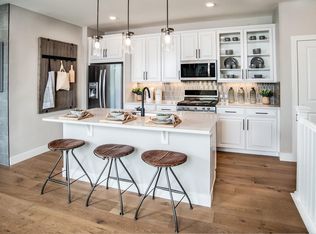
- $2,8003 bd3 ba1.7k sqft1293 Shale Dr, Erie, CO 80516For Rent
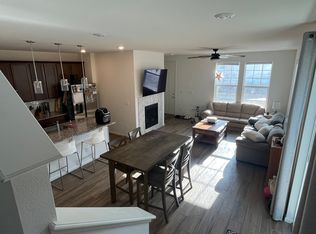
- $528,3003 bd2 ba1.7k sqft1253 Shale Way, Erie, CO 80516Off Market
- $590,0003 bd3 ba1.7k sqft1260 Shale Dr, Erie, CO 80516Sold
- $540,6003 bd2 ba1.7k sqft1268 Shale Dr, Erie, CO 80516Off Market
- $610,4003 bd2 ba1.8k sqft2349 Opal Way, Erie, CO 80516Off Market
Nearby schools
GreatSchools rating
- 8/10Meadowlark SchoolGrades: PK-8Distance: 0.7 mi
- 9/10Centaurus High SchoolGrades: 9-12Distance: 3 mi
Schools provided by the listing agent
- Elementary: Meadowlark
- Middle: Meadowlark
- High: Centaurus
- District: Boulder Valley RE 2
Source: REcolorado as distributed by MLS GRID. This data may not be complete. We recommend contacting the local school district to confirm school assignments for this home.
Get a cash offer in 3 minutes
Find out how much your home could sell for in as little as 3 minutes with a no-obligation cash offer.
Estimated market value
$648,800
Get a cash offer in 3 minutes
Find out how much your home could sell for in as little as 3 minutes with a no-obligation cash offer.
Estimated market value
$648,800
- Colorado
- Boulder County
- Erie
- 80516
- 1373 Siltstone Street
Nearby cities
Nearby zip codes
Other Erie Topics
