Welcome home this versatile home offers space, comfort and flexibility. The main level offers 3 bed, 2 bath, a space that can be used as a formal dining room, office or playroom, living room has a beautiful vaulted ceiling with a cozy fireplace centered between stunning oversized floor to ceiling windows on both sides letting in ample natural lighting. The eat in kitchen includes a charming bay window and the kitchen that has unlimited cabinet space for the chef in the family or just entertaining. Just of the garage your will love the oversized laundry room with plenty of room to organize! The finished low level is currently being used as a mother-in-law quarters, complete with a rec area, dining room and the wet bar is set up as a partial kitchen. The lower level also has a living room and two additional rooms (non-conforming bedrooms), and not one but two bathrooms (one full and a half) and another laundry room complete the lower level. This home is perfect for multi-generational living. Outside you will find a level backyard that is fully fence, oversized patio and a shed for additional storage or summer BBQ. Come see it before it is gone! Open house on Sunday from 1-3
Closed
Listed by: DRG - Delhougne Realty Group • Karen L Funke • Contact: 314-504-1739
Bought with: Keller Williams Realty St. Louis
Price Unknown
1373 Sunburst Dr, O'Fallon, MO 63366
3beds
3,270sqft
Single Family Residence
Built in 1998
10,018 Square Feet Lot
$403,900 Zestimate®
$--/sqft
$3,062 Estimated rent
Home value
$403,900
$380,000 - $432,000
$3,062/mo
Zestimate® history
Owner options
List your home for rent
$3,062/mo
Rent Zestimate®
Find your next renter with Zillow Rental Manager. Plus, with online applications, you can quickly screen prospective tenants – for free.
$3,062/mo
Rent Zestimate®
Refinance and save
$375/mo
Est. payment
Refinancing to a lower rate could help reduce your monthly payments and save thousands over the life of the loan.
$375/mo
Est. payment
Explore your selling options
Work with a Zillow partner agent
Leverage their expertise and Zillow's premium Showcase listings to get your home seen by more buyers.
Get startedList with your own agent
Get your home in front of millions of buyers by listing it on Zillow.
Learn how to do itSell it yourself
Take full control of how buyers see your home on Zillow by listing For Sale by Owner (FSBO).
List your homeWhat's special
Cozy fireplaceLevel backyardUnlimited cabinet spaceCharming bay windowVaulted ceilingOversized patioAmple natural lighting
Zillow last checked:
Listing updated:
Listed by:
Karen L Funke 314-504-1739,
DRG - Delhougne Realty Group
Bought with:
Mandy G Campise, 2021017776
Keller Williams Realty St. Louis
Source: MARIS,MLS#: 26003455 Originating MLS: St. Louis Association of REALTORS
Originating MLS: St. Louis Association of REALTORSFacts & features
Interior
Bedrooms & bathrooms
- Bedrooms: 3
- Bathrooms: 4
- Full bathrooms: 3
- 1/2 bathrooms: 1
- Main level bathrooms: 2
- Main level bedrooms: 3
Heating
- Electric, Forced Air
Cooling
- Attic Fan, Ceiling Fan(s), Central Air, Electric
Appliances
- Included: Stainless Steel Appliance(s), Electric Cooktop, Dishwasher, Disposal, Microwave, Oven, Range, Electric Water Heater
- Laundry: Main Level
Features
- Bar, Ceiling Fan(s), Dining/Living Room Combo, Double Vanity, Eat-in Kitchen, Entrance Foyer, Laminate Counters, Open Floorplan, Pantry, Separate Shower, Soaking Tub, Storage, Tray Ceiling(s), Tub, Walk-In Closet(s), Wet Bar
- Flooring: Carpet, Ceramic Tile, Hardwood, Laminate
- Doors: French Doors, Panel Door(s)
- Has basement: Yes
- Number of fireplaces: 1
- Fireplace features: Gas, Insert, Living Room
Interior area
- Total structure area: 3,270
- Total interior livable area: 3,270 sqft
- Finished area above ground: 1,884
Property
Parking
- Total spaces: 2
- Parking features: Driveway, Garage
- Attached garage spaces: 2
- Has uncovered spaces: Yes
Features
- Levels: One
- Patio & porch: Front Porch, Patio, Porch
- Exterior features: Rain Gutters, Storage
- Has private pool: Yes
- Pool features: Community, In Ground
- Fencing: Back Yard,Fenced,Vinyl
- Has view: Yes
- View description: Neighborhood
Lot
- Size: 10,018 Square Feet
- Features: Back Yard
Details
- Additional structures: Shed(s)
- Parcel number: 400227753000126.0000000
- Special conditions: Standard
Construction
Type & style
- Home type: SingleFamily
- Architectural style: Ranch
- Property subtype: Single Family Residence
Materials
- Concrete, Stone Veneer, Vinyl Siding
- Foundation: Concrete Perimeter
- Roof: Shingle
Condition
- Year built: 1998
Utilities & green energy
- Electric: 220 Volts
- Sewer: Public Sewer
- Water: Public
- Utilities for property: Cable Available, Electricity Connected, Natural Gas Connected, Phone Available, Sewer Connected, Underground Utilities
Community & HOA
Community
- Features: Clubhouse, Pool, Sidewalks, Street Lights
- Subdivision: Sunset Ridge Estate Ph1 #1
HOA
- Has HOA: Yes
- Amenities included: Pool
- Services included: Clubhouse
- HOA fee: $375 annually
- HOA name: City and Village
Location
- Region: Ofallon
Financial & listing details
- Tax assessed value: $377,157
- Annual tax amount: $4,891
- Date on market: 1/30/2026
- Cumulative days on market: 4 days
- Listing terms: Cash,Conventional,FHA,VA Loan
- Electric utility on property: Yes
Price history
| Date | Event | Price |
|---|---|---|
| 3/30/2026 | Sold | -- |
Source:  MARIS #26003455 Report a problem MARIS #26003455 Report a problem | ||
| 2/4/2026 | Pending sale | $400,000$122/sqft |
Source: MARIS #26003455 Report a problem | ||
| 1/30/2026 | Listed for sale | $400,000+70.3%$122/sqft |
Source: MARIS #26003455 Report a problem | ||
| 6/30/2016 | Sold | -- |
Source: MARIS #16033905 Report a problem | ||
| 5/24/2016 | Pending sale | $234,900$72/sqft |
Source: StoneCastle Realtors #16033905 Report a problem | ||
| 5/17/2016 | Listed for sale | $234,900+20.5%$72/sqft |
Source: StoneCastle Realtors #16033905 Report a problem | ||
| 7/31/2015 | Sold | -- |
Source: Agent Provided Report a problem | ||
| 6/26/2015 | Price change | $194,900-6.1%$60/sqft |
Source: Homepath #1502811 Report a problem | ||
| 6/19/2015 | Price change | $207,500-5.6%$63/sqft |
Source: Homepath #1502811 Report a problem | ||
| 5/16/2015 | Listed for sale | $219,900+10%$67/sqft |
Source: Mid America Property Partners #15028191 Report a problem | ||
| 8/25/2014 | Sold | -- |
Source: Public Record Report a problem | ||
| 10/7/2013 | Listing removed | $199,900$61/sqft |
Source: Coldwell Banker Gundaker - Highway K & N / O'Fallon #13031934 Report a problem | ||
| 6/8/2013 | Listed for sale | $199,900$61/sqft |
Source: Coldwell Banker Gundaker - Highway K & N / O'Fallon #13031934 Report a problem | ||
| 5/27/2004 | Sold | -- |
Source: Public Record Report a problem | ||
Public tax history
| Year | Property taxes | Tax assessment |
|---|---|---|
| 2025 | $4,891 +4.7% | $71,660 +7.7% |
| 2024 | $4,673 0% | $66,516 |
| 2023 | $4,675 +13.9% | $66,516 +22.5% |
| 2022 | $4,105 | $54,278 |
| 2021 | -- | $54,278 +10.5% |
| 2020 | -- | $49,104 +7.2% |
| 2019 | $3,200 | $45,821 +9.6% |
| 2018 | $3,200 +1.3% | $41,817 |
| 2017 | $3,160 +10% | $41,817 +10.9% |
| 2016 | $2,872 +0.5% | $37,693 |
| 2015 | $2,858 +16.1% | $37,693 +13% |
| 2014 | $2,462 | $33,346 |
| 2013 | -- | $33,346 -2% |
| 2012 | -- | $34,030 -5.6% |
| 2011 | -- | $36,040 |
| 2010 | -- | $36,040 |
| 2009 | -- | $36,040 -6.9% |
| 2008 | -- | $38,700 -80.4% |
| 2007 | -- | $197,700 |
| 2006 | -- | $197,700 |
| 2005 | -- | $197,700 +12% |
| 2004 | -- | $176,470 |
| 2003 | -- | $176,470 |
| 2002 | -- | -- |
| 2001 | -- | -- |
Find assessor info on the county website
Neighborhood: 63366
Nearby homes
- $442,9004 bd3 ba2.5k sqft1377 Sunburst Dr, O'Fallon, MO 63366Off Market
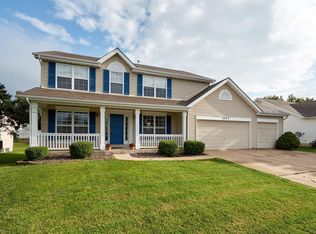
- $393,7003 bd2 ba2.1k sqft1369 Sunburst Dr, O'Fallon, MO 63366Off Market
- $425,0004 bd2 ba2.3k sqft20 Briarcastle Ct, O'Fallon, MO 63366Off Market
- $387,3004 bd2 ba1.6k sqft18 Briarcastle Ct, O'Fallon, MO 63366Off Market
- $431,4004 bd3 ba1.8k sqft1381 Sunburst Dr, O'Fallon, MO 63366Off Market
- $420,3003 bd3 ba2.4k sqft1365 Sunburst Dr, O'Fallon, MO 63366Off Market
- $379,9003 bd2 ba1.6k sqft16 Briarcastle Ct, O'Fallon, MO 63366Off Market
- $--3 bd4 ba3.4k sqft1 Glenmill Ct, O'Fallon, MO 63366Sold
Nearby schools
GreatSchools rating
- 8/10Crossroads Elementary SchoolGrades: K-5Distance: 1.8 mi
- 10/10Frontier Middle SchoolGrades: 6-8Distance: 4.1 mi
- 9/10Liberty High SchoolGrades: 9-12Distance: 3.4 mi
Schools provided by the listing agent
- Elementary: Crossroads Elem.
- Middle: Frontier Middle
- High: Liberty
Source: MARIS. This data may not be complete. We recommend contacting the local school district to confirm school assignments for this home.
Get a cash offer in 3 minutes
Find out how much your home could sell for in as little as 3 minutes with a no-obligation cash offer.
Estimated market value
$403,900
Get a cash offer in 3 minutes
Find out how much your home could sell for in as little as 3 minutes with a no-obligation cash offer.
Estimated market value
$403,900
- Missouri
- Saint Charles County
- O Fallon
- 63366
- 1373 Sunburst Dr
Nearby cities
Nearby zip codes
Other O Fallon Topics
