Skip main navigation
Sold for $250,000
  • $250,000

    1373 Tom Stevens Rd, Siler City, NC 27344

    2beds
    2,100sqft
    Single Family Residence
    Built in 1913
    9 Acres Lot
    $251,400 Zestimate®
    $119/sqft
    $1,823 Estimated rent

    Home value

    $251,400

    $226,000 - $279,000

    $1,823/mo

    Zestimate® history
    Loading
    Loading...

    Owner options

    List your home for rent

    $1,823/mo

    Rent Zestimate®

    Find your next renter with Zillow Rental Manager. Plus, with online applications, you can quickly screen prospective tenants – for free.

    Learn more

    $1,823/mo

    Rent Zestimate®

    Refinance and save

    $1,626/mo

    Est. payment

    Refinancing to a lower rate could help reduce your monthly payments and save thousands over the life of the loan.

    See today's rates

    $1,626/mo

    Est. payment

    Explore your selling options

    Work with a Zillow partner agent

    Leverage their expertise and Zillow's premium Showcase listings to get your home seen by more buyers.

    Get started

    List with your own agent

    Get your home in front of millions of buyers by listing it on Zillow.

    Learn how to do it

    Sell it yourself

    Take full control of how buyers see your home on Zillow by listing For Sale by Owner (FSBO).

    List your home

    What's special

    Old barnOriginal farmhouseFenced landAbundance of charm
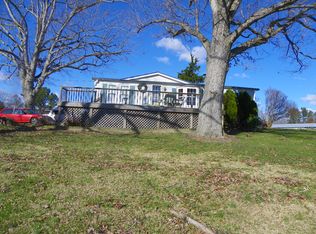
    Welcome to this must-see, 9-acre parcel with an original 1913 Farmhouse located in the charming town of Silk Hope, Siler City, NC (being sold AS-IS). This historic home has been partially renovated, showcasing amazing details throughout. The property has an abundance of charm from the moment you pull into the gate. Situated on 9 sprawling acres in the sought-after Silk Hope School District, this property also includes an old barn, outbuilding, and 7 of the acres are newly-fenced (2024) and perfect for livestock or farming. As a bonus, there are 2 wells, 2 septic tank systems and 2 separate power utility lines!! Just 10 minutes away from shopping amenities, this property offers a perfect blend of country living with modern conveniences nearby. Bring the animals here--a perfect potential property for horses (2 stalls used for this before) or build a brand new home in this up and coming area!

    Zillow last checked:

    Listing updated:

    Listed by:

    Sandi Nielsen,

    Mark Spain Real Estate

    Bought with:

    Liz Schoeneberger, 263845

    Keller Williams Elite Realty

    Source: Doorify MLS,MLS#: 10075709MLS Logo

    Facts & features

    Interior

    Bedrooms & bathrooms
    • Bedrooms: 2
    • Bathrooms: 2
    • Full bathrooms: 1
    • 1/2 bathrooms: 1
    Primary bedroom
    • Level: First
    • Area: 182 Square Feet
    • Dimensions: 14 x 13
    Bedroom 2
    • Level: Second
    • Area: 148.5 Square Feet
    • Dimensions: 11 x 13.5
    Primary bathroom
    • Level: First
    • Area: 48.75 Square Feet
    • Dimensions: 7.5 x 6.5
    Bathroom 2
    • Description: Half Bath
    • Level: Second
    • Area: 35 Square Feet
    • Dimensions: 5 x 7
    Breakfast room
    • Level: First
    • Area: 49 Square Feet
    • Dimensions: 7 x 7
    Dining room
    • Level: First
    • Area: 149.5 Square Feet
    • Dimensions: 13 x 11.5
    Family room
    • Level: First
    • Area: 175 Square Feet
    • Dimensions: 14 x 12.5
    Kitchen
    • Level: First
    • Area: 149.5 Square Feet
    • Dimensions: 13 x 11.5
    Living room
    • Level: First
    • Area: 468 Square Feet
    • Dimensions: 19.5 x 24
    Office
    • Level: Second
    • Area: 155 Square Feet
    • Dimensions: 10 x 15.5
    Heating
    • Central, Gas Pack
    Cooling
    • Central Air
    Appliances
    • Included: Microwave, Range, Refrigerator
    • Laundry: Main Level
    Features
    • Beamed Ceilings, Crown Molding, High Ceilings, Open Floorplan, Primary Downstairs, Living/Dining Room Combination
    • Flooring: Luxury Vinyl, Vinyl, Wood
    • Fireplace features: Bedroom, Gas, Living Room, Propane, Wood Burning, Wood Burning Stove
    Interior area
    • Total structure area: 2,100
    • Total interior livable area: 2,100 sqft
    • Finished area above ground: 2,100
    • Finished area below ground: 0

    Property

    Parking
    • Total spaces: 11
    • Parking features: Driveway
    • Garage spaces: 1
    • Uncovered spaces: 10
    Features
    • Levels: Two
    • Stories: 2
    • Patio & porch: Front Porch
    • Exterior features: Private Yard, Storage, Fenced Yard
    • Fencing: Wire
    • Has view: Yes
    • View description: Rural
    Lot
    • Size: 9 Acres
    • Features: Farm, Level, Many Trees, Pasture, Private, Wooded, Partially Cleared
    Details
    • Additional structures: Barn(s), Outbuilding, Poultry Coop, Stable(s)
    • Parcel number: 0000937
    • Special conditions: Standard
    • Horse amenities: Stable(s)

    Construction

    Type & style
    • Home type: SingleFamily
    • Architectural style: Bungalow
    • Property subtype: Single Family Residence
    Materials
    • Vinyl Siding
    • Foundation: Pillar/Post/Pier
    • Roof: Metal
    Condition
    • New construction: No
    • Year built: 1913

    Utilities & green energy

    • Sewer: Septic Tank
    • Water: See Remarks, Well

    Community & HOA

    HOA
    • Has HOA: No
    Location
    • Region: Siler City

    Financial & listing details

    • Price per square foot: $119/sqft
    • Tax assessed value: $179,644
    • Annual tax amount: $1,477
    • Date on market: 4/3/2025
    • Listing agreement: Exclusive Right To Sell
    • Listing terms: Cash,Conventional

    Price history

    DateEventPrice
    5/2/2025Sold$250,000$119/sqft
    Source: Doorify MLS #10075709 Report a problem
    4/7/2025Pending sale$250,000$119/sqft
    Source: Doorify MLS #10075709 Report a problem
    4/3/2025Price change$250,000-28.6%$119/sqft
    Source: Doorify MLS #10075709 Report a problem
    2/27/2025Pending sale$350,000$167/sqft
    Source: Doorify MLS #10075709 Report a problem
    2/10/2025Listed for sale$350,000+184.6%$167/sqft
    Source: Doorify MLS #10075709 Report a problem
    7/12/2017Sold$123,000$59/sqft
    Source: Doorify MLS #2102825 Report a problem

    Public tax history

    YearProperty taxesTax assessment
    2025$2,120 +21%$258,911 +44.1%
    2024$1,752 +26%$179,644 -0.8%
    2023$1,390 +2.7%$181,113
    2022$1,354 $181,113
    2021$1,354 +5.6%$181,113 +5.8%
    2020$1,282 +5.9%$171,256
    2019$1,210 -16.1%$171,256 -5.9%
    2017$1,443 $181,992 +16.2%
    2016$1,443 +6.9%$156,557
    2015$1,350 +1.4%$156,557
    2014$1,331 $156,557
    2013$1,331 $156,557
    2012-- $156,557
    2011-- $156,557 -0.7%
    2010-- $157,727
    2009-- $157,727 +6.8%
    2008-- $147,645
    2007$1,043 +5.9%$147,645
    2005$985 $147,645
    Find assessor info on the county website

    Neighborhood: 27344

    Nearby schools

    GreatSchools rating
    Schools provided by the listing agent
    • Elementary: Chatham - Silk Hope School
    • Middle: Chatham - Silk Hope School
    • High: Chatham - Jordan Matthews High

    Source: Doorify MLS. This data may not be complete. We recommend contacting the local school district to confirm school assignments for this home.

    Sell for more on Zillow
    Get a Zillow Showcase℠ listing at no additional cost and you could sell for .
    $251,400
    2% more
    +$5,028
    With Zillow Showcase(estimated)
    $256,428
    Sell for more on Zillow
    Get a Zillow Showcase℠ listing at no additional cost and you could sell for .
    $251,400
    2% more
    +$5,028
    With Zillow Showcase(estimated)
    $256,428