This is the one you've been waiting for: warm & welcoming from the moment you walk up! Welcome home to 1373 W 103rd Ave. This well cared for home has brand new low-maintenance siding (2026), new roof (class 4 shingles) & gutters in 2025 - as well as a host of other updates (see supplements for complete list). The sunny south-facing living room with HW floors has great flow to updated eat-in kitchen. The kitchen is smartly laid out, maximizing storage & functionality. Updated cabinets, hard-to-find pantry space, brand new SS appliance package - and for the chefs: a vent-hood that actually vents outside! Large kitchen window looks out to the back patio & fully fenced yard - which is easily accessed through the back door - making entertaining a breeze! 3 bedrooms & 2 updated bathrooms round out the main floor. Lower level is a hang-out paradise! Large family room with plenty of room for game-day entertainment & every day living. New LVP 'white oak' flooring & fresh paint throughout lower level. Extra generous ensuite bedroom with egress window, private 3/4 bathroom & walk-in closet. Utility room & Laundry/storage space as well. Out back, you've got a patio built for Summer evenings and a generous flat yard for play. Massive 15x12 free-standing shed offers SO MUCH POTENTIAL! Finish the space for an awesome home office, she-shed, man-cave, yoga pod, outdoor gear storage mecca, special motorcycle garage, or an organized space to store all your seasonal yard decorations. On top of this, there's an oversized (extra deep) 2-car garage with plenty of space for a work bench and 3 additional off-street parking spaces. Close to restaurants, shopping and easy HWY access, this is one you don't want to miss!
Sold for $485,000
$485,000
1373 W 103rd Avenue, Northglenn, CO 80260
4beds
2,052sqft
Single Family Residence
Built in 1971
8,712 Square Feet Lot
$477,600 Zestimate®
$236/sqft
$2,696 Estimated rent
Home value
$477,600
$449,000 - $511,000
$2,696/mo
Zestimate® history
Owner options
List your home for rent
$2,696/mo
Rent Zestimate®
Find your next renter with Zillow Rental Manager. Plus, with online applications, you can quickly screen prospective tenants – for free.
$2,696/mo
Rent Zestimate®
Refinance and save
$2,915/mo
Est. payment
Refinancing to a lower rate could help reduce your monthly payments and save thousands over the life of the loan.
$2,915/mo
Est. payment
Explore your selling options
Work with a Zillow partner agent
Leverage their expertise and Zillow's premium Showcase listings to get your home seen by more buyers.
Get startedList with your own agent
Get your home in front of millions of buyers by listing it on Zillow.
Learn how to do itSell it yourself
Take full control of how buyers see your home on Zillow by listing For Sale by Owner (FSBO).
List your homeWhat's special
Brand new low-maintenance sidingLarge family roomHard-to-find pantry spaceUpdated eat-in kitchenWarm and welcomingUpdated cabinets
Zillow last checked:
Listing updated:
Listed by:
Robin Voreis 612-759-1878 robin@thevoreisteam.com,
Live West Realty
Bought with:
Mayra Diaz, 40030173
Brokers Guild Homes
Source: REcolorado as distributed by MLS GRID,MLS#: 4154521
Facts & features
Interior
Bedrooms & bathrooms
- Bedrooms: 4
- Bathrooms: 3
- Full bathrooms: 1
- 3/4 bathrooms: 1
- 1/2 bathrooms: 1
- Main level bathrooms: 2
- Main level bedrooms: 3
Bedroom
- Description: Primary Bedroom, Looks Out To Back Yard
- Features: Primary Suite
- Level: Main
- Area: 125 Square Feet
- Dimensions: 10 x 12.5
Bedroom
- Description: Bedroom #2 - Sunny And Inviting.
- Level: Main
- Area: 100 Square Feet
- Dimensions: 10 x 10
Bedroom
- Description: Bedroom #3 - Sunny & Inviting.
- Level: Main
- Area: 95 Square Feet
- Dimensions: 9.5 x 10
Bedroom
- Description: Very Generous Ensuite Bedroom With Walk In Closet & 3/4 Bath
- Level: Basement
- Area: 390 Square Feet
- Dimensions: 15 x 26
Bathroom
- Description: 1/2 Bathroom - Also Used As Powder Room
- Features: En Suite Bathroom
- Level: Main
- Area: 25 Square Feet
- Dimensions: 5 x 5
Bathroom
- Description: Full Bathroom Updated Tile Floor & Shower Surround.
- Level: Main
- Area: 35 Square Feet
- Dimensions: 5 x 7
Bathroom
- Description: 3/4 Bathroom
- Features: En Suite Bathroom, Primary Suite
- Level: Basement
- Area: 40.5 Square Feet
- Dimensions: 4.5 x 9
Family room
- Description: Spacious Family / Rec Room - New Lvp Flooring & Fresh Paint Thoughout.
- Level: Basement
- Area: 546 Square Feet
- Dimensions: 21 x 26
Kitchen
- Description: Large Updated Eat-In Kitchen
- Level: Main
- Area: 175 Square Feet
- Dimensions: 10 x 17.5
Laundry
- Description: Laundry/Storage Room - Unfinished
- Level: Basement
- Area: 69 Square Feet
- Dimensions: 6 x 11.5
Living room
- Description: Sunny With Natural Hw Floors
- Level: Main
- Area: 217 Square Feet
- Dimensions: 14 x 15.5
Utility room
- Description: Utility Room - Self Explanatory
- Level: Basement
- Area: 110.5 Square Feet
- Dimensions: 8.5 x 13
Heating
- Forced Air
Cooling
- Attic Fan
Appliances
- Included: Convection Oven, Dishwasher, Range, Range Hood, Refrigerator
- Laundry: In Unit
Features
- Ceiling Fan(s), Eat-in Kitchen, Pantry, Primary Suite, Radon Mitigation System, Walk-In Closet(s)
- Flooring: Laminate, Tile, Vinyl, Wood
- Basement: Bath/Stubbed,Daylight,Finished,Full
Interior area
- Total structure area: 2,052
- Total interior livable area: 2,052 sqft
- Finished area above ground: 1,026
- Finished area below ground: 0
Property
Parking
- Total spaces: 5
- Parking features: Concrete, Oversized
- Attached garage spaces: 2
- Details: Off Street Spaces: 3
Features
- Levels: One
- Stories: 1
- Entry location: Exterior Access
- Patio & porch: Front Porch, Patio
- Fencing: Full
Lot
- Size: 8,712 Square Feet
- Features: Sprinklers In Front, Sprinklers In Rear
Details
- Parcel number: R0042568
- Special conditions: Standard
Construction
Type & style
- Home type: SingleFamily
- Property subtype: Single Family Residence
Materials
- Brick, Frame, Vinyl Siding
Condition
- Updated/Remodeled
- Year built: 1971
Utilities & green energy
- Sewer: Public Sewer
- Water: Public
Community & HOA
Community
- Security: Smoke Detector(s)
- Subdivision: Hillcrest
HOA
- Has HOA: No
Location
- Region: Northglenn
Financial & listing details
- Price per square foot: $236/sqft
- Tax assessed value: $431,000
- Annual tax amount: $3,313
- Date on market: 2/6/2026
- Listing terms: Cash,Conventional,FHA,Other,VA Loan
- Exclusions: Staging Items, Including Curtains.
- Ownership: Corporation/Trust
- Road surface type: Paved
Price history
| Date | Event | Price |
|---|---|---|
| 2/27/2026 | Sold | $485,000+2.1%$236/sqft |
Source:  REcolorado as distributed by MLS GRID #4154521 Report a problem REcolorado as distributed by MLS GRID #4154521 Report a problem | ||
| 2/8/2026 | Pending sale | $474,900$231/sqft |
Source: REcolorado as distributed by MLS GRID #4154521 Report a problem | ||
| 2/6/2026 | Listed for sale | $474,900+279.9%$231/sqft |
Source: REcolorado as distributed by MLS GRID #4154521 Report a problem | ||
| 7/30/2019 | Listing removed | $1,950$1/sqft |
Source: Boulder County Rentals, LLC Report a problem | ||
| 7/18/2019 | Listed for rent | $1,950+2.9%$1/sqft |
Source: Boulder County Rentals, LLC Report a problem | ||
| 7/7/2016 | Listing removed | $1,895+5.6%$1/sqft |
Source: Zillow Rental Manager Report a problem | ||
| 6/16/2015 | Listing removed | $1,795$1/sqft |
Source: Owner Report a problem | ||
| 6/3/2015 | Listed for rent | $1,795$1/sqft |
Source: Owner Report a problem | ||
| 8/13/2008 | Sold | $125,000$61/sqft |
Source: Public Record Report a problem | ||
Public tax history
| Year | Property taxes | Tax assessment |
|---|---|---|
| 2025 | $3,313 +0.9% | $26,940 -14.4% |
| 2024 | $3,282 +4% | $31,460 |
| 2023 | $3,157 -3.2% | $31,460 +25.8% |
| 2022 | $3,260 | $25,000 -2.8% |
| 2021 | -- | $25,730 +7.7% |
| 2020 | $3,039 | $23,890 -0.2% |
| 2019 | $3,039 +25.2% | $23,930 +29.4% |
| 2018 | $2,427 | $18,500 |
| 2017 | $2,427 | $18,500 +28.5% |
| 2016 | -- | $14,400 |
| 2015 | $1,781 | $14,400 +21.4% |
| 2014 | -- | $11,860 |
| 2013 | -- | $11,860 -6.6% |
| 2012 | -- | $12,700 |
| 2011 | -- | $12,700 -7.3% |
| 2010 | -- | $13,700 |
| 2009 | -- | $13,700 -5% |
| 2008 | -- | $14,420 |
| 2007 | -- | $14,420 +0.9% |
| 2006 | -- | $14,290 |
| 2005 | -- | $14,290 +5.1% |
| 2004 | -- | $13,600 |
| 2003 | $1,459 +1.7% | $13,600 +4.1% |
| 2002 | $1,435 +12.9% | $13,070 +18.8% |
| 2001 | $1,270 | $11,000 |
| 2000 | -- | $11,000 |
Find assessor info on the county website
Neighborhood: 80260
Nearby homes
- $463,5003 bd2 ba1.3k sqft1413 W 103rd Ave, Northglenn, CO 80260Off Market
- $435,3003 bd2 ba1.2k sqft1353 W 103rd Ave, Northglenn, CO 80260Off Market
- $499,8005 bd3 ba2k sqft1384 W 103rd Pl, Northglenn, CO 80260Off Market
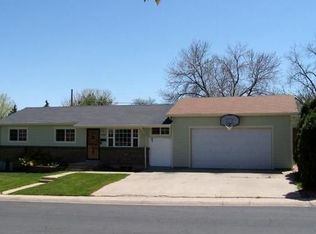
- $435,6003 bd2 ba1k sqft1372 W 103rd Ave, Northglenn, CO 80260Off Market
- $490,3003 bd2 ba1.3k sqft1364 W 103rd Pl, Northglenn, CO 80260Off Market
- $399,0003 bd2 ba900 sqft1414 W 103rd Pl, Northglenn, CO 80260Off Market
- $444,7003 bd2 ba1.7k sqft1412 W 103rd Ave, Northglenn, CO 80260Off Market
- $414,9002 bd2 ba825 sqft1433 W 103rd Ave, Northglenn, CO 80260Off Market
Nearby schools
GreatSchools rating
- 3/10Hillcrest Elementary SchoolGrades: K-5Distance: 0.2 mi
- 5/10Silver Hills Middle SchoolGrades: 6-8Distance: 2.8 mi
- 4/10Northglenn High SchoolGrades: 9-12Distance: 0.6 mi
Schools provided by the listing agent
- Elementary: Hillcrest
- Middle: Silver Hills
- High: Northglenn
- District: Adams 12 5 Star Schl
Source: REcolorado as distributed by MLS GRID. This data may not be complete. We recommend contacting the local school district to confirm school assignments for this home.
Get a cash offer in 3 minutes
Find out how much your home could sell for in as little as 3 minutes with a no-obligation cash offer.
Estimated market value
$477,600
Get a cash offer in 3 minutes
Find out how much your home could sell for in as little as 3 minutes with a no-obligation cash offer.
Estimated market value
$477,600
- Colorado
- Adams County
- Northglenn
- 80260
- 1373 W 103rd Avenue
Nearby cities
Nearby zip codes
Other Northglenn Topics
