Nestled in a North Hanford cul-de-sac and just a stone's throw from the Neighborhood Park, this stunning 5-bedroom, 4-bathroom residence is the perfect blend of comfort and convenience. Featuring an intuitive layout that includes a full bedroom and bathroom on the ground floor, it's ideal for hosting guests or providing privacy for extended family. The heart of this home is undoubtedly its spacious kitchen, equipped with a large island and granite countertops. The kitchen's open design flows seamlessly into the family room, making it perfect for social gatherings or cozy family evenings. A separate living room offers additional space for more formal occasions or can be a quiet retreat. Upstairs, the loft provides a flexible space that can serve as your home office, a yoga studio, or a cozy reading nook. Let natural light brighten your days through ample windows scattered throughout. The primary suite is a true sanctuary, boasting a generous walk-in closet, soaking tub, large walk-in shower and privacy from the other bedrooms. For those who love the outdoors but prefer minimal maintenance, the updated sprinkler system in the backyard makes it easy to keep your little patch of green in top condition. Located near schools like Simas Elementary and West Campus High, and with easy freeway access, you're never far from education or adventure. Your search may have started as a dream, but here it becomes reality. Why just read about it when you could be living it? Come see how your new life fits perfectly here.
Sold for $435,000
$435,000
1373 W Burgundy Ct, Hanford, CA 93230
5beds
2,655sqft
Single Family Residence
Built in 2012
6,098 Square Feet Lot
$452,600 Zestimate®
$164/sqft
$3,514 Estimated rent
Home value
$452,600
$398,000 - $511,000
$3,514/mo
Zestimate® history
Owner options
List your home for rent
$3,514/mo
Rent Zestimate®
Find your next renter with Zillow Rental Manager. Plus, with online applications, you can quickly screen prospective tenants – for free.
$3,514/mo
Rent Zestimate®
Refinance and save
$2,732/mo
Est. payment
Refinancing to a lower rate could help reduce your monthly payments and save thousands over the life of the loan.
$2,732/mo
Est. payment
Explore your selling options
Work with a Zillow partner agent
Leverage their expertise and Zillow's premium Showcase listings to get your home seen by more buyers.
Get startedList with your own agent
Get your home in front of millions of buyers by listing it on Zillow.
Learn how to do itSell it yourself
Take full control of how buyers see your home on Zillow by listing For Sale by Owner (FSBO).
List your homeWhat's special
Neighborhood parkLarge islandOpen designAmple windowsGenerous walk-in closetPrimary suiteFamily room
Zillow last checked:
Listing updated:
Listed by:
Kimber Regan DRE #01381893 559-572-0618,
Help-U-Sell RE Platinum Prop.,
Michaela R. Regan DRE #01954089 559-583-1711,
Help-U-Sell RE Platinum Prop.
Bought with:
Ashley Lovrencevic, DRE #01958153
London Properties, Ltd: Hanfrd
Source: Kings County MLS,MLS#: 231390 Originating MLS: Kings County Multiple Listing Service
Originating MLS: Kings County Multiple Listing ServiceFacts & features
Interior
Bedrooms & bathrooms
- Bedrooms: 5
- Bathrooms: 4
- Full bathrooms: 3
- 1/2 bathrooms: 1
Primary bedroom
- Area: 0
- Dimensions: 0 x 0
Bedroom 2
- Area: 0
- Dimensions: 0 x 0
Bedroom 3
- Area: 0
- Dimensions: 0 x 0
Bedroom 4
- Area: 0
- Dimensions: 0 x 0
Bedroom 5
- Area: 0
- Dimensions: 0 x 0
Dining room
- Area: 0
- Dimensions: 0 x 0
Family room
- Area: 0
- Dimensions: 0 x 0
Kitchen
- Description: 0x0 Level:
- Area: 0
- Dimensions: 0 x 0
Living room
- Description: 0x0 Level:
- Area: 0
- Dimensions: 0 x 0
Heating
- Natural Gas
Cooling
- Central Air
Appliances
- Included: Dishwasher, Gas Range/Oven, Gas Water Heater
- Laundry: Upper Level
Features
- Walk-In Closet(s), Walk In Shower(s)
Interior area
- Total structure area: 2,655
- Total interior livable area: 2,655 sqft
Property
Parking
- Parking features: Garage Attached, Garage Capacity (2)
- Has attached garage: Yes
Features
- Levels: Two
- Stories: 2
- Patio & porch: Covered Porch
Lot
- Size: 6,098 Square Feet
Details
- Parcel number: 008680048000
- Zoning: RES
Construction
Type & style
- Home type: SingleFamily
- Property subtype: Single Family Residence
Materials
- Stucco
- Roof: Tile
Condition
- New construction: No
- Year built: 2012
Utilities & green energy
- Sewer: Public Sewer
- Water: Public
- Utilities for property: All Public
Community & HOA
HOA
- Has HOA: No
Location
- Region: Hanford
Financial & listing details
- Price per square foot: $164/sqft
- Tax assessed value: $395,086
- Annual tax amount: $4,505
- Date on market: 1/18/2025
- Cumulative days on market: 47 days
- Total actual rent: 0
Price history
| Date | Event | Price |
|---|---|---|
| 4/4/2025 | Sold | $435,000-5.4%$164/sqft |
Source:  Kings County MLS #231390 Report a problem Kings County MLS #231390 Report a problem | ||
| 3/31/2025 | Pending sale | $459,900$173/sqft |
Source: Kings County MLS #231390 Report a problem | ||
| 3/17/2025 | Contingent | $459,900$173/sqft |
Source: Kings County MLS #231390 Report a problem | ||
| 2/17/2025 | Price change | $459,900-1.1%$173/sqft |
Source: Kings County MLS #231390 Report a problem | ||
| 2/7/2025 | Listed for sale | $465,000$175/sqft |
Source: Kings County MLS #231390 Report a problem | ||
| 1/27/2025 | Pending sale | $465,000$175/sqft |
Source: Kings County MLS #231390 Report a problem | ||
| 12/21/2024 | Listed for sale | $465,000$175/sqft |
Source: MetroList Services of CA #224152915 Report a problem | ||
| 12/7/2024 | Listing removed | $465,000-2.1%$175/sqft |
Source: MetroList Services of CA #224126856 Report a problem | ||
| 12/1/2024 | Price change | $475,000-2.1%$179/sqft |
Source: MetroList Services of CA #224126856 Report a problem | ||
| 11/19/2024 | Price change | $485,000-4.9%$183/sqft |
Source: MetroList Services of CA #224126856 Report a problem | ||
| 11/16/2024 | Listed for sale | $510,000+39.7%$192/sqft |
Source: MetroList Services of CA #224126856 Report a problem | ||
| 10/28/2020 | Sold | $365,000$137/sqft |
Source: Public Record Report a problem | ||
| 9/11/2020 | Pending sale | $365,000$137/sqft |
Source: Help-U-Sell Real Estate #546381 Report a problem | ||
| 8/14/2020 | Listed for sale | $365,000$137/sqft |
Source: Help-U-Sell Real Estate #546381 Report a problem | ||
Public tax history
| Year | Property taxes | Tax assessment |
|---|---|---|
| 2025 | $4,505 +5.5% | $395,086 +2% |
| 2024 | $4,271 +2.2% | $387,340 +2% |
| 2023 | $4,178 +0.2% | $379,746 +2% |
| 2022 | $4,172 +2.3% | $372,300 +2% |
| 2021 | $4,076 +18% | $365,000 +18.8% |
| 2020 | $3,453 +1.7% | $307,246 +2% |
| 2019 | $3,395 +3% | $301,221 +2% |
| 2018 | $3,298 +1.5% | $295,314 +2% |
| 2017 | $3,248 +1.3% | $289,524 +2% |
| 2016 | $3,205 +0.6% | $283,847 +1.5% |
| 2015 | $3,185 +2% | $279,583 +2% |
| 2014 | $3,123 | $274,107 +16.6% |
| 2013 | -- | $235,014 |
Find assessor info on the county website
Neighborhood: 93230
Nearby homes
- $379,8003 bd2 ba1.3k sqft1381 W Burgundy Ct, Hanford, CA 93230Off Market
- $375,0003 bd2 ba1.3k sqft1369 W Burgundy Ct, Hanford, CA 93230Sold
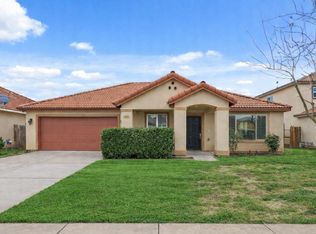
- $383,7003 bd2 ba1.5k sqft1378 W Castoro Way, Hanford, CA 93230Off Market
- $432,0003 bd2 ba1.8k sqft1386 W Castoro Way, Hanford, CA 93230Off Market
- $426,7003 bd-- ba1.5k sqft1376 W Castoro Way, Hanford, CA 93230Off Market
- $428,3004 bd2 ba1.7k sqft1361 W Burgundy Ct, Hanford, CA 93230Off Market
- $394,4003 bd2 ba1.3k sqft1389 W Burgundy Ct, Hanford, CA 93230Off Market
- $389,3003 bd2 ba1.3k sqft1392 W Castoro Way, Hanford, CA 93230Off Market
Nearby schools
GreatSchools rating
- 7/10Joseph M. Simas SchoolGrades: K-6Distance: 0.6 mi
- 6/10Woodrow Wilson Junior High SchoolGrades: 7-8Distance: 1.7 mi
- 4/10Hanford West High SchoolGrades: 9-12Distance: 1.8 mi
Get a cash offer in 3 minutes
Find out how much your home could sell for in as little as 3 minutes with a no-obligation cash offer.
Estimated market value
$452,600
Get a cash offer in 3 minutes
Find out how much your home could sell for in as little as 3 minutes with a no-obligation cash offer.
Estimated market value
$452,600
- California
- Kings County
- Hanford
- 93230
- 1373 W Burgundy Ct
Nearby cities
Nearby zip codes
Other Hanford Topics
