This lovingly maintained and recently updated Cape Cod is located in the desirable Wilmot Woods neighborhood of New Rochelle. Conveniently located on Weaver Street, 1373 Weaver is walk to worship and a short walk to Heathcote's Five Corners (Balducci's, Metro Deli, Chase Bank) and the Golden Horseshoe Shopping Center (Seasons Kosher grocery, Seven Woks, Italian Village, CVS, Starbucks, and more). The home has 4 bedrooms, 3 full bathrooms, a finished family room, parking for up to five 5 cars, a private backyard with flagstone patio and a spacious deck just steps from the kitchen.
The main level features a living room with wood-burning fireplace, a recently remodeled kitchen (2020) with custom cabinetry and granite counters, a full bathroom, a large bedroom (or formal dining room), and a second bedroom (or office). The upper level features two airy bedrooms, each with built-in storage and three exposures, and a full bathroom. The lower level, remodeled as a family room (2019), features radiant flooring, a fully renovated bathroom with shower, and a family-size front-loading washer and dryer.
The home has ample storage with a closet in every room and additional storage in its attached one-car garage which is accessible from the lower level.
The driveway is roomy enough for two cars, and there is additional off-street parking in front of the house. Additional Information: ParkingFeatures:1 Car Attached,
Sold for $700,000
$700,000
1373 Weaver Street, Scarsdale, NY 10583
4beds
1,800sqft
Single Family Residence, Residential
Built in 1947
5,227 Square Feet Lot
$1,086,800 Zestimate®
$389/sqft
$7,825 Estimated rent
Home value
$1,086,800
$989,000 - $1.20M
$7,825/mo
Zestimate® history
Owner options
List your home for rent
$7,825/mo
Rent Zestimate®
Find your next renter with Zillow Rental Manager. Plus, with online applications, you can quickly screen prospective tenants – for free.
$7,825/mo
Rent Zestimate®
Refinance and save
$4,673/mo
Est. payment
Refinancing to a lower rate could help reduce your monthly payments and save thousands over the life of the loan.
$4,673/mo
Est. payment
Explore your selling options
Work with a Zillow partner agent
Leverage their expertise and Zillow's premium Showcase listings to get your home seen by more buyers.
Get startedList with your own agent
Get your home in front of millions of buyers by listing it on Zillow.
Learn how to do itSell it yourself
Take full control of how buyers see your home on Zillow by listing For Sale by Owner (FSBO).
List your homeWhat's special
Zillow last checked:
Listing updated:
Listed by:
Michele Karl 914-522-6193,
Five Corners Properties Inc 914-723-5555
Bought with:
Cedric Smith, 10301212466
Howard Hanna Rand Realty
Jovonna Smith, 10401295034
Howard Hanna Rand Realty
Source: OneKey® MLS as distributed by MLS GRID,MLS#: H6314887
Facts & features
Interior
Bedrooms & bathrooms
- Bedrooms: 4
- Bathrooms: 3
- Full bathrooms: 3
Bedroom 1
- Description: Spacious bedroom; currently used as a formal dining room
- Level: First
Bedroom 2
- Description: Den/office/bedroom
- Level: First
Bedroom 3
- Description: Large bedroom with built in drawers
- Level: Second
Bedroom 4
- Description: Large bedroom with built in drawers
- Level: Second
Family room
- Description: Recently renovated lower level with radiant floors
- Level: Lower
Kitchen
- Description: Beautifully updated kitchen with granite counters and custom cabinets
- Level: First
Laundry
- Description: front loading washer and dryer
- Level: Lower
Living room
- Description: Beautiful hardwood floors in a spacious living room
- Level: First
Heating
- Hot Water
Cooling
- Wall/Window Unit(s)
Appliances
- Included: Gas Water Heater, Dishwasher, Dryer, Microwave, Refrigerator, Washer
Features
- Ceiling Fan(s), First Floor Bedroom, First Floor Full Bath, Formal Dining, Granite Counters, High Speed Internet
- Basement: Walk-Out Access,Finished
- Attic: Dormer
- Number of fireplaces: 1
Interior area
- Total structure area: 1,800
- Total interior livable area: 1,800 sqft
Property
Parking
- Total spaces: 1
- Parking features: Attached, Driveway
- Has uncovered spaces: Yes
Features
- Patio & porch: Deck
Lot
- Size: 5,227 Square Feet
- Features: Near Public Transit, Near School, Near Shops
Details
- Parcel number: 1000000008032960000009
Construction
Type & style
- Home type: SingleFamily
- Architectural style: Cape Cod
- Property subtype: Single Family Residence, Residential
Materials
- Fiberglass Insulation, Stucco
Condition
- Year built: 1947
Utilities & green energy
- Sewer: Public Sewer
- Water: Public
- Utilities for property: Trash Collection Public
Community & HOA
HOA
- Has HOA: No
- Amenities included: Park
Location
- Region: Scarsdale
Financial & listing details
- Price per square foot: $389/sqft
- Tax assessed value: $11,350
- Annual tax amount: $14,856
- Date on market: 6/28/2024
- Listing agreement: Exclusive Agency
- Inclusions: Oven/Range
Price history
| Date | Event | Price |
|---|---|---|
| 10/29/2024 | Sold | $700,000-3.4%$389/sqft |
Source:  OneKey® MLS as distributed by MLS GRID #H6314887 Report a problem OneKey® MLS as distributed by MLS GRID #H6314887 Report a problem | ||
| 8/27/2024 | Pending sale | $725,000$403/sqft |
Source: OneKey® MLS as distributed by MLS GRID #H6314887 Report a problem | ||
| 6/29/2024 | Listed for sale | $725,000$403/sqft |
Source: OneKey® MLS as distributed by MLS GRID #H6314887 Report a problem | ||
| 5/22/2017 | Listing removed | $3,400$2/sqft |
Source: Steckler Real Estate #4644765 Report a problem | ||
| 2/3/2017 | Listed for rent | $3,400$2/sqft |
Source: Steckler Real Estate #4644765 Report a problem | ||
| 10/8/2016 | Listing removed | $3,400+23.6%$2/sqft |
Source: AX Real Estate, Corp Report a problem | ||
| 10/7/2012 | Listing removed | $2,750$2/sqft |
Source: Julia B. Fee Sotheby's International Realty #3224341 Report a problem | ||
| 8/17/2012 | Listed for rent | $2,750$2/sqft |
Source: Julia B. Fee | Sotheby's International Realty #3224341 Report a problem | ||
Public tax history
| Year | Property taxes | Tax assessment |
|---|---|---|
| 2025 | -- | $11,350 |
| 2024 | -- | $11,350 |
| 2023 | -- | $11,350 |
| 2022 | -- | $11,350 |
| 2021 | -- | $11,350 -14% |
| 2020 | -- | $13,200 |
| 2019 | -- | $13,200 +17.9% |
| 2018 | -- | $11,200 |
| 2017 | -- | $11,200 |
| 2016 | -- | $11,200 |
| 2015 | -- | $11,200 |
| 2014 | -- | $11,200 |
| 2013 | -- | $11,200 |
| 2012 | -- | $11,200 |
| 2011 | -- | $11,200 |
| 2010 | -- | $11,200 |
| 2009 | -- | $11,200 |
| 2008 | -- | $11,200 |
| 2007 | -- | $11,200 |
| 2006 | -- | $11,200 |
| 2005 | -- | $11,200 |
Find assessor info on the county website
Neighborhood: 10583
Nearby homes
- $841,9004 bd2 ba1.5k sqft1377 Weaver St, Scarsdale, NY 10583Off Market
- $836,7003 bd2 ba1.5k sqft1369 Weaver St, Scarsdale, NY 10583Off Market
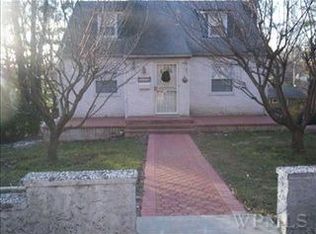
- $808,5004 bd2 ba1.3k sqft1365 Weaver St, Scarsdale, NY 10583Off Market
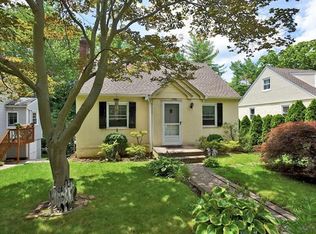
- $769,0003 bd2 ba1.2k sqft1381 Weaver St, Scarsdale, NY 10583Off Market
- $1,173,0004 bd2 ba2.1k sqft29 Shepherds Dr, Scarsdale, NY 10583Off Market
- $1,143,5003 bd2 ba1.9k sqft25 Shepherds Dr, Scarsdale, NY 10583Off Market
- $1,152,1004 bd2 ba2.2k sqft35 Shepherds Dr, Scarsdale, NY 10583Off Market
- $163,2120.25 Acres1483 Weaver St, Scarsdale, NY 10583Off Market
Nearby schools
GreatSchools rating
- 7/10George M Davis Elementary SchoolGrades: K-5Distance: 0.6 mi
- 5/10Albert Leonard Middle SchoolGrades: 6-8Distance: 2 mi
- 4/10New Rochelle High SchoolGrades: 9-12Distance: 3.4 mi
Schools provided by the listing agent
- Elementary: George M Davis Elementary School
- Middle: Albert Leonard Middle School
- High: New Rochelle High School
Source: OneKey® MLS as distributed by MLS GRID. This data may not be complete. We recommend contacting the local school district to confirm school assignments for this home.
Get a cash offer in 3 minutes
Find out how much your home could sell for in as little as 3 minutes with a no-obligation cash offer.
Estimated market value
$1,086,800
Get a cash offer in 3 minutes
Find out how much your home could sell for in as little as 3 minutes with a no-obligation cash offer.
Estimated market value
$1,086,800
- New York
- Westchester County
- Scarsdale
- 10583
- 1373 Weaver Street
Nearby cities
Nearby neighborhoods
Nearby zip codes
Other Scarsdale Topics
