Skip main navigation
Off market
Street View
  • $475,600

    13730 Artesa Bell Dr, Riverview, FL 33579

    4beds
    3,060sqft
    Single Family Residence
    Built in 2008
    0.26 Acres Lot
    $475,600 Zestimate®
    $155/sqft
    $3,036 Estimated rent

    Home value

    $475,600

    $452,000 - $499,000

    $3,036/mo

    Zestimate® history
    Loading
    Loading...

    Owner options

    List your home for rent

    $3,036/mo

    Rent Zestimate®

    Find your next renter with Zillow Rental Manager. Plus, with online applications, you can quickly screen prospective tenants – for free.

    Learn more

    $3,036/mo

    Rent Zestimate®

    Refinance and save

    $3,335/mo

    Est. payment

    Refinancing to a lower rate could help reduce your monthly payments and save thousands over the life of the loan.

    See today's rates

    $3,335/mo

    Est. payment

    Explore your selling options

    Work with a Zillow partner agent

    Leverage their expertise and Zillow's premium Showcase listings to get your home seen by more buyers.

    Get started

    List with your own agent

    Get your home in front of millions of buyers by listing it on Zillow.

    Learn how to do it

    Sell it yourself

    Take full control of how buyers see your home on Zillow by listing For Sale by Owner (FSBO).

    List your home

    What's special

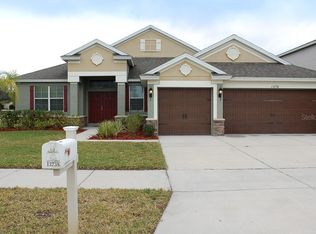
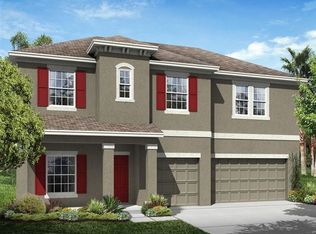
    Welcome home to South Fork in beautiful Riverview! One of the largest homesites in South Fork, This yard is HUGE! This stunning 4-bedroom, 3.5 bathroom home with HUGE bonus room is freshly painted in neutral grey and has a versatile floorplan to suit your needs. You'll immediately notice the oversized lot and well-maintained landscaping as soon as you arrive. Upon entering, the openness of this floorplan greets you with its lovely arched passageways. Your eye will inevitably gaze ahead for the gorgeous view, through the enclosed lanai, out to the pond. On the right is the family room which could also be used as an office, turned into an additional bedroom, etc. On the left is the formal dining room but this could also easily be used for a variety of purposes. Ahead, the living room opens up with high ceilings into the kitchen and eat in area. Kitchen is equipped with a walk-in pantry, large breakfast bar, and all appliances included (new in 2018/2019!). Large living room with master suite just off this area. Master suite with bay window, his and her walk-in closets, water closet, dual vanities, garden tub, and separate shower. Split floorplan! Off the dining room, you'll find a hall to two good sized bedrooms as a well as full bathroom with shower tub combo and lanai access-no need to trample grass throughout the house after mowing the lawn! On the other side of the kitchen, you'll find the hall leading to the fourth bedroom, another full bathroom, and the laundry room (washer and dryer included!)leading to the garage. Upstairs you'll swoon for the well-planned bonus room. This space is perfect as a game room, family room, or could even be used as an additional bedroom with the half bath installed upstairs for convenience! Large enclosed lanai with ceiling fan and tv mount with sweeping views of the pond! Three car garage perfect for storing all your toys! Interior was just freshly painted! Home has only had one owner and has been meticulously maintained! AC just replaced 2018! Storm shutters included to protect your biggest investment from incoming storms! Outside this home you'll never want to leave, you have the lovely community of South Fork boasting amenities such as a dog park, basketball courts, pool, and park! Come imagine your life in this sprawling home!

    This property is off market, which means it's not currently listed for sale or rent on Zillow. This may be different from what's available on other websites or public sources.
    Originating MLS: Tampa

    Facts & features

    Interior

    Bedrooms & bathrooms
    • Bedrooms: 4
    • Bathrooms: 4
    • Full bathrooms: 3
    • 1/2 bathrooms: 1
    Heating
    • Forced air, Electric
    Cooling
    • Central
    Appliances
    • Included: Dishwasher, Dryer, Microwave, Range / Oven, Refrigerator, Washer
    • Laundry: Laundry Room
    Features
    • Ceiling Fans(s), High Ceiling(s), Master Bedroom Downstairs, Open Floorplan, Split Bedroom, Walk-In Closet(s), Thermostat, Kitchen/Family Room Combo
    • Flooring: Tile, Carpet
    Interior area
    • Structure area source: Builder
    • Total interior livable area: 3,060 sqft

    Property

    Parking
    • Total spaces: 3
    • Parking features: Garage - Attached
    Features
    • Levels: Two
    • Patio & porch: Screened, Front Porch, Rear Porch, Enclosed
    • Exterior features: Stucco
    • Has view: Yes
    • View description: Water
    • Has water view: Yes
    • Water view: Water
    • Waterfront features: Pond
    Lot
    • Size: 0.26 Acres
    • Features: In City Limits, Street Paved
    Details
    • Parcel number: 20311688D000009000020U
    • Zoning: PD

    Construction

    Type & style
    • Home type: SingleFamily
    • Architectural style: Contemporary
    • Property subtype: Single Family Residence
    Materials
    • masonry
    • Roof: Composition
    Condition
    • Completed
    • Year built: 2008

    Utilities & green energy

    • Sewer: Public Sewer
    • Water: Public
    • Utilities for property: Electricity Connected, Sewer Connected, Cable Available, Water Connected

    Community & HOA

    Community
    • Security: Security System
    • Subdivision: SOUTH FORK UNIT 11
    HOA
    • Has HOA: Yes
    • Amenities included: Playground, Park, Pool
    • Services included: Community Pool, Cable TV
    • HOA fee: $20 monthly
    Location
    • Region: Riverview

    Financial & listing details

    • Price per square foot: $155/sqft
    • Tax assessed value: $451,206
    • Annual tax amount: $3,552
    • Listing terms: Cash, Conventional, FHA, VA Loan
    • Ownership: Fee Simple

    Price history

    DateEventPrice
    10/31/2008Sold$306,500$100/sqft
    Source: Public Record Report a problem

    Public tax history

    YearProperty taxesTax assessment
    2025$3,552 +3.1%$351,754 +2.9%
    2024$3,446 +4.1%$341,841 +3%
    2023$3,311 +10.4%$331,884 +3%
    2022$2,998 +5.3%$322,217 +3%
    2021$2,847 $312,832
    Find assessor info on the county website

    Neighborhood: Southfork

    Nearby schools

    GreatSchools rating
    Schools provided by the listing agent
    • Elementary: Summerfield Crossing Elementary
    • Middle: Eisenhower-HB
    • High: East Bay-HB

    Source: The MLS. This data may not be complete. We recommend contacting the local school district to confirm school assignments for this home.

    Get a cash offer in 3 minutes
    Find out how much your home could sell for in as little as 3 minutes with a no-obligation cash offer.
    Estimated market value
    $475,600
    Get a cash offer in 3 minutes
    Find out how much your home could sell for in as little as 3 minutes with a no-obligation cash offer.
    Estimated market value
    $475,600