Skip main navigation
Closed
  • $710,000

    13730 County Road 75 NW, Monticello, MN 55362

    5beds
    3,532sqft
    Single Family Residence
    Built in 1988
    10 Acres Lot
    $720,600 Zestimate®
    $201/sqft
    $3,921 Estimated rent

    Home value

    $720,600

    $663,000 - $785,000

    $3,921/mo

    Zestimate® history
    Loading
    Loading...

    Owner options

    List your home for rent

    $3,921/mo

    Rent Zestimate®

    Find your next renter with Zillow Rental Manager. Plus, with online applications, you can quickly screen prospective tenants – for free.

    Learn more

    $3,921/mo

    Rent Zestimate®

    Refinance and save

    $4,389/mo

    Est. payment

    Refinancing to a lower rate could help reduce your monthly payments and save thousands over the life of the loan.

    See today's rates

    $4,389/mo

    Est. payment

    Explore your selling options

    Work with a Zillow partner agent

    Leverage their expertise and Zillow's premium Showcase listings to get your home seen by more buyers.

    Get started

    List with your own agent

    Get your home in front of millions of buyers by listing it on Zillow.

    Learn how to do it

    Sell it yourself

    Take full control of how buyers see your home on Zillow by listing For Sale by Owner (FSBO).

    List your home

    What's special

    Center islandInsulated garageDetached garageSandhill cranesSpacious two-story layoutWide plank flooringUnparalleled beauty and privacy
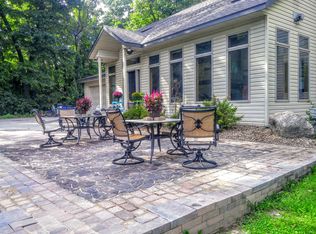
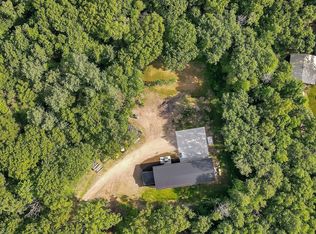
    Absolutely stunning 10 acres offering unparalleled beauty and privacy, just minutes from Monticello. Escape the chaos of everyday life and immerse yourself in the serene beauty of nature, wooded retreat. This secluded paradise offers the perfect blend of privacy, breathtaking landscapes, and the chance to connect with the vibrant wildlife. Enjoy a spacious two-story layout. Spacious kitchen offers oak cabinets, pantry, pull outs, granite counters, herringbone pattern backsplash, peninsula, center island, built in desk and hutch. Updated kitchen black stainless steel appliances and pedant & cam lightening. Good size dining room and door leads to 10x32 wood deck with views over looks the backyard. Relax in the warm and inviting spacious living room. Sunroom offers tons of natural lighting, 3 sky lights, high ceiling, in floor heat, ceramic title flooring and french glass door. Upstairs large ensuite bedroom w/transom window also renovated bathroom w/double sink, walk in custom tile shower and tile floors. 4 Same floor bedrooms. Main floor office or bedroom. Main level wide plank flooring & upstairs new carpeting. Lower level offers large family room, full bathroom w/door that leads to outside, work out room, barn doors, laundry room w/sink and dog washing station and storage/utility room. 24x24 attached insulated garage. 24x26 detached garage built 2021 offers insulated & heated & AC with floor drain, dog kennels and 700 ft fencing. 30x40 barn w/lean and 18x30 is insulated and wood floors. Trails, 1/4 acre food plot and pond. Lots of wildlife deer, duck, geese, sandhill cranes. Updates roof 2023, furnace 2020.

    Zillow last checked:

    Listing updated:

    Listed by:

    DeeDee Fisher 320-260-7629,

    RE/MAX Results,

    Sharon Decker 320-761-6491

    Bought with:

    Emily B Walvatne

    Edina Realty, Inc.

    Source: NorthstarMLS as distributed by MLS GRID,MLS#: 6770537MLS Logo

    Facts & features

    Interior

    Bedrooms & bathrooms
    • Bedrooms: 5
    • Bathrooms: 4
    • Full bathrooms: 2
    • 3/4 bathrooms: 1
    • 1/2 bathrooms: 1
    Bedroom
    • Level: Upper
    • Area: 289 Square Feet
    • Dimensions: 17x17
    Bedroom 2
    • Level: Upper
    • Area: 143 Square Feet
    • Dimensions: 13x11
    Bedroom 3
    • Level: Upper
    • Area: 140 Square Feet
    • Dimensions: 14x10
    Bedroom 4
    • Level: Upper
    • Area: 120 Square Feet
    • Dimensions: 12x10
    Bedroom 5
    • Level: Main
    • Area: 154 Square Feet
    • Dimensions: 11x14
    Deck
    • Area: 320 Square Feet
    • Dimensions: 10x32
    Dining room
    • Level: Main
    • Area: 140 Square Feet
    • Dimensions: 14x10
    Family room
    • Level: Basement
    • Area: 442 Square Feet
    • Dimensions: 26x17
    Family room
    • Level: Basement
    • Area: 400 Square Feet
    • Dimensions: 16x25
    Living room
    • Level: Main
    • Area: 240 Square Feet
    • Dimensions: 16x15
    Storage
    • Level: Main
    • Area: 100 Square Feet
    • Dimensions: 10x10
    Sun room
    • Level: Main
    • Area: 264 Square Feet
    • Dimensions: 12x22
    Heating
    • Forced Air, In-Floor Heating
    Cooling
    • Central Air
    Appliances
    • Included: Cooktop, Dishwasher, Dryer, Electronic Air Filter, Humidifier, Gas Water Heater, Microwave, Refrigerator, Stainless Steel Appliance(s), Washer, Water Softener Owned
    • Laundry: In Basement, Laundry Room
    Features
    • Basement: Block,Finished,Full,Walk-Out Access
    • Has fireplace: No
    Interior area
    • Total structure area: 3,532
    • Total interior livable area: 3,532 sqft
    • Finished area above ground: 2,569
    • Finished area below ground: 963

    Property

    Parking
    • Total spaces: 4
    • Parking features: Attached, Detached Garage, Concrete, Electric, Garage, Garage Door Opener, Heated Garage, Insulated Garage, Storage
    • Attached garage spaces: 4
    • Has uncovered spaces: Yes
    • Details: Garage Dimensions (24x24)
    Accessibility
    • Accessibility features: None
    Features
    • Levels: Two
    • Stories: 2
    • Patio & porch: Deck, Patio
    • Pool features: None
    • Fencing: Chain Link,Electric,Full,Wire
    Lot
    • Size: 10 Acres
    • Dimensions: 359 x 1329 x 341 x 1223
    • Features: Tree Coverage - Heavy
    Details
    • Additional structures: Garage(s), Barn(s), Lean-To
    • Foundation area: 1176
    • Parcel number: 216100252102
    • Zoning description: Residential-Single Family
    • Other equipment: Fuel Tank - Owned
    • Wooded area: 261360

    Construction

    Type & style
    • Home type: SingleFamily
    • Property subtype: Single Family Residence
    Materials
    • Block, Frame
    • Roof: Age 8 Years or Less,Asphalt
    Condition
    • New construction: No
    • Year built: 1988

    Utilities & green energy

    • Electric: 200+ Amp Service
    • Gas: Propane
    • Sewer: Private Sewer, Tank with Drainage Field
    • Water: Well

    Community & HOA

    HOA
    • Has HOA: No
    Location
    • Region: Monticello

    Financial & listing details

    • Price per square foot: $201/sqft
    • Tax assessed value: $555,800
    • Annual tax amount: $4,986
    • Date on market: 8/12/2025
    • Cumulative days on market: 41 days
    • Road surface type: Paved

    Price history

    DateEventPrice
    11/7/2025Sold$710,000-2.1%$201/sqft
    Source: NorthstarMLS as distributed by MLS GRID #6770537 Report a problem
    9/22/2025Pending sale$725,000$205/sqft
    Source: NorthstarMLS as distributed by MLS GRID #6770537 Report a problem
    9/7/2025Price change$725,000-6.5%$205/sqft
    Source: NorthstarMLS as distributed by MLS GRID #6770537 Report a problem
    8/20/2025Price change$775,000-3%$219/sqft
    Source: NorthstarMLS as distributed by MLS GRID #6770537 Report a problem
    8/12/2025Price change$799,000-5.9%$226/sqft
    Source: NorthstarMLS as distributed by MLS GRID #6770537 Report a problem
    8/2/2025Listed for sale$849,000+174%$240/sqft
    Source: Owner Report a problem
    5/9/2016Sold$309,900$88/sqft
    Source: NorthstarMLS as distributed by MLS GRID #4682985 Report a problem
    2/26/2016Listed for sale$309,900-10%$88/sqft
    Source: Keller Williams Classic Realty #4682985 Report a problem
    1/12/2016Listing removed$344,500$98/sqft
    Source: Keller Williams - Lake Minnetonka #4624491 Report a problem
    9/25/2015Price change$344,500-2.8%$98/sqft
    Source: Keller Williams - Lake Minnetonka #4624491 Report a problem
    8/8/2015Price change$354,500-2.7%$100/sqft
    Source: Keller Williams - Lake Minnetonka #4624491 Report a problem
    7/18/2015Price change$364,500-1.5%$103/sqft
    Source: Keller Williams - Lake Minnetonka #4624491 Report a problem
    4/6/2015Listed for sale$369,900+5.1%$105/sqft
    Source: Edina Realty, Inc., a Berkshire Hathaway affiliate #4580936 Report a problem
    1/13/2004Sold$352,000$100/sqft
    Source: Public Record Report a problem

    Public tax history

    YearProperty taxesTax assessment
    2025$5,046 +5%$555,800 +0.2%
    2024$4,804 +5.1%$554,500 +3.5%
    2023$4,570 +20.3%$536,000 +12.1%
    2022$3,798 +3%$478,000 +24.2%
    2021$3,688 -2.7%$385,000 +4.9%
    2020$3,790 -65.2%$367,000 +2.3%
    2019$10,900 +187.6%$358,900 +3%
    2018$3,790 +4.9%$348,600 -0.5%
    2017$3,612 +12.7%$350,300
    2016$3,204 --
    2015$3,204 +1.6%--
    2014$3,154 -6.9%--
    2013$3,388 -11.4%--
    2012$3,824 -1.1%--
    2011$3,865 +0.7%--
    2010$3,838 -3.7%--
    2009$3,984 +1.4%--
    2008$3,928 +14.3%--
    2007$3,437 +3.3%--
    2006$3,328 -1.1%--
    2005$3,366 +8.3%--
    2004$3,108 +3.3%--
    2003$3,007 +4.4%--
    2002$2,880 -28.6%--
    2001$4,031 --
    Find assessor info on the county website

    Neighborhood: 55362

    Nearby schools

    GreatSchools rating
    Get a cash offer in 3 minutes
    Find out how much your home could sell for in as little as 3 minutes with a no-obligation cash offer.
    Estimated market value
    $720,600
    Get a cash offer in 3 minutes
    Find out how much your home could sell for in as little as 3 minutes with a no-obligation cash offer.
    Estimated market value
    $720,600