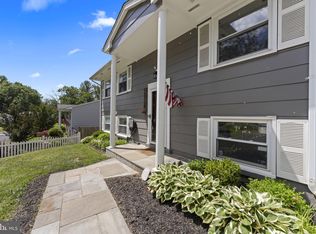
Stunning home that has been renovated and upgraded throughout by a master carpenter. This home is like a brand-new home. In 2021 the kitchen was opened up and custom designed with solid wood cabinets, sleek black quartz, stainless steel appliances, gas cooking and installed cooking exhaust fan that vents to outside- all this done in 2021. Sought after bamboo flooring through-out the home (no carpet here!) Family room (or 4th bedroom) with separate flex room/office space, perfect for any lifestyle need. This space on main level can easily be converted to a 4th bedroom if that is your need. Main level full bath recently renovated in a sleek design and custom tile work. Even the laundry room has been custom designed with extra storage and sink, washer/dryer replaced 2020. Upper level has area for living room/2nd family room/flex room along with 3 bedrooms all with bamboo flooring. Upper-level bathroom with walk-in shower has a custom handmade cabinetry vanity with motion-activated night light with light color options, upgraded shower with custom tile work, flooring is waterproof bamboo and custom window. No detail has been overlooked in this home. Walk-out to deck patio with pergola, beautiful landscaping, fountain water feature and walkway to fire pit area and workshop. Fully fenced back yard. Separate smartly designed workshop/man cave/she shed/outbuilding/flex space is 30x16x 13ft ceiling with loft, has electric, ethernet internet connection, cable line, heat and AC this building offers endless possibilities. Driveway has room for 3 vehicles, 1 in front driveway plus 2 more in extended driveway behind fenced gate. Plenty of street parking as well. You can live as you please with no HOA restrictions. Electrical panel has been updated, water heater 2022, roof 2014. Lower level room could be easily converted to a 4th bedroom with attached office/sitting space. Security cameras & monitor convey system links to phone app. Grill and firepit to convey. Conveniently located to restaurants, shopping, Historic Occoquan, Old Town Manassas, 14 miles to Quantico, 15 miles to Fort Belvoir, commuter lots, VRE and minutes to I-95.
Sold for $520,000
$520,000
13730 Gran Deur Dr, Woodbridge, VA 22193
4beds
1,475sqft
Single Family Residence
Built in 1970
7,209 Square Feet Lot
$513,500 Zestimate®
$353/sqft
$2,811 Estimated rent
Home value
$513,500
$488,000 - $539,000
$2,811/mo
Zestimate® history
Owner options
List your home for rent
$2,811/mo
Rent Zestimate®
Find your next renter with Zillow Rental Manager. Plus, with online applications, you can quickly screen prospective tenants – for free.
$2,811/mo
Rent Zestimate®
Refinance and save
$3,222/mo
Est. payment
Refinancing to a lower rate could help reduce your monthly payments and save thousands over the life of the loan.
$3,222/mo
Est. payment
Explore your selling options
Work with a Zillow partner agent
Leverage their expertise and Zillow's premium Showcase listings to get your home seen by more buyers.
Get startedList with your own agent
Get your home in front of millions of buyers by listing it on Zillow.
Learn how to do itSell it yourself
Take full control of how buyers see your home on Zillow by listing For Sale by Owner (FSBO).
List your homeWhat's special
Zillow last checked:
Listing updated:
Listed by:
Lisa Joy 703-403-8528,
Samson Properties
Bought with:
Kerry Shannon, 0225229130
Pearson Smith Realty, LLC
Source: Bright MLS,MLS#: VAPW2070894
Facts & features
Interior
Bedrooms & bathrooms
- Bedrooms: 4
- Bathrooms: 2
- Full bathrooms: 2
- Main level bathrooms: 1
- Main level bedrooms: 1
Rooms
- Room types: Living Room, Dining Room, Primary Bedroom, Bedroom 2, Bedroom 3, Kitchen, Family Room, Foyer, Laundry, Other, Bathroom 1, Bathroom 2
Basement
- Area: 748
Heating
- Baseboard, Natural Gas
Cooling
- Central Air, Electric
Appliances
- Included: Gas Water Heater
- Laundry: Laundry Room
Features
- Floor Plan - Traditional, Kitchen - Gourmet, Upgraded Countertops, Bathroom - Tub Shower
- Has basement: No
- Has fireplace: No
Interior area
- Total structure area: 1,564
- Total interior livable area: 1,475 sqft
- Finished area above ground: 816
- Finished area below ground: 659
Property
Parking
- Total spaces: 3
- Parking features: Driveway
- Uncovered spaces: 3
Accessibility
- Accessibility features: None
Features
- Levels: Split Foyer,Two
- Stories: 2
- Pool features: None
- Fencing: Full
Lot
- Size: 7,209 Square Feet
- Features: Front Yard, Landscaped, Rear Yard, SideYard(s)
Details
- Additional structures: Above Grade, Below Grade
- Parcel number: 8192439705
- Zoning: RPC
- Special conditions: Standard
Construction
Type & style
- Home type: SingleFamily
- Property subtype: Single Family Residence
Materials
- Other
- Foundation: Slab, Block
Condition
- Excellent
- New construction: No
- Year built: 1970
Utilities & green energy
- Sewer: Public Sewer
- Water: Public
Community & HOA
Community
- Security: Security System
- Subdivision: Dale City
HOA
- Has HOA: No
Location
- Region: Woodbridge
Financial & listing details
- Price per square foot: $353/sqft
- Tax assessed value: $351,000
- Annual tax amount: $3,613
- Date on market: 7/11/2024
- Listing agreement: Exclusive Right To Sell
- Inclusions: Security Cameras And Monitor, Grill And Firepit.
- Ownership: Fee Simple
Price history
| Date | Event | Price |
|---|---|---|
| 8/5/2024 | Sold | $520,000+4.2%$353/sqft |
Source:  Bright MLS #VAPW2070894 Report a problem Bright MLS #VAPW2070894 Report a problem | ||
| 7/19/2024 | Contingent | $499,000$338/sqft |
Source: Bright MLS #VAPW2070894 Report a problem | ||
| 7/11/2024 | Listed for sale | $499,000+95.7%$338/sqft |
Source: Bright MLS #VAPW2070894 Report a problem | ||
| 5/1/2015 | Sold | $255,000+2%$173/sqft |
Source: Public Record Report a problem | ||
| 4/28/2015 | Pending sale | $249,999$169/sqft |
Source: Keller Williams - Fairfax Gateway #PW8583443 Report a problem | ||
| 4/2/2015 | Listed for sale | $249,999$169/sqft |
Source: Keller Williams - Fairfax Gateway #PW8583443 Report a problem | ||
| 3/31/2015 | Pending sale | $249,999$169/sqft |
Source: Keller Williams Fairfax Gateway #PW8583443 Report a problem | ||
| 3/26/2015 | Listed for sale | $249,999$169/sqft |
Source: Keller Williams Fairfax Gateway #PW8583443 Report a problem | ||
Public tax history
| Year | Property taxes | Tax assessment |
|---|---|---|
| 2025 | $3,742 +7.2% | $381,600 +8.7% |
| 2024 | $3,491 +2.7% | $351,000 +7.4% |
| 2023 | $3,400 -6.6% | $326,800 +2.6% |
| 2022 | $3,640 +7.2% | $318,400 +16% |
| 2021 | $3,395 +5.3% | $274,400 +6.4% |
| 2020 | $3,224 +114% | $257,900 +3.4% |
| 2019 | $1,506 -46.3% | $249,500 +7.3% |
| 2018 | $2,807 +5.2% | $232,500 +5.1% |
| 2017 | $2,669 -3.2% | $221,200 -0.1% |
| 2016 | $2,756 +6.8% | $221,500 +3.3% |
| 2015 | $2,581 | $214,500 +5.9% |
| 2014 | $2,581 | $202,500 +15.1% |
| 2013 | -- | $176,000 +8% |
| 2012 | -- | $163,000 +21.2% |
| 2010 | -- | $134,500 +3.2% |
| 2009 | -- | $130,300 -44.6% |
| 2008 | -- | $235,300 -18.1% |
| 2007 | -- | $287,200 -6.5% |
| 2006 | -- | $307,200 +31.1% |
| 2005 | -- | $234,400 +22.1% |
| 2004 | -- | $191,900 +20.8% |
| 2003 | -- | $158,900 +19.7% |
| 2002 | -- | $132,800 +15.3% |
| 2001 | -- | $115,200 |
Find assessor info on the county website
Neighborhood: Dale City
Nearby homes
- $493,0004 bd2 ba1.4k sqft13728 Gran Deur Dr, Woodbridge, VA 22193Sold
- $506,9004 bd2 ba2.4k sqft13732 Gran Deur Dr, Woodbridge, VA 22193Off Market
- $383,6003 bd1 ba988 sqft13725 Greenwood Dr, Woodbridge, VA 22193Off Market
- $400,0003 bd1 ba988 sqft13723 Greenwood Dr, Woodbridge, VA 22193Sold
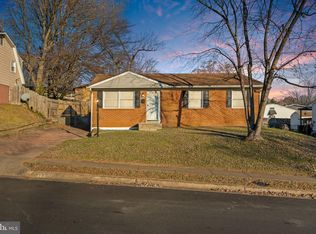
- $420,6003 bd2 ba1k sqft13726 Gran Deur Dr, Woodbridge, VA 22193Off Market
- $419,4003 bd2 ba816 sqft13727 Greenwood Dr, Woodbridge, VA 22193Off Market
- $443,2004 bd2 ba988 sqft13721 Greenwood Dr, Woodbridge, VA 22193Off Market
- $419,7003 bd2 ba816 sqft13731 Gran Deur Dr, Woodbridge, VA 22193Off Market
Nearby schools
GreatSchools rating
- 7/10Minnieville Elementary SchoolGrades: PK-5Distance: 0.4 mi
- 4/10Stuart M. Beville Middle SchoolGrades: 6-8Distance: 1 mi
- 3/10Gar-Field High SchoolGrades: PK,9-12Distance: 1.9 mi
Schools provided by the listing agent
- Elementary: Minnieville
- Middle: Beville
- High: Gar-field
- District: Prince William County Public Schools
Source: Bright MLS. This data may not be complete. We recommend contacting the local school district to confirm school assignments for this home.
Get a cash offer in 3 minutes
Find out how much your home could sell for in as little as 3 minutes with a no-obligation cash offer.
Estimated market value
$513,500
Get a cash offer in 3 minutes
Find out how much your home could sell for in as little as 3 minutes with a no-obligation cash offer.
Estimated market value
$513,500
- Virginia
- Prince William County
- Woodbridge
- 22193
- Dale City
- 13730 Gran Deur Dr
Nearby cities
Nearby neighborhoods
Nearby zip codes
Other Woodbridge Topics
