Home is where the heart is, come see this beautiful property that the owners have put their heart into! This open floor plan highlights a extra-large kitchen with an island, gas range, granite counters, ample storage, dual pantry and stainless steel appliances. Utility Room was completely redone in 2021 giving large space for storage and a walk in pantry! The natural lighting in the home speaks for itself! The backyard hosts four large mature trees, a garage sized storage or work shed with electricity! Foundation comes with a Lifetime Warranty, HVAC is 2018, Roof 2015, Plumbing over the years has been repaired and replaced! The local perks include walking distance to Community Center and Joya Oran Glow in the Dark Park! Come claim this lovely home and enjoy being apart of this community!
Sold
Price Unknown
13730 Heartside Pl, Farmers Branch, TX 75234
4beds
1,626sqft
Single Family Residence
Built in 1956
8,755 Square Feet Lot
$408,500 Zestimate®
$--/sqft
$3,119 Estimated rent
Home value
$408,500
$372,000 - $449,000
$3,119/mo
Zestimate® history
Owner options
List your home for rent
$3,119/mo
Rent Zestimate®
Find your next renter with Zillow Rental Manager. Plus, with online applications, you can quickly screen prospective tenants – for free.
$3,119/mo
Rent Zestimate®
Refinance and save
Refinancing to a lower rate could help reduce your monthly payments and save thousands over the life of the loan.
Explore your selling options
Work with a Zillow partner agent
Leverage their expertise and Zillow's premium Showcase listings to get your home seen by more buyers.
Get startedList with your own agent
Get your home in front of millions of buyers by listing it on Zillow.
Learn how to do itSell it yourself
Take full control of how buyers see your home on Zillow by listing For Sale by Owner (FSBO).
List your homeWhat's special
Stainless steel appliancesGranite countersNatural lightingGas rangeAmple storageDual pantry
Zillow last checked:
Listing updated:
Listed by:
Holden Berg 0781027 972-396-9100,
RE/MAX Four Corners 972-396-9100
Bought with:
Anne Carrancejie
Berkshire HathawayHS PenFed TX
Source: NTREIS,MLS#: 20888296
Facts & features
Interior
Bedrooms & bathrooms
- Bedrooms: 4
- Bathrooms: 2
- Full bathrooms: 2
Primary bedroom
- Features: Ceiling Fan(s), Dual Sinks, Double Vanity, Separate Shower, Walk-In Closet(s)
- Level: First
- Dimensions: 14 x 14
Bedroom
- Features: Split Bedrooms
- Level: First
- Dimensions: 12 x 11
Bedroom
- Features: Split Bedrooms
- Level: First
- Dimensions: 12 x 11
Bedroom
- Level: First
- Dimensions: 12 x 11
Dining room
- Level: First
- Dimensions: 12 x 10
Kitchen
- Features: Built-in Features, Eat-in Kitchen, Kitchen Island, Pantry, Walk-In Pantry
- Level: First
- Dimensions: 12 x 12
Living room
- Features: Ceiling Fan(s)
- Level: First
- Dimensions: 16 x 14
Utility room
- Features: Built-in Features, Pantry
- Level: First
- Dimensions: 8 x 6
Heating
- Central, Natural Gas
Cooling
- Central Air, Ceiling Fan(s), Electric
Appliances
- Included: Some Gas Appliances, Dishwasher, Gas Cooktop, Disposal, Gas Oven, Gas Range, Gas Water Heater, Plumbed For Gas, Range, Some Commercial Grade, Vented Exhaust Fan
Features
- Double Vanity, Granite Counters, High Speed Internet, Kitchen Island, Open Floorplan, Pantry, Smart Home, Walk-In Closet(s)
- Flooring: Ceramic Tile, Engineered Hardwood, Laminate
- Has basement: No
- Has fireplace: No
Interior area
- Total interior livable area: 1,626 sqft
Property
Parking
- Parking features: Driveway, No Garage, On Street
- Has uncovered spaces: Yes
Features
- Levels: One
- Stories: 1
- Patio & porch: Covered
- Exterior features: Private Yard, Rain Gutters, Storage
- Pool features: None
- Fencing: Chain Link,Wood
Lot
- Size: 8,755 Square Feet
- Dimensions: 70 x 125
- Features: Back Yard, Lawn, Landscaped
Details
- Parcel number: 24197500030060000
- Other equipment: Other
Construction
Type & style
- Home type: SingleFamily
- Architectural style: Detached
- Property subtype: Single Family Residence
Materials
- Foundation: Slab
- Roof: Composition
Condition
- Year built: 1956
Utilities & green energy
- Sewer: Public Sewer
- Water: Public
- Utilities for property: Sewer Available, Water Available
Community & HOA
Community
- Features: Curbs, Sidewalks
- Subdivision: Valwood Park
HOA
- Has HOA: No
Location
- Region: Farmers Branch
Financial & listing details
- Tax assessed value: $373,810
- Annual tax amount: $3,222
- Date on market: 4/11/2025
- Cumulative days on market: 70 days
Price history
| Date | Event | Price |
|---|---|---|
| 5/27/2025 | Sold | -- |
Source: NTREIS #20888296 Report a problem | ||
| 4/30/2025 | Pending sale | $420,000$258/sqft |
Source: NTREIS #20888296 Report a problem | ||
| 4/21/2025 | Contingent | $420,000$258/sqft |
Source: NTREIS #20888296 Report a problem | ||
| 4/12/2025 | Listed for sale | $420,000$258/sqft |
Source: NTREIS #20888296 Report a problem | ||
| 12/9/2024 | Listing removed | $420,000$258/sqft |
Source: NTREIS #20747888 Report a problem | ||
| 11/15/2024 | Price change | $420,000-1.2%$258/sqft |
Source: NTREIS #20747888 Report a problem | ||
| 10/10/2024 | Listed for sale | $425,000+51.8%$261/sqft |
Source: NTREIS #20747888 Report a problem | ||
| 2/5/2020 | Sold | -- |
Source: Agent Provided Report a problem | ||
| 1/10/2020 | Pending sale | $279,900$172/sqft |
Source: Ebby Halliday, REALTORS #14252819 Report a problem | ||
| 1/4/2020 | Listed for sale | $279,900+27.2%$172/sqft |
Source: Ebby Halliday, REALTORS #14252819 Report a problem | ||
| 1/24/2017 | Listing removed | $220,000$135/sqft |
Source: Ultima Real Estate #13479885 Report a problem | ||
| 10/16/2016 | Listed for sale | $220,000$135/sqft |
Source: Owner Report a problem | ||
Public tax history
| Year | Property taxes | Tax assessment |
|---|---|---|
| 2025 | $3,222 +4.6% | $373,810 |
| 2024 | $3,082 +6.3% | $373,810 +8.6% |
| 2023 | $2,899 +4.9% | $344,350 |
| 2022 | $2,765 +19% | $344,350 +28.1% |
| 2021 | $2,322 -2.6% | $268,820 |
| 2020 | $2,385 +8.5% | $268,820 +21.9% |
| 2019 | $2,199 -0.8% | $220,580 |
| 2018 | $2,216 -55.9% | $220,580 -1.8% |
| 2017 | $5,022 +549.7% | $224,730 +65.8% |
| 2016 | $773 -5.2% | $135,530 +8.8% |
| 2015 | $815 | $124,560 |
| 2014 | $815 | $124,560 |
| 2013 | -- | -- |
| 2012 | -- | -- |
| 2011 | -- | -- |
| 2010 | -- | -- |
| 2009 | -- | -- |
| 2008 | -- | -- |
| 2007 | -- | -- |
| 2005 | -- | -- |
| 2004 | -- | -- |
| 2003 | -- | -- |
| 2002 | -- | -- |
| 2001 | -- | -- |
Find assessor info on the county website
Neighborhood: Rawhide North
Nearby homes
- $333,2003 bd1 ba1.6k sqft13736 Heartside Pl, Farmers Branch, TX 75234Off Market
- $319,4004 bd2 ba1.5k sqft13726 Heartside Pl, Farmers Branch, TX 75234Off Market
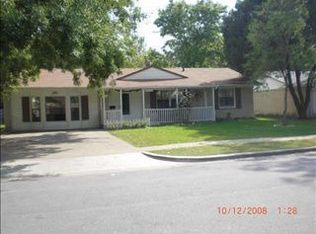
- $324,7003 bd2 ba1.3k sqft13629 Janwood Ln, Farmers Branch, TX 75234Off Market
- $318,8003 bd1 ba1.2k sqft13740 Heartside Pl, Farmers Branch, TX 75234Off Market
- $327,0003 bd2 ba1.4k sqft13720 Heartside Pl, Farmers Branch, TX 75234Off Market
- $351,9003 bd2 ba1.7k sqft13635 Janwood Ln, Farmers Branch, TX 75234Off Market
- $329,0003 bd2 ba1.3k sqft13625 Janwood Ln, Farmers Branch, TX 75234Off Market
- $319,0003 bd1 ba1.1k sqft13729 Heartside Pl, Farmers Branch, TX 75234Off Market
Nearby schools
GreatSchools rating
- 8/10Blair Elementary SchoolGrades: PK-5Distance: 0.5 mi
- 6/10Field Middle SchoolGrades: 6-8Distance: 0.5 mi
- 3/10Turner High SchoolGrades: 9-12Distance: 1.2 mi
Schools provided by the listing agent
- Elementary: Blair
- Middle: Field
- High: Turner
- District: Carrollton-Farmers Branch ISD
Source: NTREIS. This data may not be complete. We recommend contacting the local school district to confirm school assignments for this home.
Get a cash offer in 3 minutes
Find out how much your home could sell for in as little as 3 minutes with a no-obligation cash offer.
Estimated market value
$408,500
Get a cash offer in 3 minutes
Find out how much your home could sell for in as little as 3 minutes with a no-obligation cash offer.
Estimated market value
$408,500
- Texas
- Dallas County
- Farmers Branch
- 75234
- Rawhide North
- 13730 Heartside Pl
Nearby cities
Nearby neighborhoods
Nearby zip codes
Other Farmers Branch Topics
