Skip main navigation
Sold for $950,000
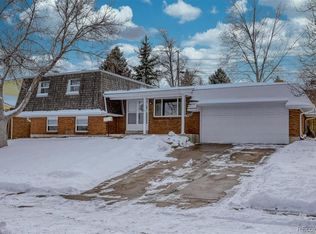
Street View
  • $950,000

    13730 W Dakota Place, Lakewood, CO 80228

    5beds
    2,645sqft
    Single Family Residence
    Built in 1969
    8,581 Square Feet Lot
    $928,300 Zestimate®
    $359/sqft
    $3,861 Estimated rent

    Home value

    $928,300

    $873,000 - $993,000

    $3,861/mo

    Zestimate® history
    Loading
    Loading...

    Owner options

    List your home for rent

    $3,861/mo

    Rent Zestimate®

    Find your next renter with Zillow Rental Manager. Plus, with online applications, you can quickly screen prospective tenants – for free.

    Learn more

    $3,861/mo

    Rent Zestimate®

    Refinance and save

    $5,540/mo

    Est. payment

    Refinancing to a lower rate could help reduce your monthly payments and save thousands over the life of the loan.

    See today's rates

    $5,540/mo

    Est. payment

    Explore your selling options

    Work with a Zillow partner agent

    Leverage their expertise and Zillow's premium Showcase listings to get your home seen by more buyers.

    Get started

    List with your own agent

    Get your home in front of millions of buyers by listing it on Zillow.

    Learn how to do it

    Sell it yourself

    Take full control of how buyers see your home on Zillow by listing For Sale by Owner (FSBO).

    List your home

    What's special

    Additional living spacePrivate back deckSpacious luxury bathroomPrimary suiteLandscaped yardStainless-steel appliancesQuartz countertops
    Welcome to luxury on Green Mountain. This stunning, fully remodeled five-bedroom, three-bath home is located in one of Lakewood’s most desirable neighborhoods just steps from the Green Mountain trail system. Combining modern design, quality craftsmanship, and an open floor plan that’s perfect for Colorado living, this bright and spacious residence is turnkey. The main level features a large chef’s kitchen with custom cabinetry, quartz countertops, and stainless-steel appliances. The kitchen opens seamlessly to light-filled living room and vaulted dining area, creating the ideal space for entertaining or relaxing with easy access to the private back deck and landscaped yard. The primary suite offers a private deck with expansive city and foothills views, a large walk-in closet, and a spacious luxury bathroom – creating a true retreat rarely found in homes in this neighborhood. The lower level provides additional living space, bedrooms, and flexibility for guests, a home office, or fitness area. Located just blocks from multiple trailheads, this home offers unbeatable access to hiking, biking, and outdoor adventure while still being an easy commute to Denver, Golden, and the Mountains.. If you have been searching for a move-in-ready home near on the West Side with premium finishes, an open-concept layout, and views that define Colorado living, this is the One.

    Zillow last checked:

    Listing updated:

    Listed by:

    William Volk 303-715-8755 Tuckervrealty@gmail.com,

    Compass - Denver

    Bought with:

    Melissa Milder, 100091040

    Compass - Denver

    Source: REcolorado as distributed by MLS GRID,MLS#: 5237439MLS Logo

    Facts & features

    Interior

    Bedrooms & bathrooms
    • Bedrooms: 5
    • Bathrooms: 3
    • Full bathrooms: 3
    • Main level bathrooms: 1
    • Main level bedrooms: 2
    Bedroom
    • Features: Primary Suite
    • Level: Upper
    Bedroom
    • Level: Main
    Bedroom
    • Level: Main
    Bedroom
    • Level: Lower
    Bedroom
    • Level: Lower
    Bathroom
    • Features: Primary Suite
    • Level: Upper
    Bathroom
    • Level: Main
    Bathroom
    • Level: Lower
    Dining room
    • Level: Main
    Family room
    • Level: Lower
    Kitchen
    • Level: Main
    Laundry
    • Level: Lower
    Living room
    • Level: Main
    Mud room
    • Level: Lower
    Heating
    • Forced Air
    Cooling
    • Central Air
    Appliances
    • Included: Dishwasher, Disposal, Dryer, Oven, Range, Washer
    • Laundry: Common Area
    Features
    • Built-in Features, Eat-in Kitchen, Kitchen Island, Open Floorplan, Primary Suite, Quartz Counters, Radon Mitigation System, Vaulted Ceiling(s)
    • Flooring: Wood
    • Windows: Bay Window(s), Double Pane Windows
    • Has basement: No
    • Has fireplace: Yes
    • Fireplace features: Family Room, Living Room
    • Common walls with other units/homes: No Common Walls
    Interior area
    • Total structure area: 2,645
    • Total interior livable area: 2,645 sqft
    • Finished area above ground: 2,645

    Property

    Parking
    • Total spaces: 2
    • Parking features: Concrete, Dry Walled, Exterior Access Door, Heated Garage, Insulated Garage, Lift, Lighted, Storage
    • Attached garage spaces: 2
    Features
    • Levels: Tri-Level
    • Patio & porch: Covered, Deck
    • Exterior features: Balcony, Fire Pit, Garden, Lighting, Private Yard, Smart Irrigation
    • Fencing: Full
    • Has view: Yes
    • View description: City, Mountain(s), Plains
    Lot
    • Size: 8,581 Square Feet
    • Features: Foothills, Level, Near Public Transit, Open Space
    Details
    • Parcel number: 077981
    • Special conditions: Standard

    Construction

    Type & style
    • Home type: SingleFamily
    • Architectural style: Mid-Century Modern
    • Property subtype: Single Family Residence
    Materials
    • Frame, Wood Siding
    • Foundation: Concrete Perimeter
    Condition
    • Updated/Remodeled
    • Year built: 1969

    Utilities & green energy

    • Electric: 110V, 220 Volts, 220 Volts in Garage
    • Sewer: Public Sewer
    • Water: Public
    • Utilities for property: Cable Available, Electricity Connected, Internet Access (Wired), Natural Gas Connected, Phone Connected

    Community & HOA

    Community
    • Security: Smoke Detector(s)
    • Subdivision: Green Mountain Estates
    HOA
    • Has HOA: Yes
    • HOA fee: $35 annually
    • HOA name: Green Mountain Estates
    Location
    • Region: Lakewood

    Financial & listing details

    • Price per square foot: $359/sqft
    • Tax assessed value: $731,733
    • Annual tax amount: $3,932
    • Date on market: 10/31/2025
    • Listing terms: Cash,Conventional,FHA
    • Exclusions: All Staging And Sellers' Personal Items. The Lift In The Garage And The Gas Grill Are Exclusions But Negotiable
    • Ownership: Individual
    • Electric utility on property: Yes
    • Road surface type: Paved

    Price history

    DateEventPrice
    12/5/2025Sold$950,000+3.8%$359/sqft
    Source: REcolorado as distributed by MLS GRID #5237439 Report a problem
    11/2/2025Pending sale$915,000$346/sqft
    Source: REcolorado as distributed by MLS GRID #5237439 Report a problem
    10/30/2025Listed for sale$915,000+88.7%$346/sqft
    Source: REcolorado as distributed by MLS GRID #5237439 Report a problem
    10/2/2019Sold$485,000$183/sqft
    Source: Public Record Report a problem
    8/30/2019Pending sale$485,000$183/sqft
    Source: MB REYNEBEAU & CO #9464380 Report a problem
    8/16/2019Price change$485,000-2%$183/sqft
    Source: MB REYNEBEAU & CO #9464380 Report a problem
    8/5/2019Price change$495,000-2%$187/sqft
    Source: MB REYNEBEAU & CO #9464380 Report a problem
    7/23/2019Listed for sale$505,000+78.1%$191/sqft
    Source: MB REYNEBEAU & CO #9464380 Report a problem
    8/19/2003Sold$283,500+82.9%$107/sqft
    Source: Public Record Report a problem
    1/7/1999Sold$155,000$59/sqft
    Source: Public Record Report a problem

    Public tax history

    YearProperty taxesTax assessment
    2025$3,932 +0.5%$45,734 +5.4%
    2024$3,912 +26.7%$43,375
    2023$3,086 -1.4%$43,375 +29.7%
    2022$3,131 +11.3%$33,455 -2.8%
    2021$2,812 $34,418 +10.8%
    2020$2,812 +1.3%$31,053
    2019$2,776 +5.6%$31,053 +9.2%
    2018$2,628 $28,439
    2017$2,628 +14.6%$28,439 +9%
    2016$2,293 $26,094
    2015$2,293 +11.8%$26,094 +20.9%
    2014$2,051 -1.3%$21,586
    2013$2,078 +2.1%$21,586 -2.3%
    2012$2,036 +2.9%$22,089
    2011$1,979 +0.2%$22,089 +2.3%
    2010$1,975 -0.9%$21,600
    2009$1,992 +0.2%$21,600 -0.6%
    2008$1,987 +3.4%$21,730
    2007$1,921 +2.3%$21,730 +4.4%
    2006$1,877 -0.4%$20,820 +1.9%
    2005$1,885 +9.2%$20,430
    2004$1,727 +2.3%$20,430
    2003$1,687 +1.6%$20,430 +3.8%
    2002$1,661 -0.8%$19,680 +13.2%
    2001$1,674 -12.6%$17,380
    2000$1,914 $17,380
    Find assessor info on the county website

    Neighborhood: Green Mountainside

    Nearby schools

    GreatSchools rating
    Schools provided by the listing agent
    • Elementary: Foothills
    • Middle: Dunstan
    • High: Green Mountain
    • District: Jefferson County R-1

    Source: REcolorado as distributed by MLS GRID. This data may not be complete. We recommend contacting the local school district to confirm school assignments for this home.

    Get a cash offer in 3 minutes
    Find out how much your home could sell for in as little as 3 minutes with a no-obligation cash offer.
    Estimated market value
    $928,300
    Get a cash offer in 3 minutes
    Find out how much your home could sell for in as little as 3 minutes with a no-obligation cash offer.
    Estimated market value
    $928,300