Nestled between Mill Creek and Snohomish, this ultra-charming home promises tranquility. Remodeled to perfection, it boasts three bedrooms, 1.75 bathrooms, and an inviting open concept, light and bright living space with modern flooring and a stone fireplace. The kitchen features a butcher block island, sleek quartz countertops, and ample storage. Step outside to a fully fenced backyard, fruit trees and extra large patio perfect for gatherings and gardening, with a new workshop, shed, wood stove, chimney, and sprinkler system. Additional upgrades include new siding, insulation, paint, roof, fan, crawl space encapsulation, dehumidifier, and RV parking. Minutes from freeways, dining, and schools, this home is a dream retreat.
Sold
Listed by: RE/MAX Metro Realty, Inc. • Stephanie K. Saelee
Bought with: Marketplace Sotheby's Intl Rty
$630,000
13731 62nd Drive SE, Everett, WA 98208
3beds
1,072sqft
Single Family Residence
Built in 1975
7,405 Square Feet Lot
$667,300 Zestimate®
$588/sqft
$2,923 Estimated rent
Home value
$667,300
$621,000 - $721,000
$2,923/mo
Zestimate® history
Owner options
List your home for rent
$2,923/mo
Rent Zestimate®
Find your next renter with Zillow Rental Manager. Plus, with online applications, you can quickly screen prospective tenants – for free.
$2,923/mo
Rent Zestimate®
Refinance and save
$3,827/mo
Est. payment
Refinancing to a lower rate could help reduce your monthly payments and save thousands over the life of the loan.
$3,827/mo
Est. payment
Explore your selling options
Work with a Zillow partner agent
Leverage their expertise and Zillow's premium Showcase listings to get your home seen by more buyers.
Get startedList with your own agent
Get your home in front of millions of buyers by listing it on Zillow.
Learn how to do itSell it yourself
Take full control of how buyers see your home on Zillow by listing For Sale by Owner (FSBO).
List your homeWhat's special
Stone fireplaceFruit treesModern flooringRv parkingSleek quartz countertopsNew workshopSprinkler system
Zillow last checked:
Listing updated:
Listed by:
Stephanie K. Saelee,
RE/MAX Metro Realty, Inc.,
Laura Pedroza,
RE/MAX Metro Realty, Inc.
Bought with:
Christina Watkins, 115591
Marketplace Sotheby's Intl Rty
Source: NWMLS as distributed by MLS GRID,MLS#: 2262998
Facts & features
Interior
Bedrooms & bathrooms
- Bedrooms: 3
- Bathrooms: 2
- Full bathrooms: 1
- 3/4 bathrooms: 1
- Main level bathrooms: 2
- Main level bedrooms: 3
Primary bedroom
- Level: Main
Bedroom
- Level: Main
Bedroom
- Level: Main
Bathroom full
- Level: Main
Bathroom three quarter
- Level: Main
Entry hall
- Level: Main
Kitchen with eating space
- Level: Main
Living room
- Level: Main
Heating
- Fireplace, Ductless HP-Mini Split, Forced Air, Electric
Cooling
- Forced Air
Appliances
- Included: Dishwasher(s), Dryer(s), Disposal, Microwave(s), Refrigerator(s), Washer(s), Garbage Disposal
Features
- Basement: None
- Number of fireplaces: 1
- Fireplace features: Wood Burning, Main Level: 1, Fireplace
Interior area
- Total structure area: 1,072
- Total interior livable area: 1,072 sqft
Property
Parking
- Total spaces: 1
- Parking features: Driveway, Attached Garage
- Attached garage spaces: 1
Features
- Levels: One
- Stories: 1
- Entry location: Main
- Patio & porch: Fireplace, Wired for Generator
Lot
- Size: 7,405 Square Feet
- Residential vegetation: Fruit Trees, Garden Space
Details
- Parcel number: 0063390000500
- Special conditions: Standard
- Other equipment: Wired for Generator
Construction
Type & style
- Home type: SingleFamily
- Architectural style: 1 Story
- Property subtype: Single Family Residence
Materials
- Cement Planked, Cement Plank
- Foundation: Poured Concrete
- Roof: Composition
Condition
- Year built: 1975
- Major remodel year: 2020
Utilities & green energy
- Sewer: Sewer Connected
- Water: Public
- Utilities for property: Ziply
Community & HOA
Community
- Subdivision: Puget Park
Location
- Region: Everett
Financial & listing details
- Price per square foot: $588/sqft
- Tax assessed value: $561,100
- Annual tax amount: $5,408
- Date on market: 10/6/2024
- Cumulative days on market: 654 days
- Listing terms: Conventional,FHA
- Inclusions: Dishwasher(s), Dryer(s), Garbage Disposal, Microwave(s), Refrigerator(s), Washer(s)
Price history
| Date | Event | Price |
|---|---|---|
| 3/3/2025 | Sold | $630,000-8.6%$588/sqft |
Source:  NWMLS as distributed by MLS GRID #2262998 Report a problem NWMLS as distributed by MLS GRID #2262998 Report a problem | ||
| 2/7/2025 | Pending sale | $689,000$643/sqft |
Source: NWMLS as distributed by MLS GRID #2262998 Report a problem | ||
| 1/31/2025 | Listed for sale | $689,000$643/sqft |
Source: NWMLS as distributed by MLS GRID #2262998 Report a problem | ||
| 12/30/2024 | Pending sale | $689,000$643/sqft |
Source: NWMLS as distributed by MLS GRID #2262998 Report a problem | ||
| 11/8/2024 | Price change | $689,000-1.4%$643/sqft |
Source: NWMLS as distributed by MLS GRID #2262998 Report a problem | ||
| 8/30/2024 | Price change | $699,000-6.7%$652/sqft |
Source: NWMLS as distributed by MLS GRID #2262998 Report a problem | ||
| 7/11/2024 | Listed for sale | $749,000+78.4%$699/sqft |
Source: NWMLS as distributed by MLS GRID #2262998 Report a problem | ||
| 9/30/2019 | Sold | $419,950$392/sqft |
Source: NWMLS as distributed by MLS GRID #1517655 Report a problem | ||
| 9/17/2019 | Pending sale | $419,950$392/sqft |
Source: Redfin Corp. #1517655 Report a problem | ||
| 9/11/2019 | Listed for sale | $419,950+15.1%$392/sqft |
Source: Redfin Corp. #1517655 Report a problem | ||
| 7/25/2017 | Sold | $365,000+12.3%$340/sqft |
Source: NWMLS as distributed by MLS GRID #1142664 Report a problem | ||
| 6/21/2017 | Pending sale | $325,000$303/sqft |
Source: RE/MAX Northwest Realtors #1142664 Report a problem | ||
| 6/16/2017 | Listed for sale | $325,000+58.9%$303/sqft |
Source: RE/MAX Northwest Realtors #1142664 Report a problem | ||
| 7/30/2004 | Sold | $204,500+51.5%$191/sqft |
Source: Public Record Report a problem | ||
| 3/4/1999 | Sold | $135,000$126/sqft |
Source: Public Record Report a problem | ||
Public tax history
| Year | Property taxes | Tax assessment |
|---|---|---|
| 2024 | $5,208 -3.7% | $561,100 -5.1% |
| 2023 | $5,408 -5.1% | $591,000 -11% |
| 2022 | $5,696 +23.1% | $663,900 +41.1% |
| 2021 | $4,627 +7.9% | $470,400 +18.7% |
| 2020 | $4,288 -4.8% | $396,400 +7.8% |
| 2019 | $4,504 | $367,700 +12.9% |
| 2018 | -- | $325,600 +32.4% |
| 2017 | $3,844 +37.4% | $245,900 +7.6% |
| 2016 | $2,797 | $228,500 +9.9% |
| 2015 | $2,797 +17% | $208,000 +32.9% |
| 2013 | $2,392 | $156,500 |
| 2012 | -- | -- |
| 2011 | -- | -- |
| 2010 | -- | -- |
| 2009 | -- | -- |
| 2008 | -- | -- |
| 2007 | -- | -- |
| 2002 | -- | -- |
| 2001 | $1,765 -2.3% | $114,500 |
| 2000 | $1,806 | $114,500 |
Find assessor info on the county website
Neighborhood: 98208
Nearby homes
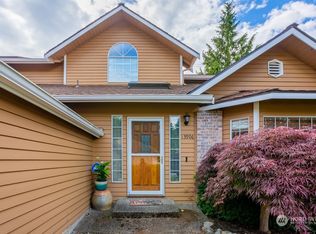
- $879,0004 bd3 ba2k sqft13906 64th Dr SE, Snohomish, WA 98296Sold

- $650,0003 bd1 ba1k sqft6132 137th St SE, Everett, WA 98208Sold
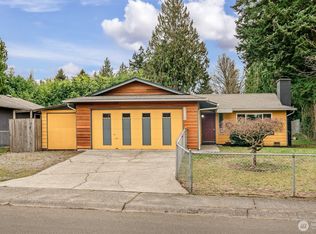
- $600,0002 bd2 ba1k sqft6110 138th St SE, Everett, WA 98208Sold
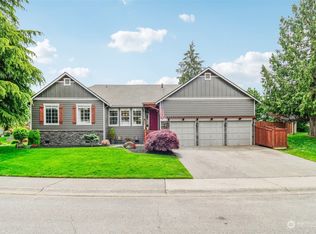
- $895,0003 bd2 ba1.5k sqft13711 64th Dr SE, Snohomish, WA 98296Sold
- $629,0003 bd1 ba960 sqft13624 62nd Dr SE, Everett, WA 98208Sold
- $940,0003 bd3 ba1.8k sqft6423 138th Pl SE, Snohomish, WA 98296Sold
- $716,0003 bd2 ba1.9k sqft13723 61st Ave SE, Everett, WA 98208Sold
- $600,0003 bd2 ba1k sqft13632 62nd Ave SE, Everett, WA 98208Sold
Nearby schools
GreatSchools rating
- 10/10Silver Firs Elementary SchoolGrades: PK-5Distance: 0.4 mi
- 9/10Gateway Middle SchoolGrades: 6-8Distance: 1.3 mi
- 6/10Cascade High SchoolGrades: 9-12Distance: 5 mi
Get a cash offer in 3 minutes
Find out how much your home could sell for in as little as 3 minutes with a no-obligation cash offer.
Estimated market value
$667,300
Get a cash offer in 3 minutes
Find out how much your home could sell for in as little as 3 minutes with a no-obligation cash offer.
Estimated market value
$667,300
- Washington
- Snohomish County
- Snohomish
- 98208
- 13731 62nd Drive SE
Nearby cities
Nearby neighborhoods
Nearby zip codes
Other Snohomish Topics
