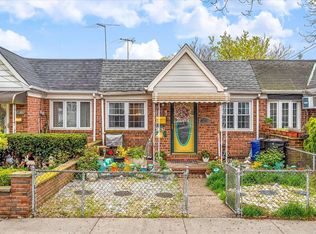
2 - 3 bedrooms. Third bedroom can be used as an office or as a guest room. Attic is a walk up and is semi finished. Basement is also semi finished. Medium sized fenced yard with plenty of areas for flowers or other plants. Driveway is located in front of yard entryway bordering the neighbors side entrance (similarly the side entrance for this property borders the other neighbors driveway). Large front garden area.
Large front window and skylight provides natural light for entire living room and dining room.
First floor has open space between living room and dining room. Dining room has wiring for a chandelier. Living room has an in-wall air conditioner. Kitchen has space for a small kitchen table and has a fan light. Basement has washer and dryer hookups. Kitchen has a dishwasher. Small bathroom with only a toilet is located between the dining room and kitchen and has tile flooring. The first floor has all wood flooring.
Second floor has wood flooring in the hallway. The second floor bathroom is fully tiled with small pantry for towels and other things. Bathroom sink has small space underneath for storage as well. There is a medicine cabinet in the second floor bathroom. Secondary bedroom has a wood floor and is located right next to the bathroom. It also has a small closet. Master bedroom also has a small closet but is carpeted. The third room which can be used as either an office or third bedroom is the smallest room and has a small closet and carpeting as well. The master and secondary bedrooms have in-wall air conditioning units but it is recommended that all air conditioners be replaced. They are left where they are to prevent critters and bugs from getting in through the holes created for the a/c units.
The attic entrance is located next to master bedroom and has its own door separating the hallway from the stairs leading up to the attic. Flooring should be replaced in the attic but the ceiling lights are brand new and were installed during the summer of 2021. The attic ceiling is insulated. The attic could easily be made into a large bedroom or space for young children or teens to use as a playroom/hangout once fully finished.
Basement is semi finished and features 3 separate rooms. The middle room can be used as a small hang out area for young teens or as a quiet place to do crafts. Off to the sides are the laundry room and a room that can be used for storage. The side entrance provides direct access to the basement but also leads to the kitchen. The basement and kitchen are separated by a door.
Over all the property requires some maintenance but is livable with or without the maintenance.
Sold for $570,000
Street View
$570,000
13731 96th St, Ozone Park, NY 11417
3beds
1,592sqft
SingleFamily
Built in 1925
2,500 Square Feet Lot
$586,800 Zestimate®
$358/sqft
$4,255 Estimated rent
Home value
$586,800
$528,000 - $651,000
$4,255/mo
Zestimate® history
Owner options
List your home for rent
$4,255/mo
Rent Zestimate®
Find your next renter with Zillow Rental Manager. Plus, with online applications, you can quickly screen prospective tenants – for free.
$4,255/mo
Rent Zestimate®
Refinance and save
$3,468/mo
Est. payment
Refinancing to a lower rate could help reduce your monthly payments and save thousands over the life of the loan.
$3,468/mo
Est. payment
Explore your selling options
Work with a Zillow partner agent
Leverage their expertise and Zillow's premium Showcase listings to get your home seen by more buyers.
Get startedList with your own agent
Get your home in front of millions of buyers by listing it on Zillow.
Learn how to do itSell it yourself
Take full control of how buyers see your home on Zillow by listing For Sale by Owner (FSBO).
List your homeWhat's special
Facts & features
Interior
Bedrooms & bathrooms
- Bedrooms: 3
- Bathrooms: 2
- Full bathrooms: 1
- 1/4 bathrooms: 1
Heating
- Baseboard, Gas
Cooling
- Other, Wall
Appliances
- Included: Dishwasher, Range / Oven, Refrigerator
Features
- Flooring: Tile, Carpet, Hardwood
- Basement: Partially finished
Interior area
- Total interior livable area: 1,592 sqft
Property
Parking
- Parking features: Off-street, On-street
Lot
- Size: 2,500 Square Feet
Details
- Parcel number: 115320045
Construction
Type & style
- Home type: SingleFamily
Condition
- Year built: 1925
Community & HOA
Location
- Region: Ozone Park
Financial & listing details
- Price per square foot: $358/sqft
- Tax assessed value: $748,000
Price history
| Date | Event | Price |
|---|---|---|
| 3/14/2025 | Sold | $570,000+93.2%$358/sqft |
Source: Public Record Report a problem | ||
| 1/2/2025 | Sold | $295,000-39.7%$185/sqft |
Source: Public Record Report a problem | ||
| 2/26/2007 | Sold | $489,000+210.5%$307/sqft |
Source: Public Record Report a problem | ||
| 4/25/1995 | Sold | $157,500$99/sqft |
Source: Public Record Report a problem | ||
Public tax history
| Year | Property taxes | Tax assessment |
|---|---|---|
| 2025 | -- | $44,880 +0.9% |
| 2024 | -- | $44,460 -12.9% |
| 2023 | -- | $51,060 +15.2% |
| 2022 | -- | $44,340 +6.6% |
| 2021 | -- | $41,580 +9% |
| 2020 | $5,341 +3.4% | $38,160 +9.5% |
| 2019 | $5,164 +1.3% | $34,860 +43.1% |
| 2018 | $5,097 +7.4% | $24,364 +4.6% |
| 2017 | $4,747 +17.5% | $23,288 +4.8% |
| 2016 | $4,040 | $22,213 +0.1% |
| 2015 | $4,040 +66.3% | $22,192 +3.2% |
| 2014 | $2,430 | $21,496 +5.9% |
| 2013 | -- | $20,304 +4.6% |
| 2012 | -- | $19,407 +4.8% |
| 2011 | -- | $18,511 +0.1% |
| 2010 | -- | $18,494 +3.2% |
| 2009 | -- | $17,914 +5.9% |
| 2008 | -- | $16,920 |
Find assessor info on the county website
Neighborhood: Ozone Park
Nearby homes
- $851,300-- bd-- ba882 sqft13732 96th St, Ozone Park, NY 11417Off Market
- $880,200-- bd-- ba1.5k sqft13733 96th St, Ozone Park, NY 11417Off Market
- $809,4003 bd2 ba1.5k sqft13729 96th St, Ozone Park, NY 11417Off Market
- $729,4003 bd2 ba882 sqft13734 96th St, Ozone Park, NY 11417Off Market
- $883,800-- bd-- ba1.5k sqft13735 96th St, Ozone Park, NY 11417Off Market
- $690,200-- bd-- ba882 sqft13724 96th St, Ozone Park, NY 11417Off Market
- $865,500-- bd-- ba1.5k sqft13725 96th St, Ozone Park, NY 11417Off Market
- $756,6003 bd2 ba882 sqft13722 96th St, Ozone Park, NY 11417Off Market
Nearby schools
GreatSchools rating
- 5/10S.T.A.R. Leadership AcademyGrades: PK-5Distance: 0.3 mi
- 7/10Jhs 202 Robert H GoddardGrades: 6-8Distance: 0.3 mi
- 4/10John Adams High SchoolGrades: 9-12Distance: 0.5 mi
- New York
- Queens County
- New York
- 11417
- Queens
- Ozone Park
- 13731 96th St
Nearby cities
Nearby neighborhoods
Nearby zip codes
Other New York Topics
