PRICE REDUCED $13,000 ON THIS MOVE-IN READY HOME IN THE DESIRABLE AREA OF CASTLE HILLS. Spacious living area features vaulted ceilings and a dramatic floor-to-ceiling fireplace, creating a bright and inviting atmosphere. The open dining area flows seamlessly into a thoughtfully updated kitchen complete with granite countertops, custom cabinetry, tiled backsplash, stainless steel appliances, and generous storage. Hardwood flooring enhances the living area and primary bedroom, while tile flooring extends through the entry, kitchen, dining areas, bathrooms, and secondary bedrooms. Popcorn ceilings have been removed and lighting fixtures updated, interior freshly repainted in December 2025. Hot water heater installed in 2025, equipped with a safety alarm system, adds additional peace of mind. The primary suite offers abundant natural light and an updated bathroom featuring granite countertops, modern fixtures, walk-in shower. Secondary bedrooms provide comfortable accommodation, and the secondary bathroom includes a tub and shower combination. The front yard showcases thoughtfully designed low-maintenance landscaping with granite, decorative rock, mulch, and Texas xeriscape plantings, including vibrant lantana that bloom throughout the warmer months. Enjoy outdoor living on the tiled covered patio overlooking mature trees in a peaceful residential setting. The thoughtfully designed backyard offers a low-maintenance setting featuring a spacious open patio finished in classic herringbone brick, complemented by rock and granite hardscaping and two garden beds for seasonal planting and personalization. Additional Improvements completed in December 2025 and January 2026 include: * Backyard fence refreshed with professional power washing and two new gates installed * Flagstone front entry * Exterior concrete border refinished * Driveway and walkways professionally power-washed * Garage floor freshly painted * Roof professionally inspected and reported in good condition. Located in an established neighborhood with convenient access to shopping, dining, the Medical Center, USAA, UTSA, the San Antonio International Airport, and major roadways - all within approximately 15-20 minutes. A voluntary homeowners association (approximately $75 per year) provides access to a community pool and tennis courts for those who choose to participate. This home blends classic character with thoughtful updates and long-term care throughout.
Sold
Price Unknown
13731 Castle Grove Dr., San Antonio, TX 78231
3beds
1,800sqft
Single Family Residence
Built in 1980
7,440 Square Feet Lot
$366,900 Zestimate®
$--/sqft
$2,273 Estimated rent
Home value
$366,900
$345,000 - $389,000
$2,273/mo
Zestimate® history
Owner options
List your home for rent
$2,273/mo
Rent Zestimate®
Find your next renter with Zillow Rental Manager. Plus, with online applications, you can quickly screen prospective tenants – for free.
$2,273/mo
Rent Zestimate®
Refinance and save
Refinancing to a lower rate could help reduce your monthly payments and save thousands over the life of the loan.
Explore your selling options
Work with a Zillow partner agent
Leverage their expertise and Zillow's premium Showcase listings to get your home seen by more buyers.
Get startedList with your own agent
Get your home in front of millions of buyers by listing it on Zillow.
Learn how to do itSell it yourself
Take full control of how buyers see your home on Zillow by listing For Sale by Owner (FSBO).
List your homeWhat's special
Modern fixturesInterior freshly repaintedHardwood flooringGarage floor freshly paintedStainless steel appliancesTile flooringTiled backsplash
Zillow last checked:
Listing updated:
Listed by:
Cindy Pundt TREC #473705 (830) 263-0465,
Coldwell Banker D'Ann Harper
Source: LERA MLS,MLS#: 1925489
Facts & features
Interior
Bedrooms & bathrooms
- Bedrooms: 3
- Bathrooms: 2
- Full bathrooms: 2
Primary bedroom
- Area: 195
- Dimensions: 15 x 13
Bedroom 2
- Area: 110
- Dimensions: 11 x 10
Bedroom 3
- Area: 110
- Dimensions: 11 x 10
Primary bathroom
- Features: Shower Only
- Area: 78
- Dimensions: 13 x 6
Kitchen
- Area: 108
- Dimensions: 12 x 9
Living room
- Area: 390
- Dimensions: 26 x 15
Heating
- Central, Natural Gas
Cooling
- Central Air
Appliances
- Included: Washer, Dryer, Microwave, Range, Dishwasher, Water Softener Owned, Electric Water Heater
Features
- One Living Area, Utility Room Inside, High Ceilings, Master Downstairs, Ceiling Fan(s)
- Flooring: Ceramic Tile, Wood
- Windows: Window Coverings
- Has basement: No
- Number of fireplaces: 1
- Fireplace features: One, Living Room, Wood Burning, Gas Starter
Interior area
- Total interior livable area: 1,800 sqft
Property
Parking
- Total spaces: 2
- Parking features: Two Car Garage, Garage Door Opener
- Garage spaces: 2
Features
- Levels: One
- Stories: 1
- Pool features: None, Community
Lot
- Size: 7,440 Square Feet
- Dimensions: 62x120
- Features: Curbs, Street Gutters, Sidewalks, Streetlights
Details
- Parcel number: 049835060500
Construction
Type & style
- Home type: SingleFamily
- Property subtype: Single Family Residence
Materials
- Stone, Wood Siding
- Foundation: Slab
- Roof: Composition
Condition
- Pre-Owned
- New construction: No
- Year built: 1980
Utilities & green energy
- Electric: CPS
- Gas: CPS
- Sewer: SAWS
- Water: SAWS
Community & HOA
Community
- Features: Tennis Court(s), Playground
- Subdivision: Castle Hills Forest
Location
- Region: San Antonio
Financial & listing details
- Tax assessed value: $374,160
- Annual tax amount: $8,484
- Date on market: 11/29/2025
- Cumulative days on market: 160 days
- Listing terms: Conventional,FHA,VA Loan,Cash
- Road surface type: Paved
Price history
| Date | Event | Price |
|---|---|---|
| 5/29/2026 | Sold | -- |
Source:  LERA MLS #1925489 Report a problem LERA MLS #1925489 Report a problem | ||
| 5/7/2026 | Pending sale | $375,000$208/sqft |
Source: LERA MLS #1925489 Report a problem | ||
| 4/28/2026 | Contingent | $375,000$208/sqft |
Source: LERA MLS #1925489 Report a problem | ||
| 4/8/2026 | Price change | $375,000-3.4%$208/sqft |
Source: LERA MLS #1925489 Report a problem | ||
| 3/6/2026 | Price change | $388,000-1.8%$216/sqft |
Source: LERA MLS #1925489 Report a problem | ||
| 2/9/2026 | Price change | $395,000-3.2%$219/sqft |
Source: LERA MLS #1925489 Report a problem | ||
| 11/29/2025 | Listed for sale | $408,000$227/sqft |
Source: LERA MLS #1925489 Report a problem | ||
| 11/15/2022 | Listing removed | -- |
Source: Zillow Rental Manager Report a problem | ||
| 10/27/2022 | Price change | $2,475-6.6%$1/sqft |
Source: Zillow Rental Manager Report a problem | ||
| 10/8/2022 | Listed for rent | $2,650+34.2%$1/sqft |
Source: Zillow Rental Manager Report a problem | ||
| 3/24/2021 | Listing removed | -- |
Source: Owner Report a problem | ||
| 12/13/2019 | Listing removed | $1,975$1/sqft |
Source: Owner Report a problem | ||
| 12/1/2019 | Price change | $1,975-8.1%$1/sqft |
Source: Owner Report a problem | ||
| 11/2/2019 | Price change | $2,150-2.3%$1/sqft |
Source: Owner Report a problem | ||
| 9/29/2019 | Listed for rent | $2,200$1/sqft |
Source: Owner Report a problem | ||
Public tax history
| Year | Property taxes | Tax assessment |
|---|---|---|
| 2025 | $8,484 +1.7% | $374,160 +2.5% |
| 2024 | $8,345 -0.4% | $365,100 |
| 2023 | $8,381 +4.1% | $365,100 +11.9% |
| 2022 | $8,054 +22% | $326,380 +21.2% |
| 2021 | $6,600 | $269,230 +4.9% |
| 2020 | $6,600 +3.3% | $256,630 +4.2% |
| 2019 | $6,389 | $246,360 +10.1% |
| 2018 | $6,389 +9.8% | $223,840 +2.7% |
| 2017 | $5,819 +4.2% | $217,920 +5.2% |
| 2016 | $5,583 +17.4% | $207,170 +10.1% |
| 2015 | $4,755 | $188,100 +9.3% |
| 2014 | $4,755 | $172,040 +7.2% |
| 2013 | -- | $160,510 +8.8% |
| 2012 | -- | $147,590 -1% |
| 2011 | -- | $149,110 -1% |
| 2010 | -- | $150,640 -1.2% |
| 2009 | -- | $152,500 -1% |
| 2008 | -- | $153,970 +2.7% |
| 2007 | -- | $149,890 +13.4% |
| 2006 | -- | $132,180 +3.9% |
| 2005 | -- | $127,240 |
| 2004 | -- | -- |
| 2003 | -- | -- |
| 2002 | -- | -- |
| 2001 | -- | -- |
| 2000 | -- | -- |
Find assessor info on the county website
Neighborhood: Castle Hills Forest
Nearby homes
- $354,6003 bd2 ba1.9k sqft13735 Castle Grove Dr, San Antonio, TX 78231Off Market
- $414,6004 bd2 ba2.4k sqft13727 Castle Grove Dr, San Antonio, TX 78231Off Market
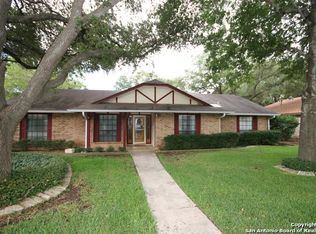
- $432,1004 bd3 ba1.9k sqft13739 Castle Grove Dr, San Antonio, TX 78231Off Market
- $362,0003 bd2 ba1.9k sqft13723 Castle Grove Dr, San Antonio, TX 78231Off Market
- $370,5003 bd2 ba1.9k sqft13730 Wilderness Point, San Antonio, TX 78231Off Market
- $346,3003 bd2 ba1.9k sqft13726 Wilderness Point, San Antonio, TX 78231Off Market
- $428,3003 bd2 ba2.4k sqft13734 Wilderness Point, San Antonio, TX 78231Off Market
- $387,7003 bd2 ba1.8k sqft13730 Castle Grove Dr, San Antonio, TX 78231Off Market
Nearby schools
GreatSchools rating
- 9/10Oak Meadow Elementary SchoolGrades: PK-5Distance: 0.3 mi
- 3/10Jackson Middle SchoolGrades: 6-8Distance: 3.6 mi
- 5/10Churchill High SchoolGrades: 9-12Distance: 1.8 mi
Schools provided by the listing agent
- Elementary: Oak Meadow
- Middle: Jackson
- High: Churchill
- District: North East I.S.D.
Source: LERA MLS. This data may not be complete. We recommend contacting the local school district to confirm school assignments for this home.
Get a cash offer in 3 minutes
Find out how much your home could sell for in as little as 3 minutes with a no-obligation cash offer.
Estimated market value
$366,900
Get a cash offer in 3 minutes
Find out how much your home could sell for in as little as 3 minutes with a no-obligation cash offer.
Estimated market value
$366,900
- Texas
- Bexar County
- San Antonio
- 78231
- Castle Hills Forest
- 13731 Castle Grove Dr.
Nearby cities
Nearby neighborhoods
Nearby zip codes
Other San Antonio Topics
