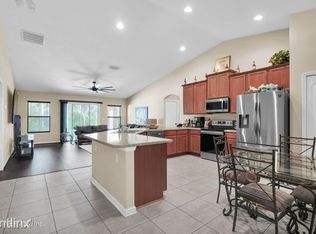
So beautiful it's almost indescribable! Experience the joy of walking through a home that is in great condition, filled with upgrades and updates, and offers decorative touches throughout. This jewel has an open floor plan with a formal living room, split bedroom arrangement, fully equipped kitchen with new appliances and a water filtration system below the kitchen sink, laundry room with washer and dryer, crown molding throughout most of the home, a bonus room that can be used as a fourth bedroom, a large family room and screened patio. the rear yard is privacy fenced and ready for entertaining. TV and fireplace in the family room is built-in and stays. If you see any furniture or other items in the home that you would like to purchase, Seller is open to selling. The community offers wonderful amenities, including a pool and amenity center. The community has convenient access to Sheffield Park. Make your appointment to immerse yourself in the grandeur of this gorgeous property today!
Closed
$390,000
13731 DEVAN LEE Drive N, Jacksonville, FL 32226
3beds
2,414sqft
Single Family Residence
Built in 2010
9,147 Square Feet Lot
$380,400 Zestimate®
$162/sqft
$2,586 Estimated rent
Home value
$380,400
$350,000 - $411,000
$2,586/mo
Zestimate® history
Owner options
List your home for rent
$2,586/mo
Rent Zestimate®
Find your next renter with Zillow Rental Manager. Plus, with online applications, you can quickly screen prospective tenants – for free.
$2,586/mo
Rent Zestimate®
Refinance and save
$3,223/mo
Est. payment
Refinancing to a lower rate could help reduce your monthly payments and save thousands over the life of the loan.
$3,223/mo
Est. payment
Explore your selling options
Work with a Zillow partner agent
Leverage their expertise and Zillow's premium Showcase listings to get your home seen by more buyers.
Get startedList with your own agent
Get your home in front of millions of buyers by listing it on Zillow.
Learn how to do itSell it yourself
Take full control of how buyers see your home on Zillow by listing For Sale by Owner (FSBO).
List your homeWhat's special
Bonus roomLarge family roomNew appliancesOpen floor planLaundry roomWater filtration systemSplit bedroom arrangement
Zillow last checked:
Listing updated:
Listed by:
FRANCES LITTLETON 904-868-2547,
WATSON REALTY CORP 904-559-4500
Bought with:
CHARLES B WILLIAMS III, 3511593
UNITED REAL ESTATE GALLERY
Source: realMLS,MLS#: 2069589
Facts & features
Interior
Bedrooms & bathrooms
- Bedrooms: 3
- Bathrooms: 3
- Full bathrooms: 2
- 1/2 bathrooms: 1
Heating
- Central, Electric
Cooling
- Central Air, Electric
Appliances
- Included: Dishwasher, Disposal, Dryer, Electric Range, Electric Water Heater, Ice Maker, Microwave, Refrigerator, Washer, Water Softener Owned
- Laundry: Electric Dryer Hookup, Washer Hookup
Features
- Breakfast Bar, Built-in Features, Ceiling Fan(s), Entrance Foyer, Open Floorplan, Primary Bathroom -Tub with Separate Shower, Split Bedrooms, Walk-In Closet(s)
- Flooring: Carpet, Vinyl
- Has fireplace: Yes
- Fireplace features: Electric
Interior area
- Total interior livable area: 2,414 sqft
Property
Parking
- Total spaces: 2
- Parking features: Garage, Garage Door Opener
- Garage spaces: 2
Features
- Levels: One
- Stories: 1
- Patio & porch: Covered, Patio, Screened
- Fencing: Back Yard,Vinyl
Lot
- Size: 9,147 Square Feet
Details
- Parcel number: 1080750280
- Zoning description: Residential
Construction
Type & style
- Home type: SingleFamily
- Architectural style: Ranch
- Property subtype: Single Family Residence
Materials
- Frame, Stucco
- Roof: Shingle
Condition
- New construction: No
- Year built: 2010
Utilities & green energy
- Sewer: Public Sewer
- Water: Public
- Utilities for property: Electricity Connected, Sewer Connected, Water Connected
Community & HOA
Community
- Security: Security System Owned, Smoke Detector(s)
- Subdivision: Victoria Lakes
HOA
- Has HOA: Yes
- Amenities included: Pool, Barbecue, Clubhouse, Jogging Path, Playground
- HOA fee: $526 annually
- HOA name: The Owners Association of Victoria Lakes, Inc.
- HOA phone: 800-435-8718
Location
- Region: Jacksonville
Financial & listing details
- Price per square foot: $162/sqft
- Tax assessed value: $336,507
- Annual tax amount: $3,011
- Date on market: 2/10/2025
- Listing terms: Cash,Conventional,FHA,VA Loan
- Road surface type: Asphalt
Price history
| Date | Event | Price |
|---|---|---|
| 4/11/2025 | Sold | $390,000-1.3%$162/sqft |
Source:  realMLS #2069589 Report a problem realMLS #2069589 Report a problem | ||
| 4/9/2025 | Pending sale | $395,000$164/sqft |
Source: realMLS #2069589 Report a problem | ||
| 2/10/2025 | Listed for sale | $395,000+6%$164/sqft |
Source: realMLS #2069589 Report a problem | ||
| 8/16/2024 | Sold | $372,500-1.2%$154/sqft |
Source: realMLS #2030820 Report a problem | ||
| 7/8/2024 | Pending sale | $377,000$156/sqft |
Source: realMLS #2030820 Report a problem | ||
| 7/4/2024 | Price change | $377,000-2.1%$156/sqft |
Source: realMLS #2030820 Report a problem | ||
| 6/20/2024 | Price change | $385,000-1.3%$159/sqft |
Source: realMLS #2030820 Report a problem | ||
| 6/11/2024 | Listed for sale | $390,000+13.8%$162/sqft |
Source: realMLS #2030820 Report a problem | ||
| 6/10/2024 | Sold | $342,800+80.4%$142/sqft |
Source: Public Record Report a problem | ||
| 6/29/2011 | Sold | $190,000$79/sqft |
Source: Public Record Report a problem | ||
Public tax history
| Year | Property taxes | Tax assessment |
|---|---|---|
| 2024 | $3,012 +3% | $198,870 +3% |
| 2023 | $2,924 +9.4% | $193,078 +3% |
| 2022 | $2,672 +123.4% | $187,455 +3% |
| 2021 | $1,196 -54.4% | $181,996 +1.4% |
| 2020 | $2,621 +1.3% | $179,484 +2.3% |
| 2019 | $2,589 +1.4% | $175,449 +1.9% |
| 2018 | $2,553 | $172,178 +2.1% |
| 2017 | $2,553 +1.4% | $168,637 +2.1% |
| 2016 | $2,519 +0.7% | $165,169 +0.7% |
| 2015 | $2,502 -1% | $164,021 +0.8% |
| 2014 | $2,526 | $162,720 +1.5% |
| 2013 | -- | $160,316 +0.5% |
| 2012 | -- | $159,503 -9.2% |
| 2011 | -- | $175,637 |
| 2010 | -- | -- |
| 2009 | -- | $45,000 |
Find assessor info on the county website
Neighborhood: The Cape
Nearby homes
- $363,8004 bd2 ba2.1k sqft13737 Devan Lee Dr N, Jacksonville, FL 32226Off Market

- $558,6005 bd3 ba3.6k sqft13725 Devan Lee Dr N, Jacksonville, FL 32226Off Market

- $--4 bd3 ba2.3k sqft13749 Devan Lee Dr, Jacksonville, FL 32226Off Market
- $384,1005 bd3 ba-- sqft13749R Devan Lee Dr N, Jacksonville, FL 32226Off Market
- $353,2004 bd2 ba2k sqft13719 Devan Lee Dr N, Jacksonville, FL 32226Off Market
- $392,0005 bd3 ba2.4k sqft13749 Devan Lee Dr N, Jacksonville, FL 32226Sold
- $374,4005 bd3 ba2.5k sqft13728 Devan Lee Dr N, Jacksonville, FL 32226Off Market
- $404,4004 bd2 ba3k sqft13746 Devan Lee Dr, Jacksonville, FL 32226Off Market
Nearby schools
GreatSchools rating
- 6/10New Berlin Elementary SchoolGrades: K-5Distance: 1.4 mi
- 4/10Oceanway SchoolGrades: 6-8Distance: 4 mi
- 3/10First Coast High SchoolGrades: 9-12Distance: 2.5 mi
Schools provided by the listing agent
- Elementary: New Berlin
- Middle: Oceanway
- High: First Coast
Source: realMLS. This data may not be complete. We recommend contacting the local school district to confirm school assignments for this home.
Get a cash offer in 3 minutes
Find out how much your home could sell for in as little as 3 minutes with a no-obligation cash offer.
Estimated market value
$380,400
Get a cash offer in 3 minutes
Find out how much your home could sell for in as little as 3 minutes with a no-obligation cash offer.
Estimated market value
$380,400
- Florida
- Duval County
- Jacksonville
- 32226
- The Cape
- 13731 DEVAN LEE Drive N
Nearby cities
Nearby neighborhoods
Nearby zip codes
Other Jacksonville Topics
