Skip main navigation
Sold
  • $506,500

    13731 NE Eugene St, Portland, OR 97230

    3beds
    1,356sqft
    Residential, Single Family Residence
    Built in 1956
    8,276.4 Square Feet Lot
    $502,500 Zestimate®
    $374/sqft
    $2,688 Estimated rent

    Home value

    $502,500

    $477,000 - $528,000

    $2,688/mo

    Zestimate® history
    Loading
    Loading...

    Owner options

    List your home for rent

    $2,688/mo

    Rent Zestimate®

    Find your next renter with Zillow Rental Manager. Plus, with online applications, you can quickly screen prospective tenants – for free.

    Learn more

    $2,688/mo

    Rent Zestimate®

    Refinance and save

    $3,135/mo

    Est. payment

    Refinancing to a lower rate could help reduce your monthly payments and save thousands over the life of the loan.

    See today's rates

    $3,135/mo

    Est. payment

    Explore your selling options

    Work with a Zillow partner agent

    Leverage their expertise and Zillow's premium Showcase listings to get your home seen by more buyers.

    Get started

    List with your own agent

    Get your home in front of millions of buyers by listing it on Zillow.

    Learn how to do it

    Sell it yourself

    Take full control of how buyers see your home on Zillow by listing For Sale by Owner (FSBO).

    List your home

    What's special

    Casual living spaceTimeless designModern fixturesModern comfortStylish tile backsplashProximity to shoppingSoft-close hardware
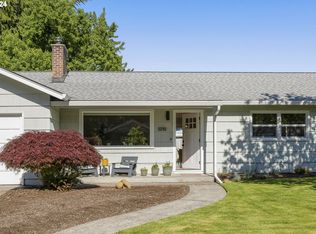
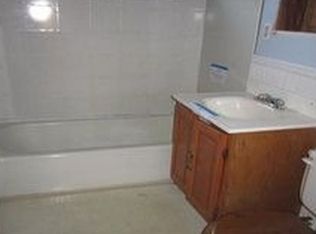
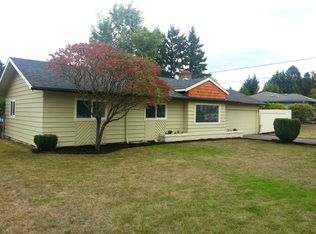
    Discover this tastefully remodeled Mid-Century 3 Bedroom and 2 Bathroom Home. Step inside this thoughtfully updated single-level home, where timeless design meets modern comfort. This Mid-Century gem offers a harmonious blend of style and functionality. Key features include a vaulted and light-filled living room with fireplace and dining area that seamlessly flow into the beautiful kitchen. The exceptionally crafted and spacious kitchen boasts solid wood cabinetry with soft-close hardware and dovetailed drawers, quartz countertops providing ample workspace, a stylish tile backsplash, stainless steel appliances and abundant recessed LED lighting. Refinished oak hardwood floors grace the main living area, dining room, and bedrooms. Durable, waterproof LifeProof vinyl plank flooring enhances the kitchen, bathrooms, bonus room, and laundry area. Both bathrooms have been updated with new tub and shower, vanities, solid surface countertops, modern fixtures and tile surrounds. The flexible bonus room can easily be used as a 4th bedroom, home office, casual living space, or hobby studio. All NEW exterior and interior paint, doors, plumbing supply and drain lines, plumbing fixtures, electrical wiring, service panel and lighting. Front and fenced back yards are freshly landscaped with new sod, bark, and gravel. Enjoy year-round outdoor living on the spacious 33x11 covered patio and a carport for convenience, both with rebuilt covers. Additional improvements include vinyl low-e windows, decommissioned oil tank, and a replaced sewer line to the street installed in 1996. Nestled in the Russell neighborhood, this home offers proximity to shopping, parks, restaurants, transit, and freeways. Don't miss the opportunity to make this meticulously updated Mid-Century residence your own. Schedule a viewing today!

    Zillow last checked:

    Listing updated:

    Listed by:

    Stefanie Otterson 503-522-4542,

    Dwell Realty

    Bought with:

    Chelsea McManus, 201243627

    MORE Realty

    Source: RMLS (OR),MLS#: 24040377MLS Logo

    Facts & features

    Interior

    Bedrooms & bathrooms
    • Bedrooms: 3
    • Bathrooms: 2
    • Full bathrooms: 2
    • Main level bathrooms: 2
    Primary bedroom
    • Features: Hardwood Floors, Double Closet
    • Level: Main
    • Area: 132
    • Dimensions: 12 x 11
    Bedroom 2
    • Features: Hardwood Floors, Closet
    • Level: Main
    • Area: 108
    • Dimensions: 12 x 9
    Bedroom 3
    • Features: Hardwood Floors, Closet
    • Level: Main
    • Area: 99
    • Dimensions: 11 x 9
    Dining room
    • Features: French Doors, Hardwood Floors, Living Room Dining Room Combo, Patio, Vaulted Ceiling
    • Level: Main
    • Area: 108
    • Dimensions: 12 x 9
    Kitchen
    • Features: Dishwasher, Disposal, Microwave, Updated Remodeled, Free Standing Range, Free Standing Refrigerator, Peninsula, Quartz, Vaulted Ceiling, Vinyl Floor
    • Level: Main
    • Area: 135
    • Width: 9
    Living room
    • Features: Fireplace, Hardwood Floors, Updated Remodeled, Vaulted Ceiling
    • Level: Main
    • Area: 238
    • Dimensions: 17 x 14
    Heating
    • Forced Air, Fireplace(s)
    Cooling
    • Central Air
    Appliances
    • Included: Dishwasher, Disposal, Free-Standing Range, Free-Standing Refrigerator, Microwave, Plumbed For Ice Maker, Stainless Steel Appliance(s), Gas Water Heater, Tank Water Heater
    • Laundry: Laundry Room
    Features
    • Quartz, Vaulted Ceiling(s), Bathroom, Closet, Living Room Dining Room Combo, Updated Remodeled, Peninsula, Double Closet, Tile
    • Flooring: Hardwood, Vinyl
    • Doors: French Doors
    • Windows: Double Pane Windows, Vinyl Frames
    • Basement: Crawl Space
    • Number of fireplaces: 1
    • Fireplace features: Wood Burning
    Interior area
    • Total structure area: 1,356
    • Total interior livable area: 1,356 sqft

    Property

    Parking
    • Total spaces: 1
    • Parking features: Carport, Driveway
    • Garage spaces: 1
    • Has carport: Yes
    • Has uncovered spaces: Yes
    Accessibility
    • Accessibility features: Minimal Steps, One Level, Accessibility
    Features
    • Levels: One
    • Stories: 1
    • Patio & porch: Covered Patio, Porch, Patio
    • Exterior features: Yard
    • Fencing: Fenced
    Lot
    • Size: 8,276 sqft
    • Dimensions: 74 x 110
    • Features: SqFt 7000 to 9999
    Details
    • Parcel number: R135854

    Construction

    Type & style
    • Home type: SingleFamily
    • Architectural style: Mid Century Modern
    • Property subtype: Residential, Single Family Residence
    Materials
    • Cedar
    • Foundation: Concrete Perimeter
    • Roof: Composition
    Condition
    • Restored,Updated/Remodeled
    • New construction: No
    • Year built: 1956

    Utilities & green energy

    • Gas: Gas
    • Sewer: Public Sewer
    • Water: Public

    Community & neighborhood

    Location
    • Region: Portland
    • Subdivision: Russell

    Other

    Other facts
    • Listing terms: Cash,Conventional,FHA,State GI Loan,VA Loan

    Price history

    DateEventPrice
    4/8/2024Sold$506,500+1.5%$374/sqft
    Source: RMLS (OR) #24040377 Report a problem
    3/18/2024Pending sale$499,000$368/sqft
    Source: RMLS (OR) #24040377 Report a problem
    3/14/2024Price change$499,000+4%$368/sqft
    Source: RMLS (OR) #24040377 Report a problem
    2/21/2024Pending sale$479,900$354/sqft
    Source: RMLS (OR) #24040377 Report a problem
    2/16/2024Listed for sale$479,900+38.3%$354/sqft
    Source: RMLS (OR) #24040377 Report a problem
    8/22/2022Sold$347,000+44.6%$256/sqft
    Source: Public Record Report a problem
    6/20/2015Listed for sale$239,900+120.2%$177/sqft
    Source: BERKSHIRE HATHAWAY HOMESERVICES NW REAL ESTATE #15176138 Report a problem
    12/9/1996Sold$108,950$80/sqft
    Source: Public Record Report a problem

    Public tax history

    YearProperty taxesTax assessment
    2025$5,183 +14.6%$226,510 +13.2%
    2024$4,524 +4.3%$200,080 +3%
    2023$4,338 +2%$194,260 +3%
    2022$4,253 +1.7%$188,610 +3%
    2021$4,182 +7.7%$183,120 +3%
    2020$3,882 +5.7%$177,790 +3%
    2019$3,674 $172,620 +3%
    2018$3,674 +3.5%$167,600 +3%
    2017$3,549 +9.2%$162,720 +3%
    2016$3,251 $157,990 +3%
    2015$3,251 +8.6%$153,390 +3%
    2014$2,992 +13.5%$148,930 +3%
    2013$2,637 +6.9%$144,600 +3%
    2012$2,465 -6%$140,390 +3%
    2011$2,623 -6.1%$136,310 +3%
    2010$2,794 +2%$132,340 +3%
    2009$2,739 +6.7%$128,490 +3%
    2008$2,568 +0.1%$124,750 +3%
    2007$2,566 +3.1%$121,120 +3%
    2006$2,488 +1.9%$117,600 +3%
    2005$2,443 +1.2%$114,180 +3%
    2004$2,413 +3.3%$110,860 +3%
    2003$2,334 +8.5%$107,640 +3%
    2002$2,152 +7.2%$104,510 +6.1%
    2000$2,008 $98,520

    Find assessor info on the county website

    Neighborhood: Russell

    Nearby schools

    GreatSchools rating
    Schools provided by the listing agent
    • Elementary: Russell
    • Middle: Parkrose
    • High: Parkrose

    Source: RMLS (OR). This data may not be complete. We recommend contacting the local school district to confirm school assignments for this home.

    Get a cash offer in 3 minutes
    Find out how much your home could sell for in as little as 3 minutes with a no-obligation cash offer.
    Estimated market value
    $502,500
    Get a cash offer in 3 minutes
    Find out how much your home could sell for in as little as 3 minutes with a no-obligation cash offer.
    Estimated market value
    $502,500