Stylish and faithfully updated classic mid-century modern split-level known for their practical layouts and distinctive style. The interior integrates with nearly 3 acres of beautifully manicured lawn and landscaping. The perfect house for entertaining both indoors and out! The house features three distinct living areas, large windows showcasing the beauty of the landscaping, an updated kitchen with professional grade appliances, work island, custom lighting, and period floors. Three large bedrooms on one level with custom lighting and bamboo floors. The lower level is the ultimate family and party room complete with built-in wet bar with refrigerator, wood burning fireplace, laundry room, and two storage rooms. Outside you’ll find an enormous patio for outdoor recreation above a tuck under two car garage, poured patios, extensive gardens, and a large pole building. Only a 10 minute drive to charming downtown Anoka with riverfront restaurants, cafes, and antique stores. This is it!
Closed
$415,000
13731 Vinewood Ln N, Dayton, MN 55327
3beds
2,310sqft
Single Family Residence
Built in 1967
2.86 Acres Lot
$465,600 Zestimate®
$180/sqft
$2,888 Estimated rent
Home value
$465,600
$433,000 - $503,000
$2,888/mo
Zestimate® history
Owner options
List your home for rent
$2,888/mo
Rent Zestimate®
Find your next renter with Zillow Rental Manager. Plus, with online applications, you can quickly screen prospective tenants – for free.
$2,888/mo
Rent Zestimate®
Refinance and save
$2,668/mo
Est. payment
Refinancing to a lower rate could help reduce your monthly payments and save thousands over the life of the loan.
$2,668/mo
Est. payment
Explore your selling options
Work with a Zillow partner agent
Leverage their expertise and Zillow's premium Showcase listings to get your home seen by more buyers.
Get startedList with your own agent
Get your home in front of millions of buyers by listing it on Zillow.
Learn how to do itSell it yourself
Take full control of how buyers see your home on Zillow by listing For Sale by Owner (FSBO).
List your homeWhat's special
Wood burning fireplaceBamboo floors
Zillow last checked:
Listing updated:
Listed by:
Dan Duddingston 612-221-4398,
Keller Williams Premier Realty,
Dave Duddingston 612-221-5422
Bought with:
Brielle Bainey
Reliance Realty Advisers, LLC
Source: NorthstarMLS as distributed by MLS GRID,MLS#: 6581424
Facts & features
Interior
Bedrooms & bathrooms
- Bedrooms: 3
- Bathrooms: 2
- Full bathrooms: 1
- 3/4 bathrooms: 1
Bedroom
- Level: Upper
- Area: 156 Square Feet
- Dimensions: 12x13
Bedroom 2
- Level: Upper
- Area: 168 Square Feet
- Dimensions: 12x14
Bedroom 3
- Level: Upper
- Area: 132 Square Feet
- Dimensions: 11x12
Dining room
- Level: Upper
- Area: 140 Square Feet
- Dimensions: 14x10
Foyer
- Level: Main
- Area: 35 Square Feet
- Dimensions: 7x5
Kitchen
- Level: Upper
- Area: 210 Square Feet
- Dimensions: 15x14
Laundry
- Level: Lower
- Area: 110 Square Feet
- Dimensions: 10x11
Other
- Level: Lower
- Area: 140 Square Feet
- Dimensions: 14x10
Patio
- Level: Upper
- Area: 450 Square Feet
- Dimensions: 15x30
Recreation room
- Level: Lower
- Area: 306 Square Feet
- Dimensions: 18x17
Heating
- Boiler, Fireplace(s)
Cooling
- Wall Unit(s), Window Unit(s)
Appliances
- Included: Cooktop, Dishwasher, Disposal, Double Oven, Dryer, Freezer, Microwave, Refrigerator, Stainless Steel Appliance(s), Washer
- Laundry: Lower Level, Laundry Room
Features
- Basement: Finished
- Has fireplace: No
- Fireplace features: Wood Burning
Interior area
- Total structure area: 2,310
- Total interior livable area: 2,310 sqft
- Finished area above ground: 1,454
- Finished area below ground: 856
Property
Parking
- Total spaces: 2
- Parking features: Asphalt, Garage Door Opener, Tuckunder Garage
- Attached garage spaces: 2
- Has uncovered spaces: Yes
Accessibility
- Accessibility features: None
Features
- Levels: Multi/Split
- Patio & porch: Patio, Side Porch
- Fencing: Full
Lot
- Size: 2.86 Acres
- Dimensions: 208 x 654 x 200 x 615
Details
- Additional structures: Pole Building
- Foundation area: 1454
- Parcel number: 1512022130001
- Zoning description: Residential-Single Family
Construction
Type & style
- Home type: SingleFamily
- Property subtype: Single Family Residence
Condition
- New construction: No
- Year built: 1967
Utilities & green energy
- Electric: Circuit Breakers
- Gas: Natural Gas
- Sewer: Septic System Compliant - Yes, Tank with Drainage Field
- Water: Well
Community & HOA
Community
- Subdivision: Old Orchards
HOA
- Has HOA: No
Location
- Region: Dayton
Financial & listing details
- Price per square foot: $180/sqft
- Tax assessed value: $379,400
- Annual tax amount: $4,013
- Date on market: 10/24/2024
- Cumulative days on market: 49 days
Price history
| Date | Event | Price |
|---|---|---|
| 12/23/2024 | Sold | $415,000-5.5%$180/sqft |
Source:  NorthstarMLS as distributed by MLS GRID #6581424 Report a problem NorthstarMLS as distributed by MLS GRID #6581424 Report a problem | ||
| 12/12/2024 | Pending sale | $439,000$190/sqft |
Source: NorthstarMLS as distributed by MLS GRID #6581424 Report a problem | ||
| 11/15/2024 | Price change | $439,000-2.2%$190/sqft |
Source: NorthstarMLS as distributed by MLS GRID #6581424 Report a problem | ||
| 10/24/2024 | Listed for sale | $449,000+180.8%$194/sqft |
Source: NorthstarMLS as distributed by MLS GRID #6581424 Report a problem | ||
| 10/23/1997 | Sold | $159,900$69/sqft |
Source: Public Record Report a problem | ||
Public tax history
| Year | Property taxes | Tax assessment |
|---|---|---|
| 2025 | $5,616 -5.1% | $379,400 +6.4% |
| 2024 | $5,919 +1.5% | $356,600 -2.5% |
| 2023 | $5,835 +6.2% | $365,800 +2.8% |
| 2022 | $5,495 -3.4% | $356,000 +30.4% |
| 2021 | $5,687 -0.8% | $273,000 +0.4% |
| 2020 | $5,734 +0.8% | $272,000 +5.4% |
| 2019 | $5,687 -0.8% | $258,000 -3.4% |
| 2018 | $5,734 -8.7% | $267,000 +8.5% |
| 2017 | $6,281 +6.9% | $246,000 +3.4% |
| 2016 | $5,876 -1.4% | $238,000 +7.2% |
| 2015 | $5,960 +2.5% | $222,000 +8.8% |
| 2014 | $5,815 -2.7% | $204,000 +2.5% |
| 2013 | $5,975 -6.6% | $199,000 -13.5% |
| 2012 | $6,396 -1.3% | $230,000 -6.1% |
| 2011 | $6,483 -8.9% | $245,000 -14.9% |
| 2010 | $7,113 +7.2% | $288,000 +4.3% |
| 2009 | $6,636 +121.4% | $276,000 +10% |
| 2006 | $2,997 +2.6% | $251,000 +4.6% |
| 2005 | $2,923 +7.4% | $240,000 +10.8% |
| 2004 | $2,722 -5.8% | $216,600 +12% |
| 2002 | $2,889 -56.7% | $193,400 |
| 2001 | $6,679 | -- |
Find assessor info on the county website
Neighborhood: 55327
Nearby homes
- $428,5004 bd3 ba2k sqft13720 Vinewood Ln N, Dayton, MN 55327Off Market
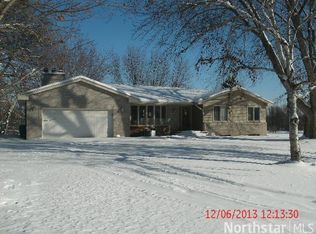
- $488,7003 bd3 ba2.6k sqft13650 Vinewood Ln N, Dayton, MN 55327Off Market
- $349,3002 bd1 ba1.1k sqft13630 Vinewood Ln N, Dayton, MN 55327Off Market
- $380,500-- bd-- ba-- sqft13730 Vinewood Ln N, Dayton, MN 55327Off Market
- $485,6003 bd2 ba2.1k sqft13730 Vinewood Ln N, Dayton, MN 55327Off Market
- $905,2004 bd5 ba4.4k sqft13001 137th Ave N, Dayton, MN 55327Off Market
- $825,7004 bd4 ba3k sqft12931 137th Ave N, Dayton, MN 55327Off Market
- $---- bd-- ba-- sqft13590 Vinewood Ln N, Dayton, MN 55327Off Market
Nearby schools
GreatSchools rating
- 7/10Dayton Elementary SchoolGrades: K-5Distance: 0.7 mi
- 8/10Jackson Middle SchoolGrades: 6-8Distance: 5.9 mi
- 7/10Champlin Park Senior High SchoolGrades: 9-12Distance: 5.9 mi
Get a cash offer in 3 minutes
Find out how much your home could sell for in as little as 3 minutes with a no-obligation cash offer.
Estimated market value
$465,600
Get a cash offer in 3 minutes
Find out how much your home could sell for in as little as 3 minutes with a no-obligation cash offer.
Estimated market value
$465,600
- Minnesota
- Hennepin County
- Dayton
- 55327
- 13731 Vinewood Ln N
Nearby cities
Nearby zip codes
Other Dayton Topics
