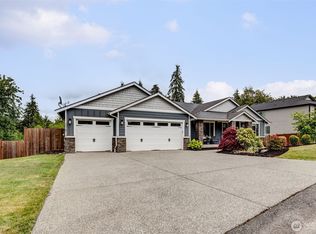
MACHIAS LIVING | 1 ACRE | NO HOA | 4-CAR GARAGE | RV/BOAT PARKING. Discover the privacy, space and flexibility buyers seek in desirable Machias. Set on a beautifully landscaped acre backing to a protected native growth area, this 4-bedroom home enjoys peaceful forever-forest views while remaining convenient to Snohomish, Lake Stevens, Centennial Trail and nearby river recreation, fishing, kayaking and summer floating. A rare 915 SF 4-car garage, parking for 15+ vehicles, RV/boat parking with 30/50-amp power & water, generator-ready wiring and 12x18 shed/shop create exceptional flexibility for toys, hobbies and storage—all with NO HOA. Inside, soaring ceilings, oversized windows, birch hardwoods and new oak flooring complement a spacious kitchen with slab granite, custom cabinetry and stainless appliances. The primary suite features a spa-inspired 5-piece bath, soaking tub and oversized walk-in closet. Enjoy a private theater/media room, study/play area and an incredible outdoor entertaining patio with illuminated pergola. Room for a future ADU or detached shop (buyer to verify). Privacy. Parking. Recreation. No HOA. This is the Machias lifestyle.
Active
Listed by: Steel Realty Group, LLC • Christopher Gough
Price cut: $21K (8/27)
$1,149,000
13732 3rd Street SE, Snohomish, WA 98290
4beds
2,606sqft
Single Family Residence
Built in 2011
1 Acres Lot
$1,150,600 Zestimate®
$441/sqft
$-- HOA
What's special
Mature landscapingOversized windowsAbundant natural lightSoaring ceilingsSerene greenbelt viewsNew oak flooring upstairsSoaking tub
- 111 days |
- 538 |
- 8 |
Zillow last checked:
Listing updated:
Listed by:
Christopher Gough,
Steel Realty Group, LLC
Source: NWMLS as distributed by MLS GRID,MLS#: 2514065
Facts & features
Interior
Bedrooms & bathrooms
- Bedrooms: 4
- Bathrooms: 3
- Full bathrooms: 2
- 1/2 bathrooms: 1
- Main level bathrooms: 1
Primary bedroom
- Level: Second
Bedroom
- Level: Second
Bedroom
- Level: Second
Bedroom
- Level: Second
Bathroom full
- Level: Second
Bathroom full
- Level: Second
Other
- Level: Main
Bonus room
- Description: Huge media Room
- Level: Second
Den office
- Level: Main
Entry hall
- Level: Main
Great room
- Level: Main
Kitchen with eating space
- Level: Main
Utility room
- Level: Second
Heating
- Fireplace, 90%+ High Efficiency, Forced Air, Heat Pump, Electric, Natural Gas
Cooling
- 90%+ High Efficiency, Forced Air, HEPA Air Filtration
Appliances
- Included: Dishwasher, Disposal, Dryer, Microwave, Refrigerator, Stove(s)/Range(s), Washer, Dishwasher(s), Dryer(s), Garbage Disposal, Microwave(s), Refrigerator(s), Washer(s), Water Heater: Natural Gas, Water Heater Location: Garage
Features
- Bath Off Primary, Ceiling Fan(s), High Tech Cabling, Pantry
- Flooring: Hardwood, Stone, Carpet
- Windows: Dbl Pane/Storm Window
- Basement: None
- Number of fireplaces: 1
- Fireplace features: Gas, Main Level: 1, Fireplace
Interior area
- Total structure area: 2,606
- Total interior livable area: 2,606 sqft
Video & virtual tour
Property
Parking
- Total spaces: 14
- Parking features: Driveway, Attached Garage, Off Street, RV Parking
- Has attached garage: Yes
- Covered spaces: 4
- Uncovered spaces: 10
Features
- Levels: Two
- Stories: 2
- Entry location: Main
- Patio & porch: Bath Off Primary, Ceiling Fan(s), Dbl Pane/Storm Window, Fireplace, High Tech Cabling, Pantry, Walk-In Closet(s), Water Heater, Wired for Generator
- Has view: Yes
- View description: Territorial
Lot
- Size: 1 Acres
- Features: Adjacent to Public Land, Cul-De-Sac, Dead End Street, Open Lot, Paved, Secluded, Cable TV, Fenced-Partially, Gas Available, High Speed Internet, Outbuildings, Patio, RV Parking
- Topography: Level
- Residential vegetation: Garden Space
Details
- Parcel number: 10058200001200
- Zoning description: Jurisdiction: County
- Special conditions: Standard
- Other equipment: Wired for Generator
Construction
Type & style
- Home type: SingleFamily
- Architectural style: Contemporary,2 Story
- Property subtype: Single Family Residence
Materials
- Cement/Concrete
- Foundation: Poured Concrete
- Roof: Composition
Condition
- Very Good
- Year built: 2011
- Major remodel year: 2011
Utilities & green energy
- Electric: Company: PSE
- Sewer: None
- Water: Public, Company: PUD
- Utilities for property: Comcast
Community & HOA
Community
- Subdivision: Machias Ridge
Location
- Region: Snohomish
Financial & listing details
- Price per square foot: $441/sqft
- Tax assessed value: $881,700
- Annual tax amount: $8,502
- Date on market: 5/7/2026
- Cumulative days on market: 113 days
- Listing terms: Conventional
- Inclusions: Dishwasher(s), Dryer(s), Garbage Disposal, Microwave(s), Refrigerator(s), Stove(s)/Range(s), Washer(s)
Estimated market value
$1,150,600
$1.09M - $1.21M
$4,130/mo
Price history
| Date | Event | Price |
|---|---|---|
| 8/27/2026 | Price change | $1,149,000-1.8%$441/sqft |
Source:  NWMLS as distributed by MLS GRID #2514065 Report a problem NWMLS as distributed by MLS GRID #2514065 Report a problem | ||
| 5/15/2026 | Price change | $1,170,000-2.5%$449/sqft |
Source: NWMLS as distributed by MLS GRID #2514065 Report a problem | ||
| 5/8/2026 | Listed for sale | $1,200,000+200%$460/sqft |
Source: NWMLS as distributed by MLS GRID #2514065 Report a problem | ||
| 11/30/2012 | Sold | $399,950$153/sqft |
Source: NWMLS as distributed by MLS GRID #420327 Report a problem | ||
Public tax history
| Year | Property taxes | Tax assessment |
|---|---|---|
| 2025 | $8,695 +2.3% | $881,700 +5% |
| 2024 | $8,502 +4% | $839,600 +3.8% |
| 2023 | $8,174 +8.8% | $808,700 -2.2% |
| 2022 | $7,515 -2.5% | $827,000 +21.4% |
| 2021 | $7,705 +7.4% | $681,300 +11.1% |
| 2020 | $7,177 +2.1% | $613,000 +5.7% |
| 2019 | $7,032 | $579,800 +8.7% |
| 2018 | -- | $533,400 +27.1% |
| 2017 | $6,859 +17.5% | $419,600 +4.4% |
| 2016 | $5,839 | $401,800 +4.8% |
| 2015 | $5,839 +592.5% | $383,400 +715.7% |
| 2013 | $843 | $47,000 |
Find assessor info on the county website
Monthly payment
Est. payment
Payment breakdown
Explore the cost of this home by adjusting the details. Changes won't be saved.Climate risks
Neighborhood: 98290
Nearby schools
GreatSchools rating
- 6/10Machias Elementary SchoolGrades: K-6Distance: 0.7 mi
- 4/10Centennial Middle SchoolGrades: 7-8Distance: 2 mi
- 8/10Snohomish High SchoolGrades: 9-12Distance: 5.8 mi
Schools provided by the listing agent
- Elementary: Machias Elem
- Middle: Centennial Mid
- High: Snohomish High
Source: NWMLS as distributed by MLS GRID. This data may not be complete. We recommend contacting the local school district to confirm school assignments for this home.
- $1,300,0004 bd3 ba3.4k sqft13719 3rd St SE, Snohomish, WA 98290Sold
- $1,250,0004 bd3 ba3.2k sqft13621 3rd St SE, Snohomish, WA 98290Sold
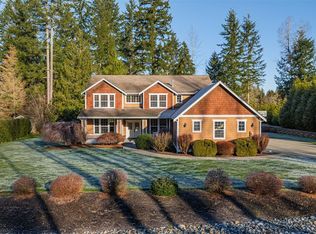
- $915,0003 bd3 ba2.6k sqft13609 3rd St SE, Snohomish, WA 98290Sold

- $969,9504 bd2 ba2.1k sqft118 140th Ave SE, Lake Stevens, WA 98258Sold

- $993,0003 bd3 ba2.6k sqft127 140th Ave SE, Lake Stevens, WA 98258Off Market
- $336,0002.01 acres120 140th Ave SE, Lake Stevens, WA 98258Sold
- $1,079,9503 bd4 ba3.9k sqft13822 Meridian St, Lake Stevens, WA 98258For Sale
- $780,0003 bd3 ba1.9k sqft326 135th Ave SE, Snohomish, WA 98290Sold
A local agent can set up tours, give advice and negotiate with sellers.
Similar homes
- $1,175,0004 bd3 ba2.8k sqft11521 42nd Place SE, Snohomish, WA 98290Active
 MLS ID #2568815, David Cho. NWMLS as distributed by MLS GRID
 - $1,175,0004 bd3 ba3.3k sqftPanther Lake Estates, Snohomish, WA 98290Active
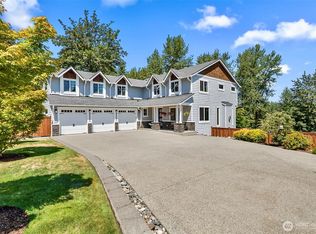 MLS ID #2553490, Teresa Fahringer. NWMLS as distributed by MLS GRID
 - $1,099,0004 bd3 ba2.6k sqftCedar Bluff, Snohomish, WA 98290Active
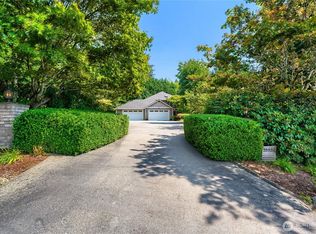 MLS ID #2568448, Kay F. Gailey. NWMLS as distributed by MLS GRID
 - $1,175,0004 bd3 ba3.6k sqftPanther Lake Ridge, Snohomish, WA 98290Active
 MLS ID #2534125, Merina Lipsky. NWMLS as distributed by MLS GRID
 - $999,0005 bd2 ba2.4k sqft1402 S Machias Road, Snohomish, WA 98290ActiveMLS ID #2499817, Nicholas Kussman. NWMLS as distributed by MLS GRID
- $1,030,0004 bd3 ba2.4k sqft4111 161st Avenue NE, Snohomish, WA 98290ActiveMLS ID #2540761, Ben D. Hoefer. NWMLS as distributed by MLS GRID
- $1,150,0004 bd3 ba3.3k sqftRyan's Mountain Meadow, Lake Stevens, WA 98258ActiveMLS ID #2562299, Julie Ochoa. NWMLS as distributed by MLS GRID
- $989,0004 bd3 ba2.9k sqft18414 Meadow Lake Road, Snohomish, WA 98290ActiveMLS ID #2567186, Kelli Toomey. NWMLS as distributed by MLS GRID
- $999,9904 bd5 ba2.8k sqft14104 Old Snohomish Monroe Road, Snohomish, WA 98290ActiveMLS ID #2544475, Sandeep Sandhu. NWMLS as distributed by MLS GRID
- $1,014,0004 bd3 ba2.6k sqftMeadow Lake Highlands, Snohomish, WA 98290ActiveMLS ID #2543817, Richard Vernon Lamb. NWMLS as distributed by MLS GRID
- $1,350,0004 bd3 ba2.5k sqft7229 65th Avenue SE, Snohomish, WA 98290ActiveMLS ID #2544504, Jake Robinett. NWMLS as distributed by MLS GRID
- $1,200,0004 bd3 ba2.7k sqft14529 50th Street NE, Lake Stevens, WA 98258ActiveMLS ID #2523234, Robert Gadbois. NWMLS as distributed by MLS GRID
- $1,620,0004 bd3 ba3.3k sqft2109 Russell Road, Snohomish, WA 98290ActiveMLS ID #2562328, Robert Gadbois. NWMLS as distributed by MLS GRID
- $1,299,0003 bd3 ba3.1k sqftHidden Ridge Ii, Snohomish, WA 98290ActiveMLS ID #2536531, Lynette Thomas. NWMLS as distributed by MLS GRID
- $1,099,9904 bd3 ba2.7k sqft7301 199th Street SE, Snohomish, WA 98296ActiveMLS ID #2526908, Benjamin Weber. NWMLS as distributed by MLS GRID
- $1,099,9993 bd3 ba2.8k sqft13930 73rd Street NE, Lake Stevens, WA 98258ActiveMLS ID #2531161, Alexandria D. Robinett. NWMLS as distributed by MLS GRID
- $950,0004 bd3 ba2.4k sqft2431 110th Dr SE, Lake Stevens, WA 98258ActiveMLS ID #2565225, Ruben Lomakin. NWMLS as distributed by MLS GRID
- $1,199,9504 bd3 ba3.1k sqft13224 81st Avenue SE, Snohomish, WA 98296ActiveMLS ID #2546078, Tommy Kanuch. NWMLS as distributed by MLS GRID
- $1,199,0004 bd3 ba2.4k sqft18125 Snohomish Avenue, Snohomish, WA 98296ActiveMLS ID #2513168, Lisa Pickert. NWMLS as distributed by MLS GRID
- $1,100,0004 bd3 ba2.9k sqftHighland Terrace, Mukilteo, WA 98275ActiveMLS ID #2572638, Vince M Grant. NWMLS as distributed by MLS GRID
