Skip main navigation
Off market
  • $429,400

    13732 Chester Ct, Belleville, MI 48111

    4beds
    2,407sqft
    Single Family Residence
    Built in 2022
    7,320 Square Feet Lot
    $429,400 Zestimate®
    $178/sqft
    $3,191 Estimated rent

    Home value

    $429,400

    $408,000 - $451,000

    $3,191/mo

    Zestimate® history
    Loading
    Loading...

    Owner options

    List your home for rent

    $3,191/mo

    Rent Zestimate®

    Find your next renter with Zillow Rental Manager. Plus, with online applications, you can quickly screen prospective tenants – for free.

    Learn more

    $3,191/mo

    Rent Zestimate®

    Refinance and save

    $3,131/mo

    Est. payment

    Refinancing to a lower rate could help reduce your monthly payments and save thousands over the life of the loan.

    See today's rates

    $3,131/mo

    Est. payment

    Explore your selling options

    Work with a Zillow partner agent

    Leverage their expertise and Zillow's premium Showcase listings to get your home seen by more buyers.

    Get started

    List with your own agent

    Get your home in front of millions of buyers by listing it on Zillow.

    Learn how to do it

    Sell it yourself

    Take full control of how buyers see your home on Zillow by listing For Sale by Owner (FSBO).

    List your home

    What's special

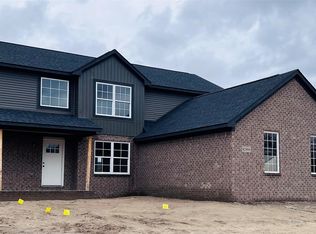
    Spectacular 4BR 2.5 bath on beautiful private pond in popular Country Walk community of Van Buren Township. Over 2400 sq ft of living space. Architectural details & luxury finishes that are unparalleled. A show stopping 2-Story Foyer with grand staircase, open floor plan with large kitchen granite tops, huge under-mount sink & island. Sun-drenched nook with Bay window for additional windows and space. Large Great Rm w/Gas Fireplace. First floor laundry and mudroom also featured on the main level. Upper level with 4BRs all with tons of walk-in closets. Huge 4th BR 11x21! Large Main Bath with dual vanity and granite countertops. Owner Retreat features 2 walk-in closets, enormous owner bath w/dual vanity, tiled shower & separate soaking tub plus private water closet. PICTURES OF SIMILAR HOME, SAME FLOOR PLAN. Contact sales office for detailed included finishes.

    This property is off market, which means it's not currently listed for sale or rent on Zillow. This may be different from what's available on other websites or public sources.

    Zillow last checked:

    Listing updated:

    Listed by:

    Madeline Sherman 734-353-0206,

    Home Builders Resource LLC

    Bought with:

    Josephine Vazquez, 6501438547

    Elite Realty

    Source: Realcomp II,MLS#: 2220022680MLS Logo

    Facts & features

    Interior

    Bedrooms & bathrooms
    • Bedrooms: 4
    • Bathrooms: 3
    • Full bathrooms: 2
    • 1/2 bathrooms: 1
    Heating
    • Forced Air, Natural Gas
    Cooling
    • Ceiling Fans
    Appliances
    • Included: Energy Star Qualified Dishwasher, Microwave
    Features
    • ENERGYSTAR Qualified Doors
    • Flooring: Carpet, Ceramic Tile, Vinyl
    • Windows: Egress Windows, Energy Star Qualified Windows
    • Basement: Daylight
    • Has fireplace: Yes
    • Fireplace features: Gas, Great Room
    Interior area
    • Total interior livable area: 2,407 sqft
    • Finished area above ground: 2,407

    Property

    Parking
    • Total spaces: 2
    • Parking features: Two Car Garage, Attached, Direct Access
    • Garage spaces: 2
    Features
    • Levels: Two
    • Stories: 2
    • Entry location: GroundLevel
    • Exterior features: Lighting
    • Pool features: None
    • Waterfront features: Pond
    Lot
    • Size: 7,320 Square Feet
    • Dimensions: 61 x 120 x 61 x 120
    Details
    • Parcel number: 83102050057000
    • Special conditions: Short Sale No,Standard

    Construction

    Type & style
    • Home type: SingleFamily
    • Architectural style: Colonial
    • Property subtype: Single Family Residence
    Materials
    • Brick, Vinyl Siding
    • Foundation: Basement, Poured, Sump Pump
    • Roof: Asphalt
    Condition
    • New Construction,Site Condo
    • New construction: Yes
    • Year built: 2022
    Details
    • Warranty included: Yes

    Utilities & green energy

    • Sewer: Public Sewer
    • Water: Public
    • Utilities for property: Cable Available

    Community & HOA

    Community
    • Security: Carbon Monoxide Detectors
    • Subdivision: WAYNE COUNTY CONDO SUB PLAN NO 932
    HOA
    • Has HOA: Yes
    • Services included: Maintenance Grounds
    • HOA fee: $168 quarterly
    Location
    • Region: Belleville

    Financial & listing details

    • Price per square foot: $178/sqft
    • Tax assessed value: $17,000
    • Annual tax amount: $926
    • Date on market: 4/9/2022
    • Cumulative days on market: 34 days
    • Listing agreement: Exclusive Right To Sell
    • Listing terms: Cash,Conventional,FHA,Va Loan
    • Exclusions: Exclusion(s) Do Not Exist

    Price history

    DateEventPrice
    8/31/2022Sold$433,830+0.9%$180/sqft
    Source: Realcomp II #2220022680 Report a problem
    5/13/2022Pending sale$429,900$179/sqft
    Source: Realcomp II #2220022680 Report a problem
    4/12/2022Listing removed--
    Source: Realcomp II #2220022680 Report a problem
    4/9/2022Listed for sale$429,900$179/sqft
    Source: Realcomp II #2220022680 Report a problem

    Public tax history

    Tax history is unavailable.

    Neighborhood: 48111

    Nearby schools

    GreatSchools rating
    Get a cash offer in 3 minutes
    Find out how much your home could sell for in as little as 3 minutes with a no-obligation cash offer.
    Estimated market value
    $429,400
    Get a cash offer in 3 minutes
    Find out how much your home could sell for in as little as 3 minutes with a no-obligation cash offer.
    Estimated market value
    $429,400