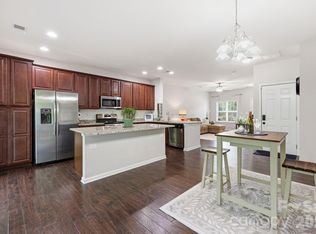
Enjoy low-maintenance living in one of Huntersville’s most desirable neighborhoods! This beautifully maintained brick-front townhome offers 2 bedrooms PLUS a versatile flex space across 1,676 square feet of thoughtfully designed living space. The main level features 9’ ceilings and an open floor plan that seamlessly connects the living, dining, and kitchen areas, creating an inviting space for both everyday living and entertaining. Warm wood flooring and upgraded lighting add character and enhance the home’s welcoming feel. The kitchen maximizes counter space and cabinet storage in a highly functional layout featuring warm wood cabinetry, granite countertops, tile backsplash, stainless steel appliances, and a breakfast bar. Soft-close cabinetry throughout the kitchen and bathrooms adds an elevated touch. Upstairs, both bedrooms are generously sized and feature private ensuite bathrooms. The primary suite includes a walk-in closet, double vanity, and a large tub. Laundry is conveniently located on the upper level, and the washer and dryer are included. The lower-level flex space offers endless possibilities—perfect for a home office, gym, media room, playroom, or creative studio. An oversized 1-car garage provides ample storage space, with additional parking in the driveway and on-street parking on Cinnabar Place. Seller is offering a 1-year home warranty for added peace of mind. Vermillion is a charming, well-maintained neighborhood with tree-lined streets, sidewalks, and an impressive array of amenities, including two pools, playgrounds, parks, walking trails, a community garden, and a neighborhood restaurant. Located just a 15-minute walk (or short drive) from downtown Huntersville, with convenient access to Charlotte and the Lake Norman area.
Under contract-show
Price cut: $4.9K (6/24)
$325,000
13732 Cinnabar Pl, Huntersville, NC 28078
2beds
1,676sqft
Townhouse
Built in 2017
0.03 Acres Lot
$-- Zestimate®
$194/sqft
$198/mo HOA
What's special
Upgraded light fixturesGranite countertopsTree-lined streetsBrick-front townhomeTile backsplashWarm wood cabinetryWarm wood flooring
- 85 days |
- 506 |
- 23 |
Zillow last checked:
Listing updated:
Listed by:
Whitney Williams 803-517-1885,
RE/MAX Select
Source: Canopy MLS as distributed by MLS GRID,MLS#: 4370404
Facts & features
Interior
Bedrooms & bathrooms
- Bedrooms: 2
- Bathrooms: 3
- Full bathrooms: 2
- 1/2 bathrooms: 1
Primary bedroom
- Features: Ceiling Fan(s), En Suite Bathroom, Walk-In Closet(s)
- Level: Upper
Bedroom s
- Features: Ceiling Fan(s), En Suite Bathroom
- Level: Upper
Bathroom half
- Level: Main
Bathroom full
- Level: Upper
Bathroom full
- Level: Upper
Dining area
- Level: Main
Flex space
- Level: Basement
Kitchen
- Features: Breakfast Bar
- Level: Main
Laundry
- Level: Upper
Living room
- Features: Ceiling Fan(s)
- Level: Main
Heating
- Electric, Heat Pump
Cooling
- Ceiling Fan(s), Central Air, Electric
Appliances
- Included: Dishwasher, Disposal, Electric Range, Electric Water Heater, Exhaust Fan, Microwave, Plumbed For Ice Maker, Washer/Dryer
- Laundry: Electric Dryer Hookup, Laundry Closet, Upper Level, Washer Hookup
Features
- Attic Other
- Flooring: Carpet, Hardwood, Tile
- Basement: Basement Garage Door,Finished
- Attic: Other
Interior area
- Total structure area: 1,306
- Total interior livable area: 1,676 sqft
- Finished area above ground: 1,306
- Finished area below ground: 370
Property
Parking
- Total spaces: 2
- Parking features: Basement, Driveway, Attached Garage, Garage Door Opener, Garage Faces Rear, On Street
- Attached garage spaces: 1
- Uncovered spaces: 1
- Details: 1-car garage, 1 space in driveway, on-street parking on Cinnabar Place (not designated)
Features
- Levels: Two
- Stories: 2
- Entry location: Main
- Patio & porch: Balcony, Front Porch
Lot
- Size: 0.03 Acres
- Dimensions: 18' x 68.06' x 18.87' x 74.01'
Details
- Parcel number: 01946149
- Zoning: NR(TND-O)
- Special conditions: Standard
Construction
Type & style
- Home type: Townhouse
- Property subtype: Townhouse
Materials
- Brick Partial, Hardboard Siding
- Roof: Composition
Condition
- New construction: No
- Year built: 2017
Utilities & green energy
- Sewer: Public Sewer
- Water: City
Community & HOA
Community
- Features: Picnic Area, Playground, Sidewalks, Street Lights, Walking Trails
- Security: Carbon Monoxide Detector(s), Smoke Detector(s)
- Subdivision: Vermillion
HOA
- Has HOA: Yes
- HOA fee: $198 monthly
- HOA name: Kuester Management
- HOA phone: 704-894-9052
Location
- Region: Huntersville
Financial & listing details
- Price per square foot: $194/sqft
- Tax assessed value: $327,500
- Annual tax amount: $2,567
- Date on market: 4/24/2026
- Cumulative days on market: 83 days
- Listing terms: Cash,Conventional
- Exclusions: Multiple fixture exclusions - see agent remarks.
- Road surface type: Concrete, Paved
Estimated market value
Not available
Estimated sales range
Not available
Not available
Price history
| Date | Event | Price |
|---|---|---|
| 6/24/2026 | Price change | $325,000-1.5%$194/sqft |
Source:  Canopy MLS as distributed by MLS GRID #4370404 Report a problem Canopy MLS as distributed by MLS GRID #4370404 Report a problem | ||
| 6/19/2026 | Price change | $329,900-1.5%$197/sqft |
Source: Canopy MLS as distributed by MLS GRID #4370404 Report a problem | ||
| 6/10/2026 | Price change | $334,900-1.5%$200/sqft |
Source: Canopy MLS as distributed by MLS GRID #4370404 Report a problem | ||
| 6/3/2026 | Price change | $339,900-1.4%$203/sqft |
Source: Canopy MLS as distributed by MLS GRID #4370404 Report a problem | ||
| 5/13/2026 | Price change | $344,900-0.6%$206/sqft |
Source: Canopy MLS as distributed by MLS GRID #4370404 Report a problem | ||
| 4/24/2026 | Listed for sale | $347,000+71.8%$207/sqft |
Source: Canopy MLS as distributed by MLS GRID #4370404 Report a problem | ||
| 5/25/2018 | Sold | $202,000$121/sqft |
Source: Public Record Report a problem | ||
Public tax history
| Year | Property taxes | Tax assessment |
|---|---|---|
| 2025 | $2,567 +1.4% | $327,500 |
| 2024 | $2,531 +8.9% | $327,500 |
| 2023 | $2,324 +19.9% | $327,500 +58.2% |
| 2022 | $1,939 +6.9% | $207,000 |
| 2021 | $1,813 | $207,000 |
| 2020 | $1,813 -4.1% | $207,000 |
| 2019 | $1,891 +83.6% | $207,000 +491.4% |
| 2018 | $1,030 +162.6% | $35,000 |
| 2017 | $392 | $35,000 |
| 2016 | $392 | $35,000 |
| 2015 | $392 | $35,000 |
| 2014 | $392 | -- |
| 2013 | -- | $35,000 |
| 2012 | -- | $35,000 |
| 2011 | -- | $35,000 -12.5% |
| 2010 | -- | $40,000 |
| 2009 | -- | $40,000 |
Find assessor info on the county website
Monthly payment
Est. payment
Payment breakdown
Explore the cost of this home by adjusting the details. Changes won't be saved.Climate risks
Neighborhood: 28078
Nearby schools
GreatSchools rating
- 4/10Legette Blythe ElementaryGrades: PK-5Distance: 2.5 mi
- 2/10John M Alexander MiddleGrades: 6-8Distance: 2.5 mi
- 6/10North Mecklenburg HighGrades: 9-12Distance: 2.8 mi
Schools provided by the listing agent
- Elementary: Blythe
- Middle: J.M. Alexander
- High: North Mecklenburg
Source: Canopy MLS as distributed by MLS GRID. This data may not be complete. We recommend contacting the local school district to confirm school assignments for this home.
- $347,0002 bd3 ba1.6k sqft13728 Cinnabar Pl, Huntersville, NC 28078Sold

- $327,7002 bd3 ba1.6k sqft13736 Cinnabar Pl, Huntersville, NC 28078Off Market
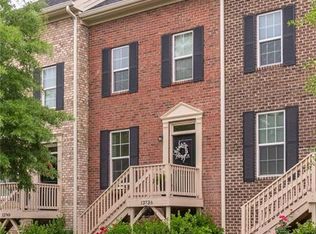
- $348,2002 bd2 ba1.6k sqft13724 Cinnabar Pl, Huntersville, NC 28078Off Market
- $329,3002 bd3 ba1.6k sqft13740 Cinnabar Pl, Huntersville, NC 28078Off Market
- $330,5002 bd3 ba1.6k sqft13748 Cinnabar Pl, Huntersville, NC 28078Off Market
- $408,0003 bd3 ba1.7k sqft13712 Cinnabar Pl, Huntersville, NC 28078Sold
- $469,2003 bd3 ba2.5k sqft10216 Vanguard Py, Huntersville, NC 28078Off Market
- $482,8003 bd2 ba2.5k sqft10220 Vanguard Py, Huntersville, NC 28078Off Market
A local agent can set up tours, give advice and negotiate with sellers.
Similar homes
- $319,9002 bd3 ba1.5k sqft13811 Hill St, Huntersville, NC 28078For Sale
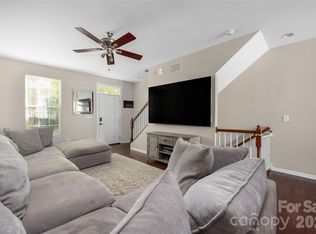
 MLS ID #4402142, Jeff Sny, Blue Oak Realty Group. Canopy MLS as distributed by MLS GRID
 - $375,0003 bd4 ba2k sqft11741 Blessington Rd, Huntersville, NC 28078For Sale
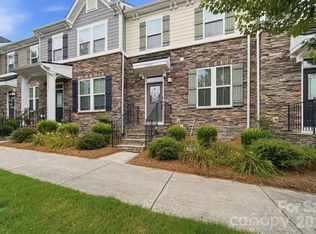 MLS ID #4402102, Trea Fullen, LPT Realty, LLC. Canopy MLS as distributed by MLS GRID
 - $310,0002 bd3 ba1.1k sqft8935 Socata Way, Charlotte, NC 28269For Sale
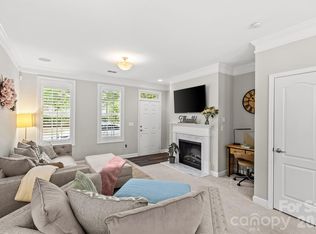 MLS ID #4396819, Grace Walser, The Agency - Charlotte. Canopy MLS as distributed by MLS GRID
 - $339,0002 bd3 ba1.5k sqft8413 Summerford Dr, Charlotte, NC 28269For Sale
 MLS ID #4386373, Brian Rogers, Redfin Corporation. Canopy MLS as distributed by MLS GRID
 - $310,0003 bd3 ba1.3k sqft10560 Rocky Ford Club Rd, Charlotte, NC 28269For SaleMLS ID #4382757, Sarah Tamayo, Keller Williams Ballantyne Area. Canopy MLS as distributed by MLS GRID
- $295,0002 bd3 ba1.5k sqft12755 Livengood Ln, Charlotte, NC 28269For SaleMLS ID #4364491, Brandi Sullivan, Wilson Realty. Canopy MLS as distributed by MLS GRID
- $354,9003 bd3 ba1.7k sqftCheyney, Charlotte, NC 28269For SaleMLS ID #4392213, Vimal Patel, Vimal Realty LLC. Canopy MLS as distributed by MLS GRID
- $359,9903 bd3 ba1.7k sqft9428 Quilting Bee Ln, Charlotte, NC 28216For SaleMLS ID #4400381, Sheryl Allen, Allen Options Realty, LLC. Canopy MLS as distributed by MLS GRID
- $265,0002 bd3 ba1.4k sqft12353 Jessica Pl, Charlotte, NC 28269For SaleMLS ID #4396126, John Holzer, Nitro Realty Group LLC. Canopy MLS as distributed by MLS GRID
- $315,0003 bd3 ba1.5k sqft8729 Fox Chase Ln, Charlotte, NC 28269For SaleMLS ID #4349672, Maceon Mitchell, Howard Hanna Allen Tate Lake Norman. Canopy MLS as distributed by MLS GRID
- $305,0003 bd3 ba1.3k sqft460 Spring Gardens Dr, Belmont, NC 28012For SaleMLS ID #4401577, Amber Eaton, Call It Closed International Inc. Canopy MLS as distributed by MLS GRID
- $385,0002 bd3 ba1.5k sqftPark at Davidson, Davidson, NC 28036For SaleMLS ID #4393609, Gus Testa, On Point Carolinas Realty LLC. Canopy MLS as distributed by MLS GRID
- $365,0003 bd3 ba2.3k sqft2004 Blewett Dr, Charlotte, NC 28269For SaleMLS ID #4365998, Jennifer Poole, Keller Williams Ballantyne Area. Canopy MLS as distributed by MLS GRID
- $334,9003 bd2 ba1.7k sqft6225 Sid Crane Dr, Charlotte, NC 28216For SaleMLS ID #4374536, Maria Martinez, NorthGroup Real Estate LLC. Canopy MLS as distributed by MLS GRID
- $279,9002 bd3 ba1.2k sqftHarrisburg Town Center, Harrisburg, NC 28075For SaleMLS ID #4380893, Traci Tyson, Tyson Sold. Canopy MLS as distributed by MLS GRID
- $385,0002 bd3 ba1.1k sqft18821 Silver Quay Dr, Cornelius, NC 28031For SaleMLS ID #4385275, Kandi Lowe, Realty One Group Revolution. Canopy MLS as distributed by MLS GRID
- $319,0003 bd3 ba2k sqft6005 Boathouse Ln Unit A, Cramerton, NC 28032For SaleMLS ID #4396321, Laura Dyer, Keller Williams Ballantyne Area. Canopy MLS as distributed by MLS GRID
- $410,0003 bd3 ba1.8k sqft140 Beacon Dr #A, Mooresville, NC 28117For SaleMLS ID #4401675, Cody Cobb, Jason Mitchell Real Estate. Canopy MLS as distributed by MLS GRID
- $288,0003 bd3 ba1.8k sqft133 Kallie Loop, Mooresville, NC 28117For SaleMLS ID #4386439, Adriana Chrestler, Coldwell Banker Realty. Canopy MLS as distributed by MLS GRID
- $425,0003 bd3 ba2.4k sqft11731 Rainy Bend Dr, Huntersville, NC 28078For SaleMLS ID #4366032, Sandi Sacco, EXP Realty LLC Mooresville. Canopy MLS as distributed by MLS GRID
