Discover an exceptional opportunity at 13733 Crooked Creek LN, Ash Township, MI. This single-family residence, built in 2006, presents an attractive property in great condition, ready to welcome its next residents into a life of comfort and convenience. The heart of this home is undoubtedly its open-plan kitchen, seamlessly flowing into the living room. Culinary endeavors are a delight with stainless steel appliances, a double oven, and the practicality of an island with a built-in sink, complemented by an additional peninsula for extra counter space and casual dining. Adjacent, the living room offers a warm and inviting atmosphere, centered around a cozy fireplace, perfect for gathering and relaxation. This residence features three well-appointed bedrooms and three bathrooms. One of the bathrooms provides a luxurious experience with a walk-in shower, further enhanced by multiple shower heads, offering a spa-like retreat within your own home. Further enhancing the property's appeal are an attached garage, providing secure parking and additional storage, and a private patio, ideal for outdoor entertaining or quiet enjoyment. This property offers a thoughtful design and desirable features, making it a compelling choice for those seeking a harmonious living experience.
For sale
$775,900
13733 Crooked Creek Ln, Carleton, MI 48117
3beds
3,700sqft
:
Get pre-qualified$5,222/mo
Single Family Residence
Built in 2006
2.94 Acres Lot
$746,700 Zestimate®
$210/sqft
$-- HOA
What's special
- 29 days |
- 1,836 |
- 87 |
Zillow last checked:
Listing updated:
Listed by:
Paul Hussey 734-782-3200,
Real Estate 3000 Inc 734-782-3200
Source: Realcomp II,MLS#: 20261047885
Facts & features
Interior
Bedrooms & bathrooms
- Bedrooms: 3
- Bathrooms: 3
- Full bathrooms: 2
- 1/2 bathrooms: 1
Primary bedroom
- Level: Entry
- Area: 224
- Dimensions: 16 X 14
Bedroom
- Level: Second
- Area: 210
- Dimensions: 14 X 15
Bedroom
- Level: Second
- Area: 156
- Dimensions: 13 X 12
Other
- Level: Entry
- Area: 192
- Dimensions: 12 X 16
Other
- Level: Second
- Area: 56
- Dimensions: 7 X 8
Other
- Level: Entry
- Area: 36
- Dimensions: 6 X 6
Other
- Level: Entry
- Area: 160
- Dimensions: 16 X 10
Other
- Level: Entry
- Area: 88
- Dimensions: 8 X 11
Dining room
- Level: Entry
- Area: 168
- Dimensions: 12 X 14
Great room
- Level: Entry
- Area: 575
- Dimensions: 23 X 25
Kitchen
- Level: Entry
- Area: 340
- Dimensions: 17 X 20
Laundry
- Level: Entry
- Area: 81
- Dimensions: 9 X 9
Loft
- Level: Second
- Area: 286
- Dimensions: 26 X 11
Media room
- Level: Second
- Area: 170
- Dimensions: 17 X 10
Other
- Level: Entry
- Area: 72
- Dimensions: 9 X 8
Heating
- Forced Air, Natural Gas
Appliances
- Included: Dryer, Washer
Features
- Basement: Full,Partially Finished
- Has fireplace: No
Interior area
- Total interior livable area: 3,700 sqft
- Finished area above ground: 3,200
- Finished area below ground: 500
Property
Parking
- Total spaces: 4
- Parking features: Assigned 2 Spaces, Four Car Garage, Attached, Direct Access, Electricityin Garage, Garage Faces Front, Heated Garage, Garage Door Opener
- Attached garage spaces: 4
Features
- Levels: Two
- Stories: 2
- Entry location: GroundLevel
- Pool features: None
Lot
- Size: 2.94 Acres
- Dimensions: 474 x 253
Details
- Parcel number: 580100900455
- Special conditions: Short Sale No,Standard
Construction
Type & style
- Home type: SingleFamily
- Architectural style: Contemporary
- Property subtype: Single Family Residence
Materials
- Brick Veneer, Stone, Vinyl Siding
- Foundation: Basement, Poured, Sump Pump
Condition
- New construction: No
- Year built: 2006
Utilities & green energy
- Sewer: Septic Tank
- Water: Public
Community & HOA
HOA
- Has HOA: No
Location
- Region: Carleton
Financial & listing details
- Price per square foot: $210/sqft
- Tax assessed value: $182,132
- Annual tax amount: $5,234
- Date on market: 6/24/2026
- Cumulative days on market: 29 days
- Listing agreement: Exclusive Right To Sell
- Listing terms: Cash,Conventional
Estimated market value
$746,700
$709,000 - $784,000
$3,191/mo
Price history
| Date | Event | Price |
|---|---|---|
| 6/24/2026 | Listed for sale | $775,900$210/sqft |
Source:  Realcomp II #20261047885 Report a problem Realcomp II #20261047885 Report a problem | ||
Public tax history
| Year | Property taxes | Tax assessment |
|---|---|---|
| 2025 | $5,202 +3.5% | $287,700 +3.1% |
| 2024 | $5,025 +3.2% | $279,000 +2.5% |
| 2023 | $4,872 +2.6% | $272,100 +28.2% |
| 2022 | $4,749 +0.7% | $212,300 +0.9% |
| 2021 | $4,715 +53.6% | $210,500 +7.1% |
| 2020 | $3,070 -33.2% | $196,500 +3.2% |
| 2019 | $4,597 +4.2% | $190,400 +6.1% |
| 2018 | $4,413 +0.5% | $179,500 |
| 2017 | $4,392 +2.6% | $179,500 +11.6% |
| 2016 | $4,282 +0.5% | $160,800 +7.4% |
| 2015 | $4,261 | $149,700 |
| 2014 | $4,261 | $149,700 +10.2% |
| 2013 | -- | $135,900 +4% |
| 2012 | -- | $130,700 -5.4% |
| 2011 | -- | $138,100 -1.6% |
| 2010 | -- | $140,300 -17.8% |
| 2009 | -- | $170,700 -15.7% |
| 2008 | -- | $202,600 -5.1% |
| 2007 | -- | $213,600 +19.3% |
| 2006 | -- | $179,100 +372.6% |
| 2005 | -- | $37,900 |
Find assessor info on the county website
Monthly payment
Est. payment
Payment breakdown
Explore the cost of this home by adjusting the details. Changes won't be saved.Climate risks
Neighborhood: 48117
Nearby schools
GreatSchools rating
- 6/10Loren Eyler Elementary SchoolGrades: PK-4Distance: 1.3 mi
- 5/10Wagar Junior High SchoolGrades: 6-8Distance: 2.5 mi
- NAAirport Senior High SchoolGrades: 9-12Distance: 2.4 mi
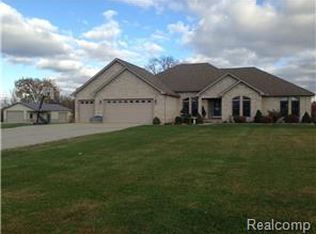
- $670,6004 bd2 ba2.5k sqft13742 Crooked Creek Ln, Carleton, MI 48117Off Market
- $460,900-- bd-- ba-- sqft13672 Crooked Creek Ln, Carleton, MI 48117Off Market
- $446,500-- bd-- ba-- sqft13810 Crooked Creek Ln, Carleton, MI 48117Off Market
- $435,900-- bd-- ba-- sqft13847 Crooked Creek Ln, Carleton, MI 48117Off Market
- $621,0003 bd4 ba2.6k sqft242 E Newburg Rd, Carleton, MI 48117Off Market
- $97,800-- bd-- ba-- sqft13579 Crooked Creek Ln, Carleton, MI 48117Off Market
- $471,800-- bd-- ba-- sqft13892 Crooked Creek Ln, Carleton, MI 48117Off Market
- $605,6004 bd2 ba2.6k sqft13661 Crooked Creek Ln, Carleton, MI 48117Off Market
A local agent can set up tours, give advice and negotiate with sellers.
Similar homes
- $749,9003 bd3 ba3.2k sqft12100 Wilson Dr, Carleton, MI 48117For Sale
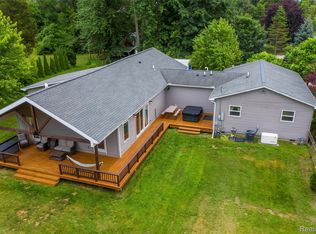
 MLS ID #20261047391, Samantha Thomas, Options Realty LLC. Realcomp II
 - $429,9005 bd2 ba2.1k sqft4165 Fay Rd, Carleton, MI 48117For Sale
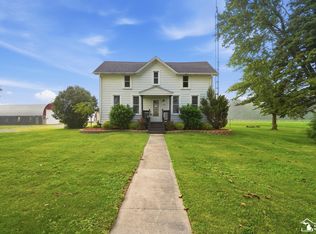
 MLS ID #50215367, Lori Ratz, Wiens And Roth Real Estate - Lambertville. MiRealSource
 - $399,9904 bd2 ba2.2k sqft14104 Carleton West Rd, Carleton, MI 48117For Sale
 MLS ID #20261045203, Julie Golich, Keller Williams Legacy. Realcomp II
 - $750,0006 bd4 ba4.1k sqft1827 Newport Rd, Newport, MI 48166For Sale
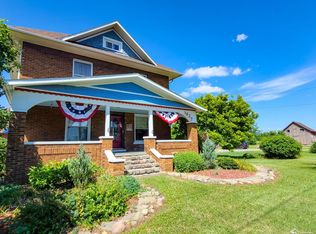 MLS ID #50206573, James M Duffy, Berkshire Hathaway Home Service Kee Realty. MiRealSource
 - $540,0003 bd3 ba3.7k sqft38575 Barth St, Romulus, MI 48174For SaleMLS ID #20261053176, Rebecca Montroy, Elite Realty. Realcomp II
- $499,0002 bd3 ba2.5k sqft2495 N Custer Rd, Monroe, MI 48162For SaleMLS ID #20261056605, Alison Cancilliari, Real Estate One-Trenton. Realcomp II
- $832,5004 bd5 ba5.1k sqft8454 Grays Dr, Grosse Ile, MI 48138For SaleMLS ID #20261042807, S Brooke MacNee, MBA Realty. Realcomp II
- $749,9004 bd7 ba4.5k sqft510 Avenue De Lafayette, Monroe, MI 48162For SaleMLS ID #50184091, Bill LaVoy, Coldwell Banker Haynes R.E. in Monroe. MiRealSource
- $799,9004 bd3 ba4k sqft3455 W Albain Rd, Monroe, MI 48161For SaleMLS ID #50204541, Steve Hudkins, Berkshire Hathaway Home Service Kee Realty. MiRealSource
- C$924,9003 bd3 ba2.2k sqft885 Front Rd N, Amherstburg, ON N9V 2V6For SaleMLS ID #26017133, Gisele Sutton, Asa, Sales Person, Royal Lepage Binder Real Estate Brokerage. Windsor-Essex County AOR
- $584,9005 bd4 ba4k sqft1065 Hollywood Dr, Monroe, MI 48162For SaleMLS ID #50211952, Kristin Davis, Berkshire Hathaway Home Service Kee Realty. MiRealSource
- $979,0004 bd3 ba3.6k sqft1111 W Clark Rd, Ypsilanti, MI 48198For Sale
 MLS ID #26028837, Jeffrey Post, @properties Christie's Int'lAA. MichRIC
 - $799,0003 bd2 ba2.3k sqft303 E Huron River Dr, Van Buren Twp, MI 48111For SaleMLS ID #26028788, Jessica Carter, Keller Williams Ann Arbor Mrkt. MichRIC
- $389,9004 bd3 ba2.2k sqft15927 Petros Dr, Brownstown, MI 48173For SaleMLS ID #20261056147, Melissa Begley, Downriver Homes LLC. Realcomp II
- $699,9004 bd3 ba2.8k sqft28395 Swan Island Dr, Grosse Ile, MI 48138For SaleMLS ID #50210396, Val Lancaster, Howard Hanna - Monroe. MiRealSource
- $529,9003 bd4 ba3.6k sqft23930 Montague Dr, Brownstown, MI 48134For SaleMLS ID #50213866, Brandon Monaghan, Key Realty One LLC in Monroe. MiRealSource
- $824,9994 bd4 ba4.6k sqft13542 Venetian Dr, Monroe, MI 48161For SaleMLS ID #50201325, Bill LaVoy, Coldwell Banker Haynes R.E. in Monroe. MiRealSource
- $574,9004 bd3 ba4k sqft8488 Annette Ave, Grosse Ile, MI 48138For SaleMLS ID #20261049933, Ronnie Ahmad, Keller Williams Legacy. Realcomp II
- $689,9004 bd3 ba4.1k sqft592 Terrace Ct, Canton, MI 48188For SaleMLS ID #26034281, John McArdle, Remerica Hometown One. MichRIC
- C$699,9003 bd3 ba2.1k sqft34 Boblo Island Blvd #507, Amherstburg, ON N9V 0C4For SaleMLS ID #26017542, John D'alimonte, Sales Person, Remax Preferred Realty Ltd. - 586 Brokerage. Windsor-Essex County AOR
