Tucked into the welcoming Edenbridge subdivision located in Carroll Schools, this 4 bedroom, 2.5 bath home offers the kind of layout that simply makes sense for modern living. Plus a den that can be used as a home office, a quiet reading nook, or a playroom that keeps the chaos contained. The open-concept makes great for entertaining. The kitchen features quartz countertops and stainless steel appliances. A cozy gas fireplace anchors the living room. The primary en suite features dual vanity sinks and a massive closet. Remaining bedrooms has ample closet space. Step out back to the screened-in porch, a peaceful retreat for sipping coffee, reading a book, or enjoying summer evenings. The vinyl fence adds privacy and a tidy, finished look to the yard, making it ideal for pets, play, or simply unwinding outdoors. Comfortable, stylish, and move-in ready, this one is worth a closer look. Schedule your private showing today.
Closed
$390,000
13733 Four Elms Trl, Fort Wayne, IN 46845
4beds
2,029sqft
Single Family Residence
Built in 2020
0.26 Acres Lot
$391,100 Zestimate®
$--/sqft
$2,474 Estimated rent
Home value
$391,100
$364,000 - $418,000
$2,474/mo
Zestimate® history
Owner options
List your home for rent
$2,474/mo
Rent Zestimate®
Find your next renter with Zillow Rental Manager. Plus, with online applications, you can quickly screen prospective tenants – for free.
$2,474/mo
Rent Zestimate®
Refinance and save
$2,795/mo
Est. payment
Refinancing to a lower rate could help reduce your monthly payments and save thousands over the life of the loan.
$2,795/mo
Est. payment
Explore your selling options
Work with a Zillow partner agent
Leverage their expertise and Zillow's premium Showcase listings to get your home seen by more buyers.
Get startedList with your own agent
Get your home in front of millions of buyers by listing it on Zillow.
Learn how to do itSell it yourself
Take full control of how buyers see your home on Zillow by listing For Sale by Owner (FSBO).
List your homeWhat's special
Zillow last checked:
Listing updated:
Listed by:
Wendy France Cell:260-445-2062,
CENTURY 21 Bradley Realty, Inc
Bought with:
Tim Haber, RB14046378
RE/MAX Results
Source: IRMLS,MLS#: 202625343
Facts & features
Interior
Bedrooms & bathrooms
- Bedrooms: 4
- Bathrooms: 3
- Full bathrooms: 2
- 1/2 bathrooms: 1
Bedroom 1
- Level: Upper
Bedroom 2
- Level: Upper
Kitchen
- Level: Main
- Area: 144
- Dimensions: 12 x 12
Living room
- Level: Main
- Area: 208
- Dimensions: 16 x 13
Office
- Level: Main
- Area: 121
- Dimensions: 11 x 11
Heating
- Natural Gas, Forced Air
Cooling
- Central Air
Appliances
- Included: Dishwasher, Microwave, Refrigerator, Washer, Dryer-Gas, Electric Range
Features
- Ceiling-9+, Walk-In Closet(s), Entrance Foyer, Kitchen Island, Double Vanity, Tub/Shower Combination
- Basement: None,Concrete
- Attic: Pull Down Stairs
- Number of fireplaces: 1
- Fireplace features: Living Room
Interior area
- Total structure area: 2,029
- Total interior livable area: 2,029 sqft
- Finished area above ground: 2,029
- Finished area below ground: 0
Property
Parking
- Total spaces: 3
- Parking features: Attached, Garage Door Opener, Garage Utilities, Concrete
- Attached garage spaces: 3
- Has uncovered spaces: Yes
Features
- Levels: Two
- Stories: 2
- Patio & porch: Patio, Porch Covered, Screened
Lot
- Size: 0.26 Acres
- Dimensions: 82 x 115 x 114 x 120
- Features: Level, City/Town/Suburb, Landscaped, Near Walking Trail
Details
- Parcel number: 020221474013.000057
Construction
Type & style
- Home type: SingleFamily
- Architectural style: Traditional
- Property subtype: Single Family Residence
Materials
- Stone, Vinyl Siding
- Roof: Dimensional Shingles
Condition
- New construction: No
- Year built: 2020
Utilities & green energy
- Gas: NIPSCO
- Sewer: City
- Water: City, Fort Wayne City Utilities
Community & HOA
Community
- Features: Sidewalks
- Subdivision: Eden Bridge / Edenbridge
HOA
- Has HOA: Yes
- HOA fee: $300 annually
Location
- Region: Fort Wayne
Financial & listing details
- Tax assessed value: $368,600
- Annual tax amount: $2,550
- Date on market: 6/26/2026
- Listing terms: Cash,Conventional,VA Loan
Price history
| Date | Event | Price |
|---|---|---|
| 7/27/2026 | Sold | $390,000+0% |
Source:  IRMLS #202625343 Report a problem IRMLS #202625343 Report a problem | ||
| 6/28/2026 | Pending sale | $389,900 |
Source: IRMLS #202625343 Report a problem | ||
| 6/26/2026 | Listed for sale | $389,900 |
Source: IRMLS #202625343 Report a problem | ||
Public tax history
| Year | Property taxes | Tax assessment |
|---|---|---|
| 2025 | $2,705 +2% | $368,600 +4.2% |
| 2024 | $2,651 +12.9% | $353,700 +1.4% |
| 2023 | $2,349 +9.1% | $348,800 +12.7% |
| 2022 | $2,153 +1396.9% | $309,500 +14.1% |
| 2021 | $144 +831.7% | $271,300 +472.4% |
| 2020 | $15 | $47,400 +5166.7% |
| 2019 | -- | $900 |
Find assessor info on the county website
Neighborhood: 46845
Nearby homes
- $--9,583 sqft284 Stangrove Cv, Fort Wayne, IN 46845Off Market
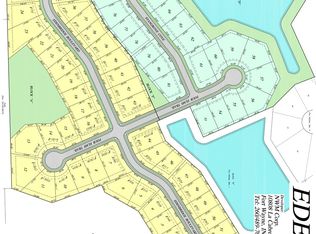
- $400-- bd-- ba-- sqft4 Elms Trl, Fort Wayne, IN 46845Off Market
- $364,4004 bd3 ba2k sqft262 Stangrove Cv, Fort Wayne, IN 46845Off Market

- $395,1004 bd3 ba2.2k sqft13771 Four Elms Trl, Fort Wayne, IN 46845Off Market
- $360,2003 bd2 ba1.8k sqft13752 Four Elms Trl, Fort Wayne, IN 46845Off Market
- $358,1004 bd3 ba1.9k sqft251 Edenbridge Blvd, Fort Wayne, IN 46845Off Market
- $341,9003 bd2 ba1.7k sqft236 Stangrove Cv, Fort Wayne, IN 46845Off Market
- $346,4003 bd2 ba1.7k sqft13768 Four Elms Trl, Fort Wayne, IN 46845Off Market
Nearby schools
GreatSchools rating
- 8/10Oak View Elementary SchoolGrades: K-5Distance: 0.4 mi
- 8/10Maple Creek Middle SchoolGrades: 6-8Distance: 0.6 mi
- 8/10Carroll High SchoolGrades: 9-12Distance: 3.2 mi
Schools provided by the listing agent
- Elementary: Perry Hill
- Middle: Maple Creek
- High: Carroll
- District: Northwest Allen County
Source: IRMLS. This data may not be complete. We recommend contacting the local school district to confirm school assignments for this home.
Sell for more on Zillow
Get a Zillow Showcase℠ listing at no additional cost and you could sell for .
$391,100
2% more
+$7,822
With Zillow Showcase(estimated)
$398,922
Sell for more on Zillow
Get a Zillow Showcase℠ listing at no additional cost and you could sell for .
$391,100
2% more
+$7,822
With Zillow Showcase(estimated)
$398,922
- Indiana
- Allen County
- Fort Wayne
- 46845
- 13733 Four Elms Trl
