Skip main navigation
For sale
  • $569,000

    13733 Riola Dr, Little Elm, TX 75068

    4beds
    2,123sqft
    : 
    $4,264/mo
    Get pre-qualified
    Single Family Residence
    Built in 2024
    8,232 Square Feet Lot
    $552,600 Zestimate®
    $268/sqft
    $64/mo HOA

    What's special

    Large center islandGas cooktop

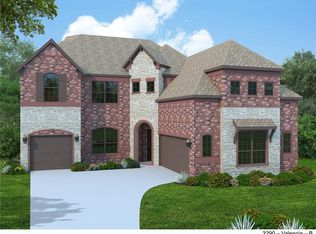
    ENJOY SELLER CREDIT TO USE HOWEVER YOU LIKE! Welcome home to 13733 Riola Drive, a rare find in the highly sought-after Valencia on the Lake community in Little Elm. This 4 bedroom, 3 full bathroom home was built just a few years ago and lovingly maintained by its original owner, offering the space, privacy, and finishes today's buyers are searching for. Step inside to an open floor plan with no carpet anywhere, offering easy care and an elevated look throughout. The kitchen anchors the home with a large center island and gas cooktop, flowing seamlessly into the living and dining spaces for effortless entertaining. The living room shines with floor-to-ceiling, extended sliding doors that open fully to a large covered patio, blending indoor and outdoor living. The backyard sets this home apart: a large, extended lot with no neighbors on two sides for exceptional privacy, backing directly to walking trails. Lake Lewisville is just moments away for lake days and sunsets. A front-entry garage adds curb appeal. Set in a peaceful lakeside community with more than 80 acres of open green space, Valencia on the Lake features a modern amenity center with a resort-style pool, fitness center, cabanas, and sports courts. You'll enjoy convenient access to shopping, dining, and entertainment while still feeling tucked away. Zoned to Little Elm ISD, this well-established neighborhood offers families access to highly regarded schools. Homes like this don't come around often. Come see 13733 Riola Drive for yourself.
    31 days
    |
    235
    |
    10
    |

    Zillow last checked:

    Listing updated:

    Listed by:

    Lindsay Reyes 0556944,

    Christie's Lone Star 214-821-3336,

    Rosa Collins 0498429 972-679-0811,

    Christie's Lone Star

    Source: NTREIS,MLS#: 21320505

      Facts & features

      Interior

      Bedrooms & bathrooms
      • Bedrooms: 4
      • Bathrooms: 3
      • Full bathrooms: 3
      Primary bedroom
      • Level: First
      • Dimensions: 14 x 18
      Bedroom
      • Level: First
      • Dimensions: 15 x 14
      Bedroom
      • Level: First
      • Dimensions: 12 x 12
      Bedroom
      • Level: First
      • Dimensions: 13 x 12
      Primary bathroom
      • Level: First
      • Dimensions: 5 x 8
      Breakfast room nook
      • Level: First
      • Dimensions: 18 x 10
      Kitchen
      • Features: Breakfast Bar, Built-in Features, Eat-in Kitchen, Granite Counters, Kitchen Island, Pantry
      • Level: First
      • Dimensions: 18 x 15
      Laundry
      • Level: First
      • Dimensions: 5 x 8
      Living room
      • Features: Ceiling Fan(s), Fireplace
      • Level: First
      • Dimensions: 18 x 13
      Heating
      • Central, Fireplace(s), Natural Gas
      Cooling
      • Central Air, Ceiling Fan(s), Electric
      Appliances
      • Included: Some Gas Appliances, Dishwasher, Gas Cooktop, Disposal, Gas Oven, Microwave, Plumbed For Gas, Refrigerator
      • Laundry: Washer Hookup, Dryer Hookup, Laundry in Utility Room
      Features
      • Decorative/Designer Lighting Fixtures, Double Vanity, Eat-in Kitchen, Granite Counters, High Speed Internet, In-Law Floorplan, Kitchen Island, Open Floorplan, Pantry, Cable TV, Vaulted Ceiling(s), Walk-In Closet(s), Wired for Sound
      • Flooring: Engineered Hardwood, Tile
      • Windows: Window Coverings
      • Has basement: No
      • Number of fireplaces: 1
      • Fireplace features: Electric, Gas, Glass Doors, Gas Starter, Library
      Interior area
      • Total interior livable area: 2,123 sqft
      Video & virtual tour

      Property

      Parking
      • Total spaces: 2
      • Parking features: Door-Single, Driveway, Garage Faces Front, Garage, Garage Door Opener
      • Attached garage spaces: 2
      Features
      • Levels: One
      • Stories: 1
      • Patio & porch: Patio, Covered
      • Exterior features: Lighting, Rain Gutters
      • Pool features: None, Community
      • Fencing: Barbed Wire,Back Yard,Fenced,Wrought Iron
      Lot
      • Size: 8,232 Square Feet
      • Features: Back Yard, Backs to Greenbelt/Park, Greenbelt, Lawn, Subdivision, Sprinkler System
      Details
      • Parcel number: R1027694

      Construction

      Type & style
      • Home type: SingleFamily
      • Architectural style: Traditional,Detached
      • Property subtype: Single Family Residence
      Materials
      • Brick, Stone Veneer
      • Foundation: Slab
      • Roof: Composition
      Condition
      • Year built: 2024

      Utilities & green energy

      • Utilities for property: Electricity Available, Natural Gas Available, Municipal Utilities, Sewer Available, Water Available, Cable Available

      Community & HOA

      Community
      • Features: Clubhouse, Fitness Center, Playground, Park, Pool, Trails/Paths, Community Mailbox, Sidewalks
      • Security: Security System, Carbon Monoxide Detector(s), Smoke Detector(s)
      • Subdivision: Valencia On The Lake
      HOA
      • Has HOA: Yes
      • Services included: All Facilities
      • HOA fee: $772 annually
      • HOA name: Valencia On The Lake
      • HOA phone: 000-000-0000
      Location
      • Region: Little Elm

      Financial & listing details

      • Price per square foot: $268/sqft
      • Tax assessed value: $539,670
      • Annual tax amount: $10,583
      • Date on market: 7/10/2026
      • Cumulative days on market: 32 days
      • Listing terms: Cash,Conventional,FHA,VA Loan

        Estimated market value

        $552,600

        $525,000 - $580,000

        $2,757/mo

        Price history

        DateEventPrice
        7/10/2026Listed for sale$569,000$268/sqft
        Source: NTREIS #21320505 Report a problem
        9/6/2024Listing removed$3,000$1/sqft
        Source: Zillow Rentals Report a problem
        8/20/2024Listed for rent$3,000$1/sqft
        Source: Zillow Rentals Report a problem

        Public tax history

        YearProperty taxesTax assessment
        2025$13,632 +176.6%$539,670 +527.8%
        2024$4,928 $85,958
        Find assessor info on the county website

        Monthly payment

        Est. payment

        Payment breakdown

        Explore the cost of this home by adjusting the details. Changes won't be saved.
        All calculations are estimates and provided by Zillow, Inc. for informational purposes only. Actual amounts may vary.
        HOA fees may include property taxes on listings classified as Co-Ops. Contact the listing agent and/or owner for fee details.
        Mortgage interest rates are dependent on a number of factors, including credit score, down payment, and repayment length. Interest rate data provided by Zillow Group Marketplace, Inc. as of 1/1/1970 from various mortgage lenders with which we have lead or other similar arrangements; the Estimated Payment is an average of those rates.
        See how much you could borrow to make a competitive offer.

        Climate risks

        Neighborhood: 75068

        Getting around

        0 / 100
        Car-Dependent
        24 / 100
        Somewhat Bikeable

        Nearby schools

        GreatSchools rating
        Schools provided by the listing agent
        • Elementary: Lakeview
        • Middle: Lowell Strike
        • High: Little Elm
        • District: Little Elm ISD

        Source: NTREIS. This data may not be complete. We recommend contacting the local school district to confirm school assignments for this home.

        A local agent can set up tours, give advice and negotiate with sellers.

        Browse local experts

        Similar homes