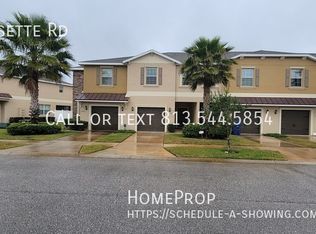
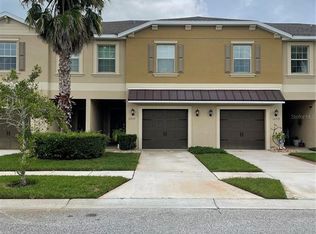
Welcome home to this beautifully maintained 3-bedroom, 2.5-bath corner-unit townhome with a 1-car garage, located in the highly sought-after Verandah Townhome community. Step inside to find a convenient half bath for guests and a spacious open-concept layout designed for comfortable everyday living. The kitchen features granite countertops, a full appliance package, a large pantry, and bar seating for casual dining, plus a convenient desk area just off the kitchen. A dedicated dining space and generously sized living room provide plenty of room to relax and entertain. Upstairs, you’ll find all three bedrooms, including a spacious primary suite with a walk-in closet and private ensuite bath featuring dual vanities and a large walk-in shower. The two secondary bedrooms share a full bath with a tub/shower combination. Step outside through the rear door to enjoy the oversized fenced paver patio—perfect for relaxing or entertaining—with serene natural views and added privacy. Ideally located near shopping, dining, entertainment, and medical facilities, this home offers both comfort and convenience. Don’t miss your opportunity to make it yours—schedule your showing today!
Sold for $245,000
Zillow last checked:
Listing updated:
Bought with:
Chad Ballew, 3442782
LPT REALTY, LLC
Source: Stellar MLS,MLS#: TB8526929 Originating MLS: West Pasco
Originating MLS: West Pasco
Price history
| Date | Event | Price |
|---|---|---|
| 8/31/2026 | Sold | $245,000$137/sqft |
Source:  Stellar MLS #TB8526929 Report a problem Stellar MLS #TB8526929 Report a problem | ||
| 8/11/2026 | Listed for sale | $245,000$137/sqft |
Source: Stellar MLS #TB8526929 Report a problem | ||
| 7/25/2026 | Contingent | $245,000$137/sqft |
Source: Stellar MLS #TB8526929 Report a problem | ||
| 7/8/2026 | Listed for sale | $245,000-8.6%$137/sqft |
Source: Stellar MLS #TB8526929 Report a problem | ||
| 12/1/2025 | Listing removed | $268,000$150/sqft |
Source: Stellar MLS #W7878740 Report a problem | ||
| 11/3/2025 | Price change | $268,000-2.5%$150/sqft |
Source: Stellar MLS #W7878740 Report a problem | ||
| 10/18/2025 | Price change | $275,000-1.8%$154/sqft |
Source: Stellar MLS #W7878740 Report a problem | ||
| 10/16/2025 | Price change | $280,000-1.8%$157/sqft |
Source: Stellar MLS #W7878740 Report a problem | ||
| 9/15/2025 | Price change | $285,000-1.7%$159/sqft |
Source: Stellar MLS #W7878740 Report a problem | ||
| 9/10/2025 | Price change | $290,000-1.7%$162/sqft |
Source: Stellar MLS #W7878740 Report a problem | ||
| 9/5/2025 | Listed for sale | $295,000+82.4%$165/sqft |
Source: Stellar MLS #W7878740 Report a problem | ||
| 8/8/2016 | Sold | $161,700+0%$90/sqft |
Source: Public Record Report a problem | ||
| 6/22/2016 | Pending sale | $161,640$90/sqft |
Source: LENNAR HOMES #T2816887 Report a problem | ||
| 4/28/2016 | Listed for sale | $161,640$90/sqft |
Source: Lennar Report a problem | ||
Get a cash offer in 3 minutes
Find out how much your home could sell for in as little as 3 minutes with a no-obligation cash offer.
Estimated market value
$244,000
