This Tudor-style home is located in the desirable River Terrace West subdivision, which is well known for its incredible amenities! Within this tight-knit community, you will find a pool, gym, meeting/party room, basketball court, kid’s playground, and community park. The neighborhood is also perfect for those who enjoy exploring the outdoors, with beautiful tree-lined streets, nature trails, including a trail head next to the property, and protected wetlands. This well-maintained home offers an open concept design with an abundance of natural light. Once inside, you will find engineered hardwood flooring throughout the main, a gas fireplace, kitchen island with eating bar, stainless steel gas appliances, granite countertops, and dining room. You will immediately notice the upgraded carpet and padding as you make your way up the stairs to the second level. The spacious primary bedroom offers and ensuite with a soaking tub, dual vanity, separate shower, and a large walk-in closet. The laundry room is also located upstairs allowing for easy access and has plenty of room for extra storage. This particular property has one of the larger yards within this style of home and is fully fenced with raised garden beds, a patio, and a deck which is perfect for a shed. Proximity to shops and restaurants, such as Big Als’, New Seasons, La Provence, and so much more! Located in the Tigard school district with option to apply for possible inter-district transfer to Mountainside. Buyer to do due diligence. You won’t want to miss this exceptional home!
Sold
$594,000
13733 SW 171st Ave, Sherwood, OR 97140
4beds
2,056sqft
Residential, Single Family Residence
Built in 2016
3,049 Square Feet Lot
$560,900 Zestimate®
$289/sqft
$3,246 Estimated rent
Home value
$560,900
$533,000 - $589,000
$3,246/mo
Zestimate® history
Owner options
List your home for rent
$3,246/mo
Rent Zestimate®
Find your next renter with Zillow Rental Manager. Plus, with online applications, you can quickly screen prospective tenants – for free.
$3,246/mo
Rent Zestimate®
Refinance and save
$3,817/mo
Est. payment
Refinancing to a lower rate could help reduce your monthly payments and save thousands over the life of the loan.
$3,817/mo
Est. payment
Explore your selling options
Work with a Zillow partner agent
Leverage their expertise and Zillow's premium Showcase listings to get your home seen by more buyers.
Get startedList with your own agent
Get your home in front of millions of buyers by listing it on Zillow.
Learn how to do itSell it yourself
Take full control of how buyers see your home on Zillow by listing For Sale by Owner (FSBO).
List your homeWhat's special
Community parkGas fireplaceLarger yardsTudor-style homeLarge walk-in closetDining roomSeparate shower
Zillow last checked:
Listing updated:
Listed by:
April Keesey 503-718-4086,
Windermere Realty Trust
Bought with:
Frank Horvat, 201251161
Eleete Real Estate
Source: RMLS (OR),MLS#: 502654054
Facts & features
Interior
Bedrooms & bathrooms
- Bedrooms: 4
- Bathrooms: 3
- Full bathrooms: 2
- Partial bathrooms: 1
- Main level bathrooms: 1
Rooms
- Room types: Bedroom 4, Laundry, Bedroom 2, Bedroom 3, Dining Room, Family Room, Kitchen, Living Room, Primary Bedroom
Primary bedroom
- Features: Ceiling Fan, Double Sinks, Ensuite, Shower, Soaking Tub, Walkin Closet, Wallto Wall Carpet
- Level: Upper
- Area: 224
- Dimensions: 16 x 14
Bedroom 2
- Features: Closet, Wallto Wall Carpet
- Level: Upper
- Area: 110
- Dimensions: 11 x 10
Bedroom 3
- Features: Closet, Wallto Wall Carpet
- Level: Upper
- Area: 110
- Dimensions: 11 x 10
Bedroom 4
- Features: Closet, Wallto Wall Carpet
- Level: Upper
- Area: 110
- Dimensions: 11 x 10
Dining room
- Features: Engineered Hardwood
- Level: Main
- Area: 120
- Dimensions: 12 x 10
Kitchen
- Features: Dishwasher, Disposal, Eat Bar, Gas Appliances, Island, Microwave, Engineered Hardwood, Free Standing Range, Free Standing Refrigerator, Granite
- Level: Main
- Area: 170
- Width: 10
Living room
- Features: Fireplace, Engineered Hardwood
- Level: Main
- Area: 176
- Dimensions: 16 x 11
Heating
- Forced Air, Fireplace(s)
Cooling
- Central Air
Appliances
- Included: Dishwasher, Disposal, Free-Standing Range, Free-Standing Refrigerator, Gas Appliances, Microwave, Stainless Steel Appliance(s), Washer/Dryer, Gas Water Heater
- Laundry: Laundry Room
Features
- Ceiling Fan(s), Granite, High Ceilings, Soaking Tub, Closet, Eat Bar, Kitchen Island, Double Vanity, Shower, Walk-In Closet(s)
- Flooring: Engineered Hardwood, Tile, Wall to Wall Carpet
- Windows: Double Pane Windows, Vinyl Frames
- Basement: Crawl Space
- Number of fireplaces: 1
- Fireplace features: Gas
Interior area
- Total structure area: 2,056
- Total interior livable area: 2,056 sqft
Property
Parking
- Total spaces: 2
- Parking features: On Street, Garage Door Opener, Attached
- Attached garage spaces: 2
- Has uncovered spaces: Yes
Features
- Stories: 2
- Patio & porch: Porch
- Exterior features: Yard
- Fencing: Fenced
- Has view: Yes
- View description: Trees/Woods
Lot
- Size: 3,049 Square Feet
- Features: Level, Sprinkler, SqFt 3000 to 4999
Details
- Parcel number: R2195927
Construction
Type & style
- Home type: SingleFamily
- Architectural style: English,Tudor
- Property subtype: Residential, Single Family Residence
Materials
- Brick, Cement Siding, Panel
- Foundation: Concrete Perimeter
- Roof: Composition
Condition
- Resale
- New construction: No
- Year built: 2016
Utilities & green energy
- Gas: Gas
- Sewer: Public Sewer
- Water: Public
Community & HOA
Community
- Subdivision: River Terrace
HOA
- Has HOA: Yes
- Amenities included: Basketball Court, Commons, Front Yard Landscaping, Gym, Management, Meeting Room, Party Room, Pool, Recreation Facilities, Weight Room
- HOA fee: $168 monthly
Location
- Region: Sherwood
Financial & listing details
- Price per square foot: $289/sqft
- Tax assessed value: $613,200
- Annual tax amount: $5,858
- Date on market: 1/17/2025
- Cumulative days on market: 11 days
- Listing terms: Cash,Conventional,FHA,VA Loan
- Road surface type: Concrete, Paved
Price history
| Date | Event | Price |
|---|---|---|
| 2/26/2025 | Sold | $594,000+2.4%$289/sqft |
Source:  RMLS (OR) #502654054 Report a problem RMLS (OR) #502654054 Report a problem | ||
| 1/28/2025 | Pending sale | $579,900$282/sqft |
Source: RMLS (OR) #502654054 Report a problem | ||
| 1/17/2025 | Listed for sale | $579,900+28.9%$282/sqft |
Source: RMLS (OR) #502654054 Report a problem | ||
| 5/29/2024 | Listing removed | -- |
Source: Zillow Rentals Report a problem | ||
| 5/23/2024 | Listed for rent | $3,180$2/sqft |
Source: Zillow Rentals Report a problem | ||
| 6/28/2019 | Sold | $450,000$219/sqft |
Source: RMLS (OR) #19060065 Report a problem | ||
| 5/31/2019 | Pending sale | $450,000$219/sqft |
Source: SauCo Properties, LLC #19060065 Report a problem | ||
| 5/30/2019 | Listed for sale | $450,000+9.8%$219/sqft |
Source: SauCo Properties, LLC #19060065 Report a problem | ||
| 1/27/2017 | Sold | $409,990$199/sqft |
Source: RMLS (OR) #16434198 Report a problem | ||
Public tax history
| Year | Property taxes | Tax assessment |
|---|---|---|
| 2025 | $6,423 +9.6% | $343,610 +3% |
| 2024 | $5,858 +2.8% | $333,610 +3% |
| 2023 | $5,701 +3% | $323,900 +3% |
| 2022 | $5,538 +2.6% | $314,470 |
| 2021 | $5,399 +4.2% | -- |
| 2020 | $5,182 +4.5% | $293,330 +3% |
| 2019 | $4,957 +4.2% | $284,790 |
| 2018 | $4,756 | $284,790 +11.9% |
| 2017 | $4,756 +2263.5% | $254,610 +2025.3% |
| 2016 | $201 | $11,980 |
Find assessor info on the county website
Neighborhood: 97140
Nearby homes
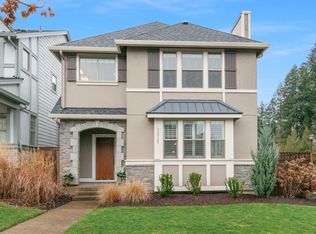
- $587,7004 bd3 ba1.9k sqft13751 SW 171st Ave, Sherwood, OR 97140Off Market
- $536,9003 bd3 ba1.8k sqft13715 SW 171st Ave, Sherwood, OR 97140Off Market
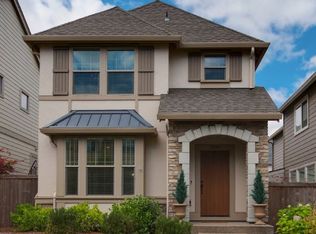
- $553,8004 bd3 ba1.7k sqft13757 SW 171st Ave, Sherwood, OR 97140Off Market
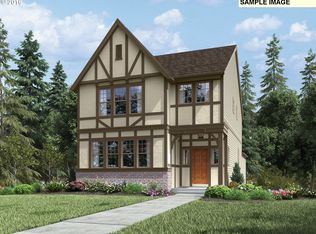
- $543,6003 bd3 ba1.7k sqft13734 SW 172nd Ave, Sherwood, OR 97140Off Market
- $563,6004 bd3 ba1.9k sqft13712 SW 172nd Ave, Sherwood, OR 97140Off Market
- $521,2004 bd3 ba1.7k sqft13748 SW 172nd Ave, Sherwood, OR 97140Off Market
- $540,0003 bd3 ba1.8k sqft13775 SW 171st Ave, Sherwood, OR 97140Sold
- $406,7003 bd4 ba1.6k sqft13731 SW Silent Fox Ter, Sherwood, OR 97140Off Market
Nearby schools
GreatSchools rating
- 7/10Mary Woodward Elementary SchoolGrades: K-5Distance: 2.6 mi
- 5/10Thomas R Fowler Middle SchoolGrades: 6-8Distance: 3.2 mi
- 4/10Tigard High SchoolGrades: 9-12Distance: 4.3 mi
Schools provided by the listing agent
- Elementary: Mary Woodward
- Middle: Fowler
- High: Tigard
Source: RMLS (OR). This data may not be complete. We recommend contacting the local school district to confirm school assignments for this home.
Get a cash offer in 3 minutes
Find out how much your home could sell for in as little as 3 minutes with a no-obligation cash offer.
Estimated market value
$560,900
Get a cash offer in 3 minutes
Find out how much your home could sell for in as little as 3 minutes with a no-obligation cash offer.
Estimated market value
$560,900
- Oregon
- Washington County
- Sherwood
- 97140
- 13733 SW 171st Ave
Nearby cities
Nearby zip codes
Other Sherwood Topics
