You'll love this updated paired-home backing to open space, the lake and Broadlands golf course, in the Villas at the Boulders in Broomfield. The gourmet chef will love the remodeled, eat-in kitchen with stainless steel KitchenAid appliances, quartz counters, Bosch induction cooktop, and spacious pantry. Breakfast bar seating for 4 plus room for a large kitchen table overlooking the open space. The main level also has a generous living room with a gas fireplace, vaulted ceilings, dining room, main level full bath, main level bedroom and a perfect home office or add'l bedroom. Upstairs you'll discover the private primary suite with five-piece bath, big walk-in closet and quiet reading nook retreat. You'll wake up each morning to stunning views of Longs Peak, the foothills and the back range-simply WOW! Head downstairs to the walk-out basement-perfect for a pool table and home theater (surround sound system is included.) Large basement bedroom with walk-in closet and 3/4 bath make it a perfect guest suite. Add'l cozy gas fireplace to stay toasty while you watch your favorite movie. Enjoy summer dinners with friends on the main level deck overlooking spectacular views or wake up to the sunrise, with coffee in hand, on your walk-out basement patio while you plan your morning ride on the miles of bike trails...right out your back door! Don't miss this beautiful home-locations like this are "once in a lifetime."
Sold for $775,000
$775,000
13733 Stone Cir #102, Broomfield, CO 80023
4beds
3,427sqft
Townhouse
Built in 2005
2,881 Square Feet Lot
$762,000 Zestimate®
$226/sqft
$3,222 Estimated rent
Home value
$762,000
$709,000 - $823,000
$3,222/mo
Zestimate® history
Owner options
List your home for rent
$3,222/mo
Rent Zestimate®
Find your next renter with Zillow Rental Manager. Plus, with online applications, you can quickly screen prospective tenants – for free.
$3,222/mo
Rent Zestimate®
Refinance and save
$4,983/mo
Est. payment
Refinancing to a lower rate could help reduce your monthly payments and save thousands over the life of the loan.
$4,983/mo
Est. payment
Explore your selling options
Work with a Zillow partner agent
Leverage their expertise and Zillow's premium Showcase listings to get your home seen by more buyers.
Get startedList with your own agent
Get your home in front of millions of buyers by listing it on Zillow.
Learn how to do itSell it yourself
Take full control of how buyers see your home on Zillow by listing For Sale by Owner (FSBO).
List your homeWhat's special
Walk-out basementWalk-out basement patioDining roomVaulted ceilingsStainless steel kitchenaid appliancesQuartz countersBosch induction cooktop
Zillow last checked:
Listing updated:
Listed by:
Brian Hellwig 303-818-6592,
RE/MAX of Boulder, Inc,
Spencer Hellwig 720-935-0834,
RE/MAX of Boulder, Inc
Bought with:
Nicolas Ankrom, 100107300
eXp Realty, LLC
Source: IRES as distributed by MLS GRID,MLS#: 1050153
Facts & features
Interior
Bedrooms & bathrooms
- Bedrooms: 4
- Bathrooms: 3
- Full bathrooms: 2
- 3/4 bathrooms: 1
- Main level bathrooms: 1
Primary bedroom
- Description: Luxury Vinyl
- Features: 5 Piece Primary Bath
- Level: Upper
- Area: 345 Square Feet
- Dimensions: 15 x 23
Bedroom 2
- Description: Carpet
- Level: Main
- Area: 144 Square Feet
- Dimensions: 12 x 12
Bedroom 3
- Description: Carpet
- Level: Main
- Area: 143 Square Feet
- Dimensions: 11 x 13
Bedroom 4
- Description: Carpet
- Level: Basement
- Area: 143 Square Feet
- Dimensions: 11 x 13
Dining room
- Description: Wood
- Level: Main
- Area: 144 Square Feet
- Dimensions: 12 x 12
Family room
- Description: Carpet
- Level: Basement
- Area: 392 Square Feet
- Dimensions: 14 x 28
Kitchen
- Description: Luxury Vinyl
- Level: Main
- Area: 280 Square Feet
- Dimensions: 14 x 20
Laundry
- Description: Concrete
- Level: Basement
- Area: 64 Square Feet
- Dimensions: 8 x 8
Living room
- Description: Wood
- Level: Main
- Area: 144 Square Feet
- Dimensions: 12 x 12
Heating
- Forced Air, 2 or more Heat Sources
Cooling
- Central Air, Ceiling Fan(s)
Appliances
- Included: Electric Range, Self Cleaning Oven, Dishwasher, Refrigerator, Washer, Dryer, Microwave, Disposal
- Laundry: Sink, Washer/Dryer Hookup
Features
- Eat-in Kitchen, Separate Dining Room, Cathedral Ceiling(s), Open Floorplan, Pantry, Walk-In Closet(s)
- Flooring: Wood
- Doors: French Doors, 6-Panel Doors
- Windows: Window Coverings
- Basement: Full,Partially Finished,Walk-Out Access,Built-In Radon,Sump Pump
- Has fireplace: Yes
- Fireplace features: Two or More, Gas, Living Room, Family Room
Interior area
- Total structure area: 2,060
- Total interior livable area: 3,427 sqft
- Finished area above ground: 2,060
Property
Parking
- Total spaces: 2
- Parking features: Garage Door Opener, Attached
- Attached garage spaces: 2
- Details: Attached
Features
- Levels: Two
- Stories: 2
- Patio & porch: Patio, Deck
- Spa features: Community
- Has view: Yes
- View description: Mountain(s), Hills
- Waterfront features: Abuts Pond/Lake
Lot
- Size: 2,881 Square Feet
- Features: Cul-De-Sac, On Golf Course, Near Golf Course, Abuts Public Open Space
Details
- Parcel number: R0132792
- Zoning: PUD
- Special conditions: Private Owner
Construction
Type & style
- Home type: Townhouse
- Property subtype: Townhouse
- Attached to another structure: Yes
Materials
- Frame, Stone
- Roof: Composition
Condition
- New construction: No
- Year built: 2005
Utilities & green energy
- Electric: Xcel
- Gas: Xcel
- Sewer: Public Sewer
- Water: City
- Utilities for property: Natural Gas Available, Electricity Available
Green energy
- Energy efficient items: Windows, High Efficiency Furnace, Thermostat
Community & HOA
Community
- Features: Clubhouse, Tennis Court(s), Indoor Pool, Pool, Playground, Fitness Center, Park, Trail(s), Recreation Room
- Security: Fire Alarm
- Subdivision: Villas at the Boulders
HOA
- Has HOA: Yes
- Services included: Common Amenities, Trash, Snow Removal, Maintenance Grounds, Management, Utilities, Exterior Maintenance, Insurance
- HOA fee: $455 monthly
- HOA name: Villa at the Boulders
- HOA phone: 303-482-2611
- Second HOA fee: $146 quarterly
- Second HOA name: Broadlands Master HOA
- Second HOA phone: 303-429-2611
Location
- Region: Broomfield
Financial & listing details
- Price per square foot: $226/sqft
- Tax assessed value: $728,360
- Annual tax amount: $4,275
- Date on market: 1/23/2026
- Listing terms: Cash,Conventional,FHA,VA Loan
- Electric utility on property: Yes
Price history
| Date | Event | Price |
|---|---|---|
| 3/3/2026 | Sold | $775,000-1.9%$226/sqft |
Source:  IRES as distributed by MLS GRID #1050153 Report a problem IRES as distributed by MLS GRID #1050153 Report a problem | ||
| 2/9/2026 | Pending sale | $789,900$230/sqft |
Source:  REcolorado as distributed by MLS GRID #IR1050153 Report a problem REcolorado as distributed by MLS GRID #IR1050153 Report a problem | ||
| 1/23/2026 | Listed for sale | $789,900+155.6%$230/sqft |
Source: IRES as distributed by MLS GRID #1050153 Report a problem | ||
| 3/18/2005 | Sold | $309,005$90/sqft |
Source: Public Record Report a problem | ||
Public tax history
| Year | Property taxes | Tax assessment |
|---|---|---|
| 2025 | $4,275 +0.8% | $48,800 +2.9% |
| 2024 | $4,240 +20% | $47,440 -3.6% |
| 2023 | $3,533 -3% | $49,220 +34% |
| 2022 | $3,641 +6.1% | $36,720 |
| 2021 | $3,433 -20.6% | $36,720 +5.8% |
| 2020 | $4,326 +8.1% | $34,710 -0.7% |
| 2019 | $4,000 | $34,950 +12.3% |
| 2018 | $4,000 +8.9% | $31,120 -9.6% |
| 2017 | $3,673 +9.3% | $34,410 +23.7% |
| 2016 | $3,362 +0% | $27,820 +19.5% |
| 2015 | $3,362 +14.9% | $23,280 |
| 2014 | $2,926 -5.1% | $23,280 -4.7% |
| 2013 | $3,083 +0.7% | $24,440 |
| 2012 | $3,062 -3.7% | $24,440 -4.3% |
| 2011 | $3,181 0% | $25,530 |
| 2010 | $3,183 -5.7% | $25,530 |
| 2009 | $3,374 +4.9% | $25,530 -6.3% |
| 2008 | $3,216 +9.9% | $27,260 |
| 2007 | $2,928 | $27,260 +9.6% |
| 2006 | -- | $24,870 +167.1% |
| 2005 | -- | $9,310 +1451.7% |
| 2002 | -- | $600 |
Find assessor info on the county website
Neighborhood: Broadlands
Nearby homes
- $625,5003 bd3 ba1.4k sqft13733 Stone Cir UNIT 101, Broomfield, CO 80023Off Market
- $635,4003 bd2 ba1.9k sqft13735 Stone Cir UNIT 102, Broomfield, CO 80023Off Market
- $593,6002 bd2 ba1.7k sqft13735 Stone Cir UNIT 101, Broomfield, CO 80023Off Market
- $759,0004 bd4 ba3k sqft13731 Stone Cir UNIT 101, Broomfield, CO 80023Sold
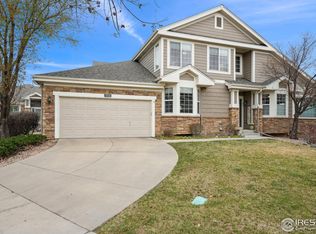
- $795,0004 bd3 ba3.2k sqft13731 Stone Cir UNIT 102, Broomfield, CO 80023Sold
- $637,1052 bd3 ba2.9k sqft13739 Stone Cir UNIT 101, Broomfield, CO 80023Sold
- $563,2002 bd2 ba1.6k sqft13739 Stone Cir UNIT 102, Broomfield, CO 80023Off Market
- $638,7004 bd3 ba3.2k sqft13706 Stone Cir UNIT 101, Broomfield, CO 80023Off Market
Nearby schools
GreatSchools rating
- 8/10Meridian Elementary SchoolGrades: K-5Distance: 0.8 mi
- 7/10Westlake Middle SchoolGrades: 6-8Distance: 0.7 mi
- 9/10Legacy High SchoolGrades: 9-12Distance: 0.6 mi
Schools provided by the listing agent
- Elementary: Meridian
- Middle: Westlake
- High: Legacy
Source: IRES as distributed by MLS GRID. This data may not be complete. We recommend contacting the local school district to confirm school assignments for this home.
Get a cash offer in 3 minutes
Find out how much your home could sell for in as little as 3 minutes with a no-obligation cash offer.
Estimated market value
$762,000
Get a cash offer in 3 minutes
Find out how much your home could sell for in as little as 3 minutes with a no-obligation cash offer.
Estimated market value
$762,000
- Colorado
- Broomfield County
- Broomfield
- 80023
- Broadlands
- 13733 Stone Cir Unit 102
Nearby cities
Nearby neighborhoods
Nearby zip codes
Other Broomfield Topics
