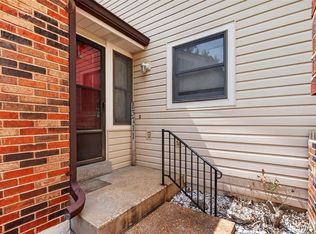
Welcome to this well maintained spacious 3 bed 2.5 bath 2 story townhouse featuring so many updates! A covered front porch welcomes you to the front door. The minute you walk in the door you will feel right at home. The updated kitchen features plenty of counter and cabinet space, 42 inch cabinets, a coffee bar and stainless steel appliances. Breakfast nook is just off the kitchen as well as a dining area. Enjoy your morning cup of coffee on the large deck located just off the living room. The spacious master bedroom features an updated master bath. The bonus area upstairs is great for a home office area etc. 2 car garage. Walk out basement. Located in a sought after neighborhood on a cul-de-sac street. The community offers a clubhouse and pool. This one will not leave you disappointed.
Active
Listed by: Realty Executives of St. Louis • Sal Hamdah • 314-605-5807
Price cut: $5K (8/12)
$264,900
13734 La Conte Ct, Saint Louis, MO 63128
3beds
1,680sqft
Townhouse
Built in 1987
0.26 Acres Lot
$264,500 Zestimate®
$158/sqft
$355/mo HOA
What's special
Covered front porchWalk out basementSpacious master bedroomUpdated kitchenUpdated master bathStainless steel appliancesBreakfast nook
- 152 days
- 600
- 32
Zillow last checked:
Listing updated:
Listed by:
Sal Hamdah 314-605-5807,
Realty Executives of St. Louis,
Natalie Hamdah 314-952-3327,
Realty Executives of St. Louis
Source: MARIS,MLS#: 26018892 Originating MLS: St. Louis Association of REALTORS
Originating MLS: St. Louis Association of REALTORSFacts & features
Interior
Bedrooms & bathrooms
- Bedrooms: 3
- Bathrooms: 3
- Full bathrooms: 2
- 1/2 bathrooms: 1
- Main level bathrooms: 1
Primary bedroom
- Level: Upper
- Area: 192
- Dimensions: 16x12
Bedroom 2
- Level: Upper
- Area: 256
- Dimensions: 16x16
Bedroom 3
- Level: Upper
- Area: 121
- Dimensions: 11x11
Bonus room
- Level: Upper
- Area: 90
- Dimensions: 9x10
Breakfast room
- Area: 100
- Dimensions: 10x10
Dining room
- Area: 99
- Dimensions: 11x9
Kitchen
- Area: 130
- Dimensions: 13x10
Living room
- Area: 187
- Dimensions: 17x11
Heating
- Forced Air, Natural Gas
Cooling
- Ceiling Fan(s), Central Air, Electric
Appliances
- Included: Gas Cooktop, Dishwasher, Disposal, Microwave
- Laundry: Lower Level
Features
- Basement: Concrete,Storage Space,Unfinished,Walk-Out Access
- Number of fireplaces: 1
- Fireplace features: Living Room
Interior area
- Total structure area: 1,680
- Total interior livable area: 1,680 sqft
- Finished area above ground: 1,680
Property
Parking
- Total spaces: 2
- Parking features: Attached
- Attached garage spaces: 2
Features
- Levels: Two
- Fencing: None
Lot
- Size: 0.26 Acres
- Features: Adjoins Common Ground, Cul-De-Sac, Level
Details
- Parcel number: 31M120126
- Special conditions: Standard
Construction
Type & style
- Home type: Townhouse
- Architectural style: Traditional
- Property subtype: Townhouse
- Attached to another structure: Yes
Materials
- Brick Veneer, Vinyl Siding
Condition
- Updated/Remodeled
- New construction: No
- Year built: 1987
Utilities & green energy
- Electric: Single Phase, Ameren
- Sewer: Public Sewer
- Water: Public
- Utilities for property: Underground Utilities
Community & HOA
Community
- Features: Clubhouse, Pool
- Subdivision: Duchesne Parque Condo 23
HOA
- Has HOA: Yes
- Amenities included: Clubhouse, Pool
- Services included: Maintenance Grounds
- HOA fee: $355 monthly
- HOA name: Duchesne
Location
- Region: Saint Louis
Financial & listing details
- Price per square foot: $158/sqft
- Tax assessed value: $212,200
- Annual tax amount: $2,260
- Date on market: 4/10/2026
- Cumulative days on market: 153 days
- Listing terms: Cash,Conventional
- Ownership: Private
Estimated market value
$264,500
$251,000 - $278,000
$2,328/mo
Price history
| Date | Event | Price |
|---|---|---|
| 8/12/2026 | Price change | $264,900-1.9%$158/sqft |
Source:  MARIS #26018892 Report a problem MARIS #26018892 Report a problem | ||
| 6/8/2026 | Price change | $269,900-1.8%$161/sqft |
Source: MARIS #26018892 Report a problem | ||
| 5/2/2026 | Price change | $274,900-1.8%$164/sqft |
Source: MARIS #26018892 Report a problem | ||
| 4/10/2026 | Listed for sale | $279,900+97.3%$167/sqft |
Source: MARIS #26018892 Report a problem | ||
| 6/17/2016 | Sold | -- |
Source: MARIS #15065599 Report a problem | ||
| 6/15/2016 | Pending sale | $141,900$84/sqft |
Source: RE/MAX Best Choice #15065599 Report a problem | ||
| 6/15/2016 | Listed for sale | $141,900$84/sqft |
Source: RE/MAX Best Choice #15065599 Report a problem | ||
| 5/6/2016 | Listing removed | $141,900$84/sqft |
Source: RE/MAX Best Choice #15065599 Report a problem | ||
| 4/18/2016 | Pending sale | $141,900$84/sqft |
Source: RE/MAX Best Choice #15065599 Report a problem | ||
| 2/10/2016 | Price change | $141,900-2.1%$84/sqft |
Source: RE/MAX BEST CHOICE #15065599 Report a problem | ||
| 1/3/2016 | Price change | $144,900-6.5%$86/sqft |
Source: RE/MAX BEST CHOICE #15065599 Report a problem | ||
| 12/3/2015 | Listed for sale | $154,900$92/sqft |
Source: RE/MAX Best Choice #15065599 Report a problem | ||
Public tax history
| Year | Property taxes | Tax assessment |
|---|---|---|
| 2025 | $2,260 +0.1% | $40,320 +20.6% |
| 2024 | $2,258 +1.3% | $33,440 |
| 2023 | $2,229 +13.9% | $33,440 +13.4% |
| 2022 | $1,958 +3.3% | $29,480 |
| 2021 | $1,895 -0.4% | $29,480 +4.8% |
| 2020 | $1,902 +3.4% | $28,140 |
| 2019 | $1,839 | $28,140 +14.3% |
| 2018 | $1,839 | $24,630 |
| 2017 | $1,839 +0.1% | $24,630 -6.6% |
| 2016 | $1,836 -10.2% | $26,370 |
| 2015 | $2,046 | $26,370 -5.4% |
| 2014 | $2,046 +2% | $27,890 |
| 2013 | $2,005 | $27,890 -2.1% |
| 2012 | -- | $28,480 |
| 2011 | -- | $28,480 -8.8% |
| 2010 | $2,012 +4.2% | $31,220 |
| 2009 | $1,931 -6.7% | $31,220 -10.6% |
| 2008 | $2,069 +11.2% | $34,910 |
| 2007 | $1,861 | $34,910 +21.6% |
| 2006 | $1,861 -2.9% | $28,700 |
| 2005 | $1,918 | $28,700 +11.8% |
| 2003 | -- | $25,670 +8.8% |
| 2002 | $1,697 +11.7% | $23,600 |
| 2001 | $1,519 | $23,600 |
Find assessor info on the county website
Monthly payment
Est. payment
Payment breakdown
Explore the cost of this home by adjusting the details. Changes won't be saved.Climate risks
Neighborhood: 63128
Nearby schools
Schools provided by the listing agent
- Elementary: Hagemann Elem.
- Middle: Washington Middle
- High: Mehlville High School
Source: MARIS. This data may not be complete. We recommend contacting the local school district to confirm school assignments for this home.

Similar homes
- $200,0002 bd2 ba1.1k sqft13711 La Conte Ct, Saint Louis, MO 63128For Sale
 MLS ID #26042761, Nick D McGeehon, Real Broker LLC. MARIS
 - $386,0003 bd2 ba1.6k sqft4482 Dantonaire Pl, Saint Louis, MO 63128For Sale
 MLS ID #26052655, Claudia Hernandez, The Hermann London Group LLC. MARIS
 - $285,0004 bd3 ba1.7k sqft2825 Gettysburg Estates Dr, Saint Louis, MO 63129For Sale
 MLS ID #26046794, Heather T Lewis, Gateway Real Estate. MARIS
 - $230,0003 bd2 ba1.4k sqft2101 Linnus Dr, High Ridge, MO 63049For Sale
 MLS ID #26052040, Lisa Rozier, Nettwork Global. MARIS
 - $299,9003 bd3 ba1.6k sqft2172 Larkspur Lndg, Imperial, MO 63052For SaleMLS ID #26050626, Trevor J Hollock, Coldwell Banker Realty - Gundaker. MARIS
- $279,0003 bd2 ba1.1k sqft1249 Moonlight Dr, Arnold, MO 63010For SaleMLS ID #26052422, Kyle Lewis, Sunset Realty Company. MARIS
- $269,9003 bd3 ba2.2k sqft640 Painted Vista Dr, Ballwin, MO 63021For SaleMLS ID #26039437, Donna M Andres, EXP Realty, LLC. MARIS
- $270,0002 bd3 ba1.4k sqft1429 Tahoe Valley Ct, Ballwin, MO 63021For SaleMLS ID #26046033, Connie Eads, Keller Williams Realty St. Louis. MARIS
- $251,7503 bd2 ba1.1k sqft5832 Blackberry Dr, Imperial, MO 63052For SaleMLS ID #26054943, Michael A Zouglas, REO Xpress, LLC. MARIS
- $304,9003 bd2 ba1.4k sqft3434 Laura Ln, Saint Louis, MO 63125For SaleMLS ID #26053883, Becky M O'Neill Romaine, RE/MAX Results. MARIS
- $365,9993 bd3 ba1.6k sqft9854 E Concord Rd, Saint Louis, MO 63128For SaleMLS ID #26049271, Shpresa Kurti, The Hermann London Group LLC. MARIS
- $249,9992 bd2 ba2k sqft3755 Park Crest Dr, Saint Louis, MO 63125For SaleMLS ID #26045795, Rebecca D Bauer, Magnolia Real Estate. MARIS
- $325,0003 bd3 ba1.7k sqft6310 Heintz Rd, Saint Louis, MO 63129For SaleMLS ID #26048499, Zach J Fagas, Compass Realty Group. MARIS
- $314,9003 bd4 ba1.7k sqft4242 Forder Heights Dr, Saint Louis, MO 63129For SaleMLS ID #26052338, Susan E Wright, Wright Living Real Estate, LLC. MARIS
- $268,5003 bd1 ba1.2k sqft145 Well Dr, Herculaneum, MO 63048For SaleMLS ID #26025772, Heather L Brewer, Wolfe Realty. MARIS
- $249,9002 bd2 ba1.4k sqft673 Bellsworth Dr, Saint Louis, MO 63125For SaleMLS ID #26054305, Mike R Shanks, True Vision Realty, LLC. MARIS
- $265,9003 bd4 ba1.7k sqft13138 Royal Pines Dr, Saint Louis, MO 63146For SaleMLS ID #26003873, Ellen J Sandweiss, Ellen J. Sandweiss. MARIS
- $325,0003 bd3 ba1.3k sqft6138 Timber Hollow Ln, High Ridge, MO 63049For SaleMLS ID #26053306, Catherine A Pfeiffer, Vancil Brothers Realty. MARIS
- $249,9002 bd2 ba1.3k sqft2741 Mullins Rd, Millstadt, IL 62260For SaleMLS ID #26056461, Stacey Gualdoni, Worth Clark Realty. MARIS
