NEW PRICE - SELLER MOTIVATED! Welcome to this stunning single-story luxury estate located in the highly sought-after gated community of Lake Cawood Estates in Windermere, Florida. Situated on nearly a full acre at the end of a cul-de-sac, this beautifully maintained four-bedroom, three-and-a-half-bathroom home offers over 4,400 square feet of spacious, thoughtfully designed living with a three-car garage and exceptional privacy. A long driveway and inviting covered front porch create a warm welcome, while soaring ceilings and tranquil pool views greet you the moment you step inside. The open floor plan is ideal for entertaining and everyday living, featuring a grand living room with gas fireplace, formal dining room with wet bar, expansive family room, and a versatile game or bonus room perfect for a media space, home office, or guest retreat. The gourmet kitchen opens seamlessly to the breakfast nook and family room and is beautifully appointed with granite countertops, stainless steel appliances, built-in double ovens, and a large center island. The luxurious primary suite offers tray ceilings, a private fireplace, sitting area, and abundant natural light, along with a spa-inspired ensuite featuring dual vanities, a jacuzzi tub and two spacious walk-in closets. Three additional bedrooms are generously sized with large closets and a convenient cabana bath provides direct access to the outdoor living area. Step outside to your private resort-style retreat featuring a screened heated pool and spa, expansive paver patio, and a fully equipped summer kitchen designed for year-round Florida living and entertaining. Large sliding doors provide seamless indoor-outdoor flow, enhancing the home’s open and airy feel. Built in 2004 and extensively upgraded for modern comfort and peace of mind, this move-in-ready home features a brand-new roof (2024), new A/C system (2024), new well system (2025), new water filtration system, new saltwater pool system (2025), fresh interior paint (2025), updated lighting and fans (2024), and new kitchen and laundry appliances including a GE Café refrigerator and dishwasher and Samsung washer and dryer. The property operates on well and septic, providing efficiency and long-term value. Ideally located near top-rated dining, shopping, and everyday conveniences, this exceptional home is approximately 15 minutes from Walt Disney World and less than 30 minutes from Orlando International Airport. This rare opportunity combines luxury, space, and major system upgrades in one of Central Florida’s most desirable communities. Schedule your private showing today and experience the lifestyle you’ve been dreaming of.
Sold for $1,210,000
$1,210,000
13734 LAKE CAWOOD DRIVE, WINDERMERE, FL 34786
4beds
4,437sqft
Single Family Residence
Built in 2006
0.99 Acres Lot
$1,210,100 Zestimate®
$273/sqft
$7,406 Estimated rent
Home value
$1,210,100
$1.11M - $1.31M
$7,406/mo
Zestimate® history
Owner options
List your home for rent
$7,406/mo
Rent Zestimate®
Find your next renter with Zillow Rental Manager. Plus, with online applications, you can quickly screen prospective tenants – for free.
$7,406/mo
Rent Zestimate®
Refinance and save
$8,839/mo
Est. payment
Refinancing to a lower rate could help reduce your monthly payments and save thousands over the life of the loan.
$8,839/mo
Est. payment
Explore your selling options
Work with a Zillow partner agent
Leverage their expertise and Zillow's premium Showcase listings to get your home seen by more buyers.
Get startedList with your own agent
Get your home in front of millions of buyers by listing it on Zillow.
Learn how to do itSell it yourself
Take full control of how buyers see your home on Zillow by listing For Sale by Owner (FSBO).
List your homeWhat's special
Large center islandThree-car garageGranite countertopsAbundant natural lightTranquil pool viewsInviting covered front porchBreakfast nook
Zillow last checked:
Listing updated:
Listed by:
Angela Schifano 407-953-7476,
CHARLES RUTENBERG REALTY ORLANDO 407-622-2122
Bought with:
Angela Schifano, 3189827
CHARLES RUTENBERG REALTY ORLANDO
Source: Stellar MLS,MLS#: G5107723 Originating MLS: Orlando Regional
Originating MLS: Orlando Regional
Facts & features
Interior
Bedrooms & bathrooms
- Bedrooms: 4
- Bathrooms: 4
- Full bathrooms: 3
- 1/2 bathrooms: 1
Rooms
- Room types: Bonus Room, Den/Library/Office, Family Room, Dining Room
Primary bedroom
- Features: Walk-In Closet(s)
- Level: First
- Area: 476 Square Feet
- Dimensions: 34x14
Dining room
- Level: First
- Area: 210 Square Feet
- Dimensions: 15x14
Family room
- Level: First
- Area: 272 Square Feet
- Dimensions: 16x17
Kitchen
- Level: First
- Area: 361 Square Feet
- Dimensions: 19x19
Living room
- Level: First
- Area: 121 Square Feet
- Dimensions: 11x11
Heating
- Heat Pump
Cooling
- Central Air
Appliances
- Included: Dishwasher, Disposal, Dryer, Microwave, Refrigerator, Washer
- Laundry: Laundry Room
Features
- Ceiling Fan(s), Eating Space In Kitchen, High Ceilings, Open Floorplan, Primary Bedroom Main Floor, Solid Surface Counters, Stone Counters, Walk-In Closet(s)
- Flooring: Carpet, Ceramic Tile
- Has fireplace: Yes
- Fireplace features: Living Room, Master Bedroom
Interior area
- Total structure area: 6,762
- Total interior livable area: 4,437 sqft
Property
Parking
- Total spaces: 3
- Parking features: Garage - Attached
- Attached garage spaces: 3
Features
- Levels: One
- Stories: 1
- Patio & porch: Enclosed, Patio, Screened
- Exterior features: Lighting
- Has private pool: Yes
- Pool features: Gunite, Heated, In Ground, Lighting, Screen Enclosure
- Spa features: Heated, In Ground
Lot
- Size: 0.99 Acres
- Features: Cul-De-Sac, Landscaped, Oversized Lot
- Residential vegetation: Mature Landscaping, Trees/Landscaped
Details
- Parcel number: 142327411200100
- Zoning: R-CE
- Special conditions: None
Construction
Type & style
- Home type: SingleFamily
- Property subtype: Single Family Residence
Materials
- Block
- Foundation: Slab
- Roof: Shingle
Condition
- New construction: No
- Year built: 2006
Utilities & green energy
- Sewer: Septic Tank
- Water: Well
- Utilities for property: Cable Connected, Electricity Connected
Community & HOA
Community
- Pet fee: $0 monthly
- Subdivision: LAKE CAWOOD ESTATES
HOA
- Has HOA: Yes
- HOA fee: $172 monthly
- HOA name: specialty mang comp
- HOA phone: 407-647-2622
Location
- Region: Windermere
Financial & listing details
- Price per square foot: $273/sqft
- Tax assessed value: $1,058,475
- Annual tax amount: $11,421
- Date on market: 2/4/2026
- Cumulative days on market: 64 days
- Listing terms: Cash,Conventional,VA Loan
- Ownership: Fee Simple
- Total actual rent: 0
- Electric utility on property: Yes
- Road surface type: Asphalt
Price history
| Date | Event | Price |
|---|---|---|
| 5/22/2026 | Sold | $1,210,000-12.9%$273/sqft |
Source:  Stellar MLS #G5107723 Report a problem Stellar MLS #G5107723 Report a problem | ||
| 4/11/2026 | Pending sale | $1,390,000$313/sqft |
Source: Stellar MLS #G5107723 Report a problem | ||
| 4/8/2026 | Price change | $1,390,000-7.3%$313/sqft |
Source: Stellar MLS #G5107723 Report a problem | ||
| 3/30/2026 | Price change | $1,500,000-7.4%$338/sqft |
Source: Stellar MLS #G5107723 Report a problem | ||
| 3/15/2026 | Price change | $1,620,000-5.8%$365/sqft |
Source: Stellar MLS #G5107723 Report a problem | ||
| 3/3/2026 | Price change | $1,720,000-2.8%$388/sqft |
Source: Stellar MLS #G5107723 Report a problem | ||
| 2/19/2026 | Price change | $1,770,000-2.7%$399/sqft |
Source: Stellar MLS #G5107723 Report a problem | ||
| 2/4/2026 | Listed for sale | $1,820,000+61.8%$410/sqft |
Source: Stellar MLS #G5107723 Report a problem | ||
| 5/6/2024 | Sold | $1,125,000-4.3%$254/sqft |
Source: Stellar MLS #O6186007 Report a problem | ||
| 4/7/2024 | Pending sale | $1,175,000$265/sqft |
Source: Stellar MLS #O6186007 Report a problem | ||
| 4/3/2024 | Price change | $1,175,000-4.1%$265/sqft |
Source: Stellar MLS #O6186007 Report a problem | ||
| 3/20/2024 | Price change | $1,225,000-5.8%$276/sqft |
Source: Stellar MLS #O6186007 Report a problem | ||
| 3/11/2024 | Listed for sale | $1,300,000+130.9%$293/sqft |
Source: Stellar MLS #O6186007 Report a problem | ||
| 3/12/2020 | Sold | $563,000-6.2%$127/sqft |
Source: Public Record Report a problem | ||
| 12/26/2019 | Pending sale | $599,900$135/sqft |
Source: SUN CREST FLORIDA PROPERTIES #O5770106 Report a problem | ||
| 12/5/2019 | Price change | $599,900-2.5%$135/sqft |
Source: SUN CREST FLORIDA PROPERTIES #O5770106 Report a problem | ||
| 11/13/2019 | Price change | $615,000-2.4%$139/sqft |
Source: SUN CREST FLORIDA PROPERTIES #O5770106 Report a problem | ||
| 10/9/2019 | Price change | $630,000-3.8%$142/sqft |
Source: SUN CREST FLORIDA PROPERTIES #O5770106 Report a problem | ||
| 8/28/2019 | Price change | $655,000-4.9%$148/sqft |
Source: SUN CREST FLORIDA PROPERTIES #O5770106 Report a problem | ||
| 6/21/2019 | Price change | $688,500-5%$155/sqft |
Source: SUN CREST FLORIDA PROPERTIES #O5770106 Report a problem | ||
| 3/14/2019 | Listed for sale | $724,500+77.8%$163/sqft |
Source: SUN CREST FLORIDA PROPERTIES #O5770106 Report a problem | ||
| 7/10/2018 | Sold | $407,400-47%$92/sqft |
Source: Public Record Report a problem | ||
| 12/12/2007 | Sold | $768,000+412%$173/sqft |
Source: Public Record Report a problem | ||
| 4/7/2004 | Sold | $150,000+68%$34/sqft |
Source: Public Record Report a problem | ||
| 7/9/2003 | Sold | $89,300$20/sqft |
Source: Public Record Report a problem | ||
Public tax history
| Year | Property taxes | Tax assessment |
|---|---|---|
| 2024 | $11,421 +7.3% | $728,549 +3% |
| 2023 | $10,645 +3.1% | $707,329 +3% |
| 2022 | $10,322 +1.3% | $686,727 +3% |
| 2021 | $10,195 +5.5% | $666,725 +13.2% |
| 2020 | $9,660 -1.7% | $589,129 -0.3% |
| 2019 | $9,831 +26.4% | $590,954 +18.7% |
| 2018 | $7,779 | $497,834 -12.8% |
| 2017 | $7,779 +1.2% | $570,603 +2% |
| 2016 | $7,687 +0.3% | $559,274 +3.5% |
| 2015 | $7,664 -2.9% | $540,579 +10.9% |
| 2014 | $7,896 +2.1% | $487,465 +5.2% |
| 2013 | $7,735 +0.8% | $463,529 +1.5% |
| 2012 | $7,671 -2.9% | $456,649 -2.3% |
| 2011 | $7,897 -6.3% | $467,546 -8.3% |
| 2010 | $8,428 | $510,142 -14.3% |
| 2009 | -- | $595,263 -20% |
| 2008 | $11,946 -29.2% | $743,888 -26.1% |
| 2007 | $16,881 +272.7% | $1,006,671 +319.4% |
| 2006 | $4,529 +78.8% | $240,000 +77.8% |
| 2005 | $2,533 +69.2% | $135,000 +67.2% |
| 2004 | $1,498 +5.7% | $80,750 +7.7% |
| 2003 | $1,417 +0.1% | $75,000 |
| 2002 | $1,416 | $75,000 |
Find assessor info on the county website
Neighborhood: 34786
Nearby homes
- $2,084,1005 bd5 ba6.5k sqft13726 Lake Cawood Dr, Windermere, FL 34786Off Market
- $1,031,5005 bd4 ba3k sqft13502 Lake Cawood Dr, Windermere, FL 34786Off Market
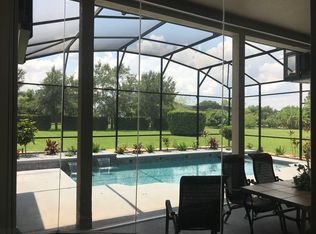
- $1,388,5005 bd5 ba4.1k sqft13718 Lake Cawood Dr, Windermere, FL 34786Off Market
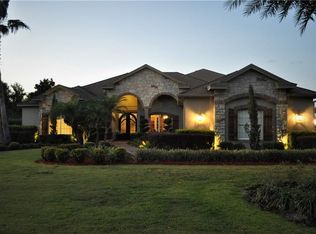
- $1,125,1004 bd4 ba4.1k sqft13718 Lake Cawood Dr #LARGE, Windermere, FL 34786Off Market
- $1,125,1004 bd4 ba4.1k sqft13718 Lake Cawood Dr #BROCHURE, Windermere, FL 34786Off Market
- $1,274,1004 bd3 ba4.1k sqft13510 Lake Cawood Dr, Windermere, FL 34786Off Market
- $1,097,5005 bd4 ba3.3k sqft13733 Lake Cawood Dr, Windermere, FL 34786Off Market
- $1,059,8005 bd4 ba3.6k sqft13725 Lake Cawood Dr, Windermere, FL 34786Off Market
Nearby schools
GreatSchools rating
- 10/10Keenes Crossing Elementary SchoolGrades: PK-5Distance: 1.2 mi
- 9/10Bridgewater Middle SchoolGrades: 6-8Distance: 1.9 mi
- 7/10Windermere High SchoolGrades: 9-12Distance: 0.2 mi
Schools provided by the listing agent
- Elementary: Keene Crossing Elementary
- Middle: Bridgewater Middle
- High: Windermere High School
Source: Stellar MLS. This data may not be complete. We recommend contacting the local school district to confirm school assignments for this home.
Get a cash offer in 3 minutes
Find out how much your home could sell for in as little as 3 minutes with a no-obligation cash offer.
Estimated market value
$1,210,100
Get a cash offer in 3 minutes
Find out how much your home could sell for in as little as 3 minutes with a no-obligation cash offer.
Estimated market value
$1,210,100
- Florida
- Orange County
- Windermere
- 34786
- 13734 LAKE CAWOOD DRIVE
Nearby cities
Nearby neighborhoods
Nearby zip codes
Other Windermere Topics
