Stylish, Updated Gem in Sought After Midway ISD
Welcome to this beautifully maintained 4-bedroom, 2.5-bath home offering over 2,500 square feet of comfortable, well-designed living space in Midway ISD, just steps from South Bosque Elementary. With multiple living and dining areas, a two-car garage, and thoughtful updates throughout, this home blends style, function, and everyday comfort.
The inviting main living area features soaring ceilings, a cozy wood-burning fireplace, beautiful flooring, and abundant natural light, flowing seamlessly into the formal dining space—ideal for gatherings both large and small.
The spacious primary suite is a true retreat, boasting an oversized bedroom, two large closets, and an updated ensuite bath complete with dual vanities, a soaking tub, and a tiled walk-in shower.
Each secondary bedroom is generously sized with ample closet space. The fourth bedroom offers incredible versatility and can easily serve as a second living area or flex space, highlighted by tray ceilings and direct access to the covered patio—perfect for entertaining or relaxing evenings at home.
The kitchen is warm and welcoming, featuring beautiful countertops, tile backsplash, eat-at bar, pantry, and appliances including stove, microwave, and dishwasher. Additional highlights include an oversized laundry room with freezer space and built-in storage, a fenced backyard, and extended concrete areas ideal for parking, play, or outdoor activities.
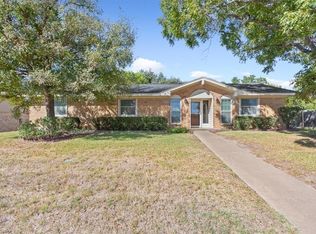
Charming front and side porches invite you to enjoy peaceful evenings, while the quaint breezeway provides convenient access between the garage, driveway, and back patio.
This well-loved home is priced to sell and ready for its next chapter. Don’t miss the opportunity to make it yours!
Sold
Price Unknown
13734 Riverview Dr, Woodway, TX 76712
4beds
2,508sqft
Single Family Residence
Built in 1983
0.3 Acres Lot
$474,600 Zestimate®
$--/sqft
$2,962 Estimated rent
Home value
$474,600
$441,000 - $508,000
$2,962/mo
Zestimate® history
Owner options
List your home for rent
$2,962/mo
Rent Zestimate®
Find your next renter with Zillow Rental Manager. Plus, with online applications, you can quickly screen prospective tenants – for free.
$2,962/mo
Rent Zestimate®
Refinance and save
Refinancing to a lower rate could help reduce your monthly payments and save thousands over the life of the loan.
Explore your selling options
Work with a Zillow partner agent
Leverage their expertise and Zillow's premium Showcase listings to get your home seen by more buyers.
Get startedList with your own agent
Get your home in front of millions of buyers by listing it on Zillow.
Learn how to do itSell it yourself
Take full control of how buyers see your home on Zillow by listing For Sale by Owner (FSBO).
List your homeWhat's special
Cozy wood-burning fireplaceTwo-car garageBeautiful flooringAbundant natural lightFormal dining spaceSoaking tubTile backsplash
Zillow last checked:
Listing updated:
Listed by:
Patricia Meadows 0488304,
Graceland Real Estate 254-772-7788
Bought with:
Paula Guthrie
Coldwell Banker Apex, REALTORS
Source: NTREIS,MLS#: 20949297
Facts & features
Interior
Bedrooms & bathrooms
- Bedrooms: 4
- Bathrooms: 3
- Full bathrooms: 2
- 1/2 bathrooms: 1
Primary bedroom
- Level: First
- Dimensions: 0 x 0
Bedroom
- Level: First
- Dimensions: 0 x 0
Bedroom
- Level: First
- Dimensions: 0 x 0
Bedroom
- Level: First
- Dimensions: 0 x 0
Bedroom
- Level: First
- Dimensions: 0 x 0
Primary bathroom
- Level: First
- Dimensions: 0 x 0
Dining room
- Level: First
- Dimensions: 0 x 0
Other
- Level: First
- Dimensions: 0 x 0
Half bath
- Level: First
- Dimensions: 0 x 0
Living room
- Level: First
- Dimensions: 0 x 0
Heating
- Central, Electric
Cooling
- Central Air
Appliances
- Included: Disposal, Microwave
- Laundry: Laundry in Utility Room
Features
- Granite Counters, Pantry
- Flooring: Carpet, Laminate
- Windows: Window Coverings
- Has basement: No
- Number of fireplaces: 1
- Fireplace features: Wood Burning
Interior area
- Total interior livable area: 2,508 sqft
Property
Parking
- Total spaces: 2
- Parking features: Garage, Garage Door Opener
- Attached garage spaces: 2
Features
- Levels: One
- Stories: 1
- Pool features: None
- Fencing: Fenced,Wood
Lot
- Size: 0.3 Acres
Details
- Parcel number: 146019
Construction
Type & style
- Home type: SingleFamily
- Architectural style: Traditional,Detached
- Property subtype: Single Family Residence
Materials
- Foundation: Slab
- Roof: Composition
Condition
- Year built: 1983
Utilities & green energy
- Sewer: Public Sewer
- Water: Public
- Utilities for property: Sewer Available, Water Available
Community & HOA
Community
- Subdivision: West Woodway Hill
HOA
- Has HOA: No
Location
- Region: Woodway
Financial & listing details
- Tax assessed value: $413,500
- Annual tax amount: $7,221
- Date on market: 5/29/2025
- Cumulative days on market: 234 days
- Listing terms: Cash,Conventional,FHA,VA Loan
Price history
| Date | Event | Price |
|---|---|---|
| 2/9/2026 | Sold | -- |
Source: NTREIS #20949297 Report a problem | ||
| 1/19/2026 | Pending sale | $489,900$195/sqft |
Source: NTREIS #20949297 Report a problem | ||
| 1/16/2026 | Price change | $489,900-1.9%$195/sqft |
Source: NTREIS #20949297 Report a problem | ||
| 1/12/2026 | Price change | $499,2000%$199/sqft |
Source: NTREIS #20949297 Report a problem | ||
| 1/6/2026 | Price change | $499,3000%$199/sqft |
Source: NTREIS #20949297 Report a problem | ||
| 12/27/2025 | Price change | $499,4000%$199/sqft |
Source: NTREIS #20949297 Report a problem | ||
| 12/17/2025 | Price change | $499,5000%$199/sqft |
Source: NTREIS #20949297 Report a problem | ||
| 12/3/2025 | Price change | $499,6000%$199/sqft |
Source: NTREIS #20949297 Report a problem | ||
| 12/1/2025 | Price change | $499,7000%$199/sqft |
Source: NTREIS #20949297 Report a problem | ||
| 11/6/2025 | Price change | $499,8000%$199/sqft |
Source: NTREIS #20949297 Report a problem | ||
| 8/26/2025 | Price change | $499,900-1.6%$199/sqft |
Source: NTREIS #20949297 Report a problem | ||
| 8/13/2025 | Price change | $508,000-0.4%$203/sqft |
Source: NTREIS #20949297 Report a problem | ||
| 7/10/2025 | Price change | $509,900-1.9%$203/sqft |
Source: NTREIS #20949297 Report a problem | ||
| 6/20/2025 | Price change | $520,000-1%$207/sqft |
Source: NTREIS #20949297 Report a problem | ||
| 5/29/2025 | Listed for sale | $525,000+26.8%$209/sqft |
Source: NTREIS #20949297 Report a problem | ||
| 10/24/2022 | Listing removed | -- |
Source:  RE/MAX International Report a problem RE/MAX International Report a problem | ||
| 6/17/2022 | Sold | -- |
Source: NTREIS #208220 Report a problem | ||
| 6/17/2022 | Pending sale | $413,900$165/sqft |
Source: RE/MAX International #208220 Report a problem | ||
| 6/17/2022 | Listing removed | -- |
Source: RE/MAX International Report a problem | ||
| 5/30/2022 | Pending sale | $413,900$165/sqft |
Source:  WMLS #208220 Report a problem WMLS #208220 Report a problem | ||
| 5/27/2022 | Listed for sale | $413,900$165/sqft |
Source: WMLS #208220 Report a problem | ||
Public tax history
| Year | Property taxes | Tax assessment |
|---|---|---|
| 2025 | $5,611 -6.3% | $413,500 -1.1% |
| 2024 | $5,987 -1.2% | $418,090 +0.3% |
| 2023 | $6,061 +47.5% | $416,770 +25.1% |
| 2022 | $4,108 -2.7% | $333,179 +10% |
| 2021 | $4,221 | $302,890 +7.2% |
| 2020 | -- | $282,550 +0.7% |
| 2019 | $3,915 | $280,610 +2.7% |
| 2018 | $3,915 +3.7% | $273,140 +13.2% |
| 2017 | $3,777 +0.7% | $241,330 +6.4% |
| 2016 | $3,750 | $226,880 +2.3% |
| 2015 | $3,750 | $221,790 +0.2% |
| 2014 | $3,750 | $221,270 -0.8% |
| 2012 | -- | $223,028 0% |
| 2011 | -- | $223,137 |
| 2010 | -- | $223,137 -2.9% |
| 2009 | -- | $229,687 +3.1% |
| 2008 | -- | $222,732 +16.6% |
| 2007 | -- | $191,071 |
| 2006 | -- | $191,071 +4.2% |
| 2005 | -- | $183,303 |
| 2004 | -- | $183,303 +12.9% |
| 2003 | -- | $162,389 |
| 2002 | -- | $162,389 +7.3% |
| 2001 | -- | $151,360 +0% |
| 2000 | -- | $151,351 |
Find assessor info on the county website
Neighborhood: 76712
Nearby homes
- $375,1004 bd3 ba2.1k sqft13724 Riverview Dr, Woodway, TX 76712Off Market
- $335,9003 bd2 ba2k sqft13744 Riverview Dr, Woodway, TX 76712Off Market
- $--4 bd2 ba2k sqft13733 Harbor Dr, Woodway, TX 76712Sold
- $256,8004 bd2 ba1.7k sqft13725 Harbor Dr, Woodway, TX 76712Off Market
- $322,6003 bd2 ba1.7k sqft13741 Harbor Dr, Woodway, TX 76712Off Market
- $362,1003 bd2 ba2.2k sqft13748 Riverview Dr, Woodway, TX 76712Off Market
- $--5 bd3 ba3.5k sqft13708 Riverview Dr, Woodway, TX 76712Sold
- $243,6003 bd1 ba1.8k sqft13717 Harbor Dr, Woodway, TX 76712Off Market
Nearby schools
GreatSchools rating
- 10/10South Bosque Elementary SchoolGrades: PK-5Distance: 0.4 mi
- 8/10River Valley Middle SchoolGrades: 6-8Distance: 3.2 mi
- 8/10Midway High SchoolGrades: 9-12Distance: 2.7 mi
Schools provided by the listing agent
- Elementary: Southbosqu
- Middle: River Valley
- High: Midway
- District: Midway ISD
Source: NTREIS. This data may not be complete. We recommend contacting the local school district to confirm school assignments for this home.
Sell for more on Zillow
Get a Zillow Showcase℠ listing at no additional cost and you could sell for .
$474,600
2% more
+$9,492
With Zillow Showcase(estimated)
$484,092
- Texas
- McLennan County
- Woodway
- 76712
- 13734 Riverview Dr
Nearby cities
Nearby neighborhoods
Nearby zip codes
Other Woodway Topics
