Skip main navigation
Sold
  • $605,000

    13734 SE Lincoln St, Portland, OR 97233

    5beds
    2,800sqft
    Residential, Single Family Residence
    Built in 1960
    9,147.6 Square Feet Lot
    $604,900 Zestimate®
    $216/sqft
    $3,330 Estimated rent

    Home value

    $604,900

    $575,000 - $635,000

    $3,330/mo

    Zestimate® history
    Loading
    Loading...

    Owner options

    List your home for rent

    $3,330/mo

    Rent Zestimate®

    Find your next renter with Zillow Rental Manager. Plus, with online applications, you can quickly screen prospective tenants – for free.

    Learn more

    $3,330/mo

    Rent Zestimate®

    Refinance and save

    $3,698/mo

    Est. payment

    Refinancing to a lower rate could help reduce your monthly payments and save thousands over the life of the loan.

    See today's rates

    $3,698/mo

    Est. payment

    Explore your selling options

    Work with a Zillow partner agent

    Leverage their expertise and Zillow's premium Showcase listings to get your home seen by more buyers.

    Get started

    List with your own agent

    Get your home in front of millions of buyers by listing it on Zillow.

    Learn how to do it

    Sell it yourself

    Take full control of how buyers see your home on Zillow by listing For Sale by Owner (FSBO).

    List your home

    What's special

    Extensively updatedPrivate established outdoor settingRemodeled kitchenFresh paint and trimThoughtfully maintainedNewly redone covered patioReady-to-plant garden beds
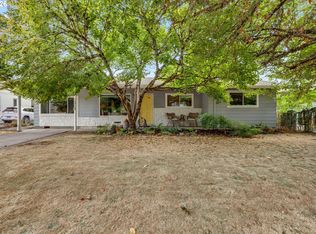
    Spacious, extensively updated, and thoughtfully maintained, this 5-bedroom, 2-bath home offers 2,800 square feet of flexible living space convenient to schools, parks, shopping, and commuter routes. The remodeled kitchen - featuring matching Kitchen Aid stainless steel appliances and quartz countertops flows seamlessly into the dining and living areas, creating a spacious, connected layout ideal for both everyday life and entertaining. A fully finished, light filled basement provides exceptional versatility for hobbies, work-from-home needs, guest space, multi-generational living, or possible separate living quarters with a convenient semi private side entry door off the driveway. Recent system upgrades include new plumbing, HVAC system and ducts, AC and water heater. Blending modern comfort with beautifully refinished original hardwood floors upstairs. Additional 2026 improvements include brand new windows throughout the main level along with fresh paint and trim. Outside, the fully fenced 0.21 acre lot offers a private, established outdoor setting with mature landscaping including established roses, ready-to-plant garden beds, and a newly redone covered patio. The oversized detached garage has power in place and offers excellent potential for a shop, studio, storage, or possible future ADU conversion (buyer to verify possibilities with local jurisdiction). Clean, vibrant, and move-in ready, this home combines major infrastructure updates, flexible space, and long-term potential in a convenient location. Listing agent is related to seller.

    Zillow last checked:

    Listing updated:

    Listed by:

    Scott Crowe scottcrowepdx@gmail.com,

    Sierra Cascades Real Estate

    Bought with:

    Robert Langley, 201224039

    Premiere Property Group, LLC

    Source: RMLS (OR),MLS#: 221078781MLS Logo

    Facts & features

    Interior

    Bedrooms & bathrooms
    • Bedrooms: 5
    • Bathrooms: 2
    • Full bathrooms: 2
    Primary bedroom
    • Features: Ceiling Fan, Hardwood Floors
    • Level: Main
    Bedroom 2
    • Features: Hardwood Floors
    • Level: Main
    Bedroom 3
    • Features: Hardwood Floors
    • Level: Main
    Bedroom 4
    • Features: Walkin Closet
    • Level: Lower
    Bedroom 5
    • Level: Lower
    Dining room
    • Features: Ceiling Fan, Wood Floors
    • Level: Main
    Family room
    • Features: Wood Floors
    • Level: Lower
    Kitchen
    • Features: Builtin Refrigerator, Dishwasher, Disposal, Gas Appliances, Hardwood Floors, Free Standing Range, Quartz
    • Level: Main
    Living room
    • Features: Hardwood Floors
    • Level: Main
    Heating
    • Forced Air 95 Plus
    Cooling
    • Central Air
    Appliances
    • Included: Built-In Refrigerator, Dishwasher, Disposal, Free-Standing Gas Range, Range Hood, Stainless Steel Appliance(s), Washer/Dryer, Gas Appliances, Free-Standing Range, Electric Water Heater
    • Laundry: Laundry Room
    Features
    • Ceiling Fan(s), Quartz, Walk-In Closet(s), Pantry
    • Flooring: Hardwood, Wood
    • Windows: Double Pane Windows, Vinyl Frames
    • Basement: Finished
    Interior area
    • Total structure area: 2,800
    • Total interior livable area: 2,800 sqft

    Property

    Parking
    • Total spaces: 2
    • Parking features: Driveway, RV Access/Parking, Garage Door Opener, Detached, Oversized
    • Garage spaces: 2
    • Has uncovered spaces: Yes
    Features
    • Levels: Two
    • Stories: 2
    • Patio & porch: Covered Patio, Porch
    • Exterior features: Fire Pit, Raised Beds
    • Fencing: Fenced
    Lot
    • Size: 9,147 sqft
    • Features: Level, SqFt 7000 to 9999
    Details
    • Additional structures: RVParking
    • Parcel number: R183893

    Construction

    Type & style
    • Home type: SingleFamily
    • Architectural style: Ranch
    • Property subtype: Residential, Single Family Residence
    Materials
    • Cedar, Cement Siding
    • Roof: Composition
    Condition
    • Updated/Remodeled
    • New construction: No
    • Year built: 1960

    Utilities & green energy

    • Gas: Gas
    • Sewer: Public Sewer
    • Water: Public

    Community & neighborhood

    Location
    • Region: Portland

    Other

    Other facts
    • Listing terms: Cash,Conventional,FHA,VA Loan

    Price history

    DateEventPrice
    6/30/2026Sold$605,000+2.7%$216/sqft
    Source: RMLS (OR) #221078781 Report a problem
    6/9/2026Pending sale$589,000$210/sqft
    Source: RMLS (OR) #221078781 Report a problem
    6/4/2026Listed for sale$589,000+103.8%$210/sqft
    Source: RMLS (OR) #221078781 Report a problem
    7/29/2016Sold$289,000$103/sqft
    Source: RMLS (OR) #16250667 Report a problem
    6/11/2016Pending sale$289,000$103/sqft
    Source: Home Sweet Home Realty, LLC #16250667 Report a problem
    6/1/2016Listed for sale$289,000$103/sqft
    Source: Home Sweet Home Realty, LLC #16250667 Report a problem

    Public tax history

    YearProperty taxesTax assessment
    2025$5,891 +4.4%$243,620 +3%
    2024$5,643 +4.5%$236,530 +3%
    2023$5,398 +5.5%$229,650 +3%
    2022$5,117 +1.7%$222,970 +3%
    2021$5,032 +10.4%$216,480 +3%
    2020$4,559 +8.2%$210,180 +7.8%
    2019$4,215 $194,890 +3%
    2018$4,215 +3.2%$189,220 +3%
    2017$4,086 +7.5%$183,710 +3%
    2016$3,801 $178,360 +3%
    2015$3,801 +6.5%$173,170 +3%
    2014$3,567 +22.7%$168,130 +3%
    2013$2,906 +2.1%$163,240 +3%
    2012$2,846 +2.3%$158,490 +3%
    2011$2,783 -8.9%$153,880 +3%
    2010$3,055 -2.9%$149,400 +3%
    2009$3,145 +3.5%$145,050 +3%
    2008$3,037 +0.4%$140,830 +3%
    2007$3,025 +4.9%$136,730 +3%
    2006$2,884 +3.5%$132,750 +3%
    2005$2,786 +2.8%$128,890 +3%
    2004$2,711 +2.2%$125,140 +3%
    2003$2,653 +8.4%$121,500 +3%
    2002$2,447 +12.4%$117,970 +6.1%
    2000$2,177 +4.1%$111,210 +3%
    1999$2,091 $107,980

    Find assessor info on the county website

    Neighborhood: Hazelwood

    Nearby schools

    GreatSchools rating
    Schools provided by the listing agent
    • Elementary: Lincoln Park
    • Middle: Ron Russell
    • High: David Douglas

    Source: RMLS (OR). This data may not be complete. We recommend contacting the local school district to confirm school assignments for this home.

    Get a cash offer in 3 minutes
    Find out how much your home could sell for in as little as 3 minutes with a no-obligation cash offer.
    Estimated market value
    $604,900
    Get a cash offer in 3 minutes
    Find out how much your home could sell for in as little as 3 minutes with a no-obligation cash offer.
    Estimated market value
    $604,900