$50,000 PRICE REDUCTION **Experience elevated living in this 4650 sq ft exceptional Citrus Heights residence where luxury & comfort come together, across 4,644 square feet. Boasting 5 bedrooms & 4 bathrooms, & a large loft, this extraordinary home is for those who appreciate indoor-outdoor living, & versatile spaces designed for modern lifestyles. From the moment you enter into the expansive open-concept living areas enhanced by abundant natural light, & picturesque MOUNTAIN & CITY LIGHT VIEWS, visible throughout the home. At the heart of the home is a stunning kitchen that effortlessly blends sophistication & functionality. A large black contrasting center island is the centerpiece of the kitchen featuring granite countertops, premium stainless appliances, a built-in range, gas cooktop, double ovens, microwave, dishwasher, & an impressive pantry for both convenience & entertaining. Adjacent is the family room with a focal point designed custom modern slat wall, built around the fireplace, & trim molding that accentuate the design. The luxurious primary suite serves as a private retreat, complete with custom closets, sitting area. The spa-inspired ensuite bath features dual sinks, quartz & stone finishes, oversized walk-in shower with dual shower heads, soaking tub, & designer touches throughout. Each additional bedroom is generously sized, light-filled, & thoughtfully designed to provide comfort and privacy. A STANDOUT FEATURE which offers exceptional versatility, is the highly desirable NEXT MULTI-GENERATIONAL LIVING, with a layout that offers endless possibilities. These private quarters with (Kitchenette) are self-contained with its OWN ENTRANCE. A guest casita, home theater, game room, fitness studio, or executive office space are some of the options. Backyard is truly resort-inspired, designed for year-round enjoyment. Entertain effortlessly with a huge wrap around outdoor bar & BBQ area or unwind beside the STUNNING shimmering POOL & SPA with multi- colored LED lighting. An elevated deck with a fire pit, & 2 additional fire & ice features are finishing touches, overlooking SPECTACULAR MOUNTAIN & CITY LIGHT VIEWS. The Aluma wood Patio cover gives a perfect setting for sunset dinners & unforgettable evenings. Additional highlights include plantation shutters thru-out, an OWNED SOLAR SYSTEM. Ideally located near premier schools, beautiful parks, & hiking trails, this home offers the perfect blend of luxury, flexibility, & lifestyle.
Under contract
Listed by: BHHS CA Properties • Ede Costa • Contact: 714-932-5307
Price cut: $50.1K (7/20)
$1,339,800
13734 Sweet Ave, Riverside, CA 92503
5beds
4,644sqft
Single Family Residence
Built in 2016
0.32 Acres Lot
$1,321,700 Zestimate®
$289/sqft
$133/mo HOA
What's special
- 111 days
- 536
- 12
Likely to sell faster than
Zillow last checked:
Listing updated:
Listed by:
Ede Costa DRE #01219307 714-932-5307,
BHHS CA Properties,
Steven Costa DRE #01754980,
BHHS CA Properties
Source: CRMLS,MLS#: PW26114760 Originating MLS: California Regional MLS
Originating MLS: California Regional MLSFacts & features
Interior
Bedrooms & bathrooms
- Bedrooms: 5
- Bathrooms: 4
- Full bathrooms: 3
- 1/2 bathrooms: 1
- Main level bathrooms: 2
- Main level bedrooms: 1
Rooms
- Room types: Bedroom, Entry/Foyer, Family Room, Foyer, Game Room, Great Room, Kitchen, Laundry, Loft, Primary Bathroom, Primary Bedroom, Office, Other, Pantry, Retreat, Dining Room
Primary bedroom
- Features: Primary Suite
Bedroom
- Features: Bedroom on Main Level
Bathroom
- Features: Bathroom Exhaust Fan, Bathtub, Dual Sinks, Multiple Shower Heads, Quartz Counters, Stone Counters, Remodeled, Separate Shower, Tub Shower, Walk-In Shower
Other
- Features: Dressing Area
Kitchen
- Features: Butler's Pantry, Granite Counters, Kitchen Island, Kitchen/Family Room Combo, Self-closing Cabinet Doors, Self-closing Drawers, Utility Sink, Walk-In Pantry
Pantry
- Features: Walk-In Pantry
Heating
- Central, Forced Air, Solar
Cooling
- Central Air, Dual, Zoned, Attic Fan
Appliances
- Included: Built-In Range, Double Oven, Dishwasher, Gas Cooktop, Disposal, Gas Oven, Microwave, Refrigerator, Range Hood, Water Heater
- Laundry: Washer Hookup, Gas Dryer Hookup, Inside, Laundry Room, Stacked, Upper Level
Features
- Breakfast Bar, Balcony, Ceiling Fan(s), Separate/Formal Dining Room, Eat-in Kitchen, Granite Counters, In-Law Floorplan, Open Floorplan, Pantry, Quartz Counters, Wired for Sound, Bedroom on Main Level, Dressing Area, Entrance Foyer, Loft, Primary Suite, Walk-In Pantry, Walk-In Closet(s)
- Flooring: Carpet, Tile
- Doors: Double Door Entry, Sliding Doors
- Windows: Double Pane Windows, Plantation Shutters
- Has fireplace: Yes
- Fireplace features: Family Room, Gas
- Common walls with other units/homes: No Common Walls
Interior area
- Total interior livable area: 4,644 sqft
Video & virtual tour
Property
Parking
- Total spaces: 8
- Parking features: Boat, Concrete, Door-Multi, Door-Single, Driveway, Garage, Garage Door Opener, On Site
- Attached garage spaces: 3
- Uncovered spaces: 5
Features
- Levels: Two
- Stories: 2
- Entry location: 1
- Patio & porch: Concrete, Covered, Deck, Front Porch, Patio, Tile
- Exterior features: Barbecue
- Has private pool: Yes
- Pool features: Gunite, Heated, In Ground, Pebble, Private, Waterfall
- Has spa: Yes
- Spa features: Above Ground, Gunite, Heated, In Ground, Private
- Fencing: Vinyl,Wrought Iron
- Has view: Yes
- View description: City Lights, Hills, Mountain(s), Neighborhood, Valley
Lot
- Size: 0.32 Acres
- Features: Back Yard, Front Yard, Sprinklers In Rear, Sprinklers In Front, Landscaped, Sprinklers Timer, Sprinklers On Side, Sprinkler System, Walkstreet
Details
- Additional structures: Guest House Attached
- Parcel number: 269591013
- Special conditions: Standard
Construction
Type & style
- Home type: SingleFamily
- Architectural style: Craftsman,Modern
- Property subtype: Single Family Residence
Materials
- Drywall, Plaster, Shingle Siding, Stone, Stucco
- Foundation: Concrete Perimeter, Slab
- Roof: Tile
Condition
- Updated/Remodeled,Turnkey
- New construction: No
- Year built: 2016
Utilities & green energy
- Electric: Photovoltaics Seller Owned, Standard
- Sewer: Public Sewer, Sewer Tap Paid
- Water: Public
- Utilities for property: Cable Connected, Electricity Connected, Natural Gas Connected, Phone Connected, Sewer Connected, Water Connected
Green energy
- Energy generation: Solar
Community & HOA
Community
- Features: Biking, Dog Park, Foothills, Hiking, Mountainous, Storm Drain(s), Street Lights, Sidewalks
- Security: Carbon Monoxide Detector(s), Smoke Detector(s)
HOA
- Has HOA: Yes
- Amenities included: Picnic Area, Playground, Trail(s)
- HOA fee: $133 monthly
- HOA name: Citrus Heights
- HOA phone: 909-532-8388
Location
- Region: Riverside
Financial & listing details
- Price per square foot: $289/sqft
- Tax assessed value: $1,273,446
- Date on market: 5/29/2026
- Cumulative days on market: 111 days
- Listing terms: Cash,Cash to New Loan,Conventional
- Inclusions: Washer/Dryer, 2 Refrigerators
- Road surface type: Paved
Estimated market value
$1,321,700
$1.26M - $1.39M
$4,525/mo
Price history
| Date | Event | Price |
|---|---|---|
| 8/23/2026 | Contingent | $1,339,800$289/sqft |
Source:  CRMLS #PW26114760 Report a problem CRMLS #PW26114760 Report a problem | ||
| 7/20/2026 | Price change | $1,339,800-3.6%$289/sqft |
Source: CRMLS #PW26114760 Report a problem | ||
| 6/8/2026 | Price change | $1,389,900-2.5%$299/sqft |
Source: CRMLS #PW26114760 Report a problem | ||
| 5/29/2026 | Listed for sale | $1,424,900+18.7%$307/sqft |
Source: CRMLS #PW26114760 Report a problem | ||
| 5/30/2023 | Sold | $1,200,000+0%$258/sqft |
Source: Public Record Report a problem | ||
| 3/13/2023 | Pending sale | $1,199,900$258/sqft |
Source: CRMLS #PW23022312 Report a problem | ||
| 2/28/2023 | Listed for sale | $1,199,900+26.4%$258/sqft |
Source: CRMLS #PW23022312 Report a problem | ||
| 12/15/2020 | Sold | $949,000$204/sqft |
Source: Public Record Report a problem | ||
| 12/4/2020 | Pending sale | $949,000$204/sqft |
Source: Keller Williams Realty #IG20248404 Report a problem | ||
| 12/1/2020 | Listed for sale | $949,000+22.8%$204/sqft |
Source: Keller Williams Realty #IG20248404 Report a problem | ||
| 10/12/2016 | Sold | $773,000$166/sqft |
Source: Public Record Report a problem | ||
Public tax history
| Year | Property taxes | Tax assessment |
|---|---|---|
| 2026 | -- | $1,273,446 +2% |
| 2025 | $19,970 +2.4% | $1,248,478 +2% |
| 2024 | $19,496 +14.5% | $1,223,999 +24% |
| 2023 | $17,030 +1.4% | $987,339 +2% |
| 2022 | $16,791 +1.1% | $967,980 +2% |
| 2021 | $16,601 +3.7% | $949,000 +10.1% |
| 2020 | $16,011 | $861,843 +2% |
| 2019 | -- | $844,945 +2% |
| 2018 | $15,616 | $828,378 +7.2% |
| 2017 | -- | $772,920 |
Find assessor info on the county website
Monthly payment
Est. payment
Payment breakdown
Explore the cost of this home by adjusting the details. Changes won't be saved.Climate risks
Neighborhood: 92503
Nearby schools
Schools provided by the listing agent
- Elementary: Harrison
- High: Arlington
Source: CRMLS. This data may not be complete. We recommend contacting the local school district to confirm school assignments for this home.
Similar homes
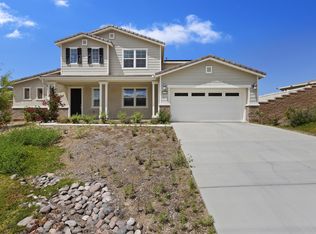
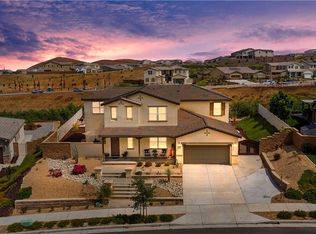
- $1,299,9995 bd3 ba3.8k sqft16511 Key Lime Blvd, Riverside, CA 92503For Sale
 MLS ID #IV26129608, COLLEEN GRIGGS, COMPASS. CRMLS
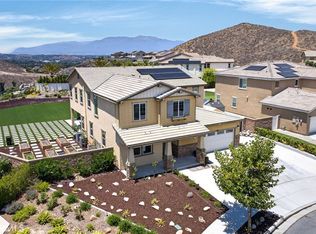
 - $1,349,0004 bd3 ba3.6k sqft18458 Lakepointe Dr, Riverside, CA 92503For Sale
 MLS ID #WS26169640, LIDAN DONG, Real Brokerage Technologies. CRMLS
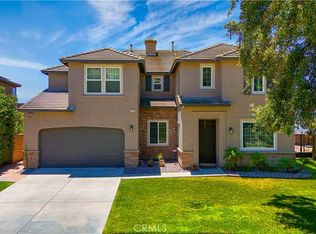
 - $1,599,9995 bd5 ba4.4k sqft12213 Cortona Pl, Riverside, CA 92503For Sale
 MLS ID #IG26130512, Janelle Haggett, Navigate Real Estate, Inc.. CRMLS
 - $979,0004 bd4 ba2.8k sqft13536 Carista Blvd, Riverside, CA 92503For Sale
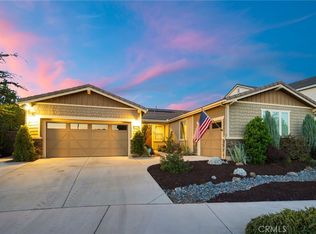 MLS ID #IV26189590, COLLEEN GRIGGS, COMPASS. CRMLS
Local buyer's agents are ready to help
