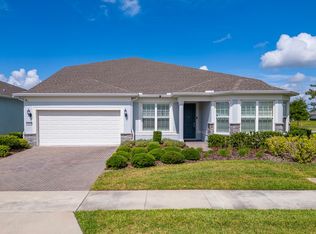
SOLD DATA ONLY Isles of Lake Nona is a gated, resort-style community offering a waterfront lifestyle in the heart of Lake Nona, just minutes away from the LakeNona Town Center, Medical City, and the USTA. Enjoy easy access to the 417, offering a quick commute to downtown, Disney, or the beach.Enjoy your free time at our amenity center offering a resort-style pool with splash pad and clubhouse, a full-service fitness center, twoplaygrounds, and sports courts consisting of basketball, tennis, and pickleball. HOA includes landscaping for all individual homes, internet, gatedentry, and access to community amenities. Easley Grand home enjoys a homesite without direct rear neighbors and is perfect for those who love to entertain, featuring 5bedrooms, 4 bathrooms, a home office, a large combined entertaining kitchen, café and gathering room, a dining room, a covered lanai, 3-cartandem garage and second floor loft with media room, two guest bedrooms with walk-in closets, and a bathroom with a dual sink vanity. Uponentering the foyer, you are greeted by two guest bedrooms, bathroom with dual sink vanity and linen closet, and the home office. Continuingthrough the home, enjoy the beautiful open concept layout where the formal dining area flows seamlessly into the gathering room, gourmetkitchen and café. closet, and glass-framed walk-in shower with dual showerheads and designer tile walls. The second-floor features two additional bedrooms with walk-in closets, a full bathroom with a dual-sink vanity,with loft and adjacent media room. Professionally curated design finishes include our Coastal CO2 exterior finish, designer glass inlay front door,pocket sliding glass doors at the gathering room, covered lanai with pool bath, built-in kitchen appliances,
Sold for $1,152,270
$1,152,270
13734 TYBEE BEACH LANE, ORLANDO, FL 32827
5beds
4,263sqft
Single Family Residence
Built in 2024
9,234 Square Feet Lot
$1,209,100 Zestimate®
$270/sqft
$5,508 Estimated rent
Home value
$1,209,100
$1.11M - $1.32M
$5,508/mo
Zestimate® history
Owner options
List your home for rent
$5,508/mo
Rent Zestimate®
Find your next renter with Zillow Rental Manager. Plus, with online applications, you can quickly screen prospective tenants – for free.
$5,508/mo
Rent Zestimate®
Refinance and save
$8,621/mo
Est. payment
Refinancing to a lower rate could help reduce your monthly payments and save thousands over the life of the loan.
$8,621/mo
Est. payment
Explore your selling options
Work with a Zillow partner agent
Leverage their expertise and Zillow's premium Showcase listings to get your home seen by more buyers.
Get startedList with your own agent
Get your home in front of millions of buyers by listing it on Zillow.
Learn how to do itSell it yourself
Take full control of how buyers see your home on Zillow by listing For Sale by Owner (FSBO).
List your homeWhat's special
Zillow last checked:
Listing updated:
Listed by:
Non-Member Agent,
STELLAR NON-MEMBER OFFICE 000-000-0000
Bought with:
Raju Abraham, PA, 3058589
CHARLES RUTENBERG REALTY ORLANDO
Source: Stellar MLS,MLS#: J983770 Originating MLS: Other
Originating MLS: Other
Facts & features
Interior
Bedrooms & bathrooms
- Bedrooms: 5
- Bathrooms: 4
- Full bathrooms: 3
- 1/2 bathrooms: 1
Rooms
- Room types: Den/Library/Office, Loft, Media Room
Heating
- Central
Cooling
- Central Air
Appliances
- Included: Oven, Cooktop, Dishwasher, Disposal, Electric Water Heater, Exhaust Fan, Gas Water Heater, Microwave, Range Hood, Refrigerator, Tankless Water Heater
- Laundry: Gas Dryer Hookup, Laundry Room
Features
- Built-in Features, Eating Space In Kitchen, In Wall Pest System, Pest Guard System, Primary Bedroom Main Floor, Solid Surface Counters, Solid Wood Cabinets, Thermostat, Tray Ceiling(s), Walk-In Closet(s)
- Flooring: Carpet, Ceramic Tile
- Doors: Sliding Doors
- Windows: Blinds
- Has fireplace: No
- Common walls with other units/homes: Corner Unit
Interior area
- Total structure area: 5,263
- Total interior livable area: 4,263 sqft
Property
Parking
- Total spaces: 3
- Parking features: Driveway, Garage Door Opener, Tandem
- Attached garage spaces: 3
- Has uncovered spaces: Yes
Features
- Levels: Two
- Stories: 2
- Exterior features: Sidewalk
- Has view: Yes
- View description: Water, Pond
- Has water view: Yes
- Water view: Water,Pond
Lot
- Size: 9,234 Square Feet
- Features: Corner Lot, City Lot, In County, Landscaped, Level, Sidewalk
Details
- Parcel number: 312431389504700
- Zoning: PD/AN
- Special conditions: None
Construction
Type & style
- Home type: SingleFamily
- Property subtype: Single Family Residence
Materials
- Block, Stucco
- Foundation: Block
- Roof: Shingle
Condition
- Completed
- New construction: Yes
- Year built: 2024
Details
- Builder model: EASLY GRAND
- Builder name: PULTE HOMES
Utilities & green energy
- Sewer: Public Sewer
- Water: Public
- Utilities for property: Cable Connected, Electricity Connected, Fiber Optics, Fire Hydrant, Natural Gas Available, Phone Available, Public, Sewer Connected, Street Lights, Underground Utilities, Water Connected
Community & HOA
Community
- Features: Clubhouse, Fitness Center, Park, Playground, Pool, Sidewalks
- Security: Gated Community, Security System, Smoke Detector(s)
- Pet fee: $0 monthly
- Subdivision: ISLES OF LAKE NONA
HOA
- Has HOA: Yes
- Amenities included: Fitness Center, Gated, Playground, Pool, Tennis Court(s)
- Services included: Community Pool, Internet, Maintenance Grounds, Manager
- HOA fee: $333 monthly
- HOA name: Isles of Lake Nona Home Owner's Association
- HOA phone: 407-661-4778
Location
- Region: Orlando
Financial & listing details
- Price per square foot: $270/sqft
- Annual tax amount: $6,511
- Date on market: 11/25/2024
- Listing terms: Conventional
- Ownership: Fee Simple
- Total actual rent: 0
- Electric utility on property: Yes
- Road surface type: Paved, Asphalt
Price history
| Date | Event | Price |
|---|---|---|
| 11/25/2024 | Sold | $1,152,270$270/sqft |
Source:  Stellar MLS #J983770 Report a problem Stellar MLS #J983770 Report a problem | ||
Public tax history
Tax history is unavailable.
Neighborhood: City of Orlando-GOAA
Nearby homes
- $1,030,8006 bd5 ba4.3k sqft13810 Tybee Beach Ln, Orlando, FL 32827Off Market
- $877,9004 bd3 ba2.5k sqft13816 Tybee Beach Ln, Orlando, FL 32827Off Market
- $1,150,0005 bd4 ba4.1k sqft13807 Tybee Beach Ln, Orlando, FL 32827Sold

- $776,0004 bd3 ba2k sqft13811 Tybee Beach Ln, Orlando, FL 32827Off Market
- $872,900-- bd-- ba3.9k sqft13876 Tybee Beach Ln, Orlando, FL 32827Off Market
- $1,077,400-- bd-- ba4.4k sqft13843 Tybee Beach Ln, Orlando, FL 32827Off Market
- $1,102,000-- bd-- ba4.4k sqft13884 Tybee Beach Ln, Orlando, FL 32827Off Market
- $737,500-- bd-- ba2.7k sqft13822 Tybee Beach Ln, Orlando, FL 32827Off Market
Nearby schools
GreatSchools rating
- 9/10Eagle Creek ElementaryGrades: PK-5Distance: 0.6 mi
- 9/10Luminary MiddleGrades: 6-8Distance: 0.5 mi
- 7/10Lake Nona High SchoolGrades: 9-12Distance: 1.8 mi
Schools provided by the listing agent
- Elementary: Laureate Park Elementary
- Middle: Lake Nona Middle School
- High: Lake Nona High
Source: Stellar MLS. This data may not be complete. We recommend contacting the local school district to confirm school assignments for this home.
Get a cash offer in 3 minutes
Find out how much your home could sell for in as little as 3 minutes with a no-obligation cash offer.
Estimated market value
$1,209,100
Get a cash offer in 3 minutes
Find out how much your home could sell for in as little as 3 minutes with a no-obligation cash offer.
Estimated market value
$1,209,100
- Florida
- Orange County
- Orlando
- 32827
- City of Orlando-GOAA
- 13734 TYBEE BEACH LANE
Nearby cities
Nearby neighborhoods
Nearby zip codes
Other Orlando Topics
